-
Architects: Muqaddas Akkari Studio
- Area: 4200 ft²
- Year: 2025
-
Photographs:Joe Kramm
-
Manufacturers: Allied Maker, Apparatus Studio, Daikon Studio, Human Home, In Common WIth
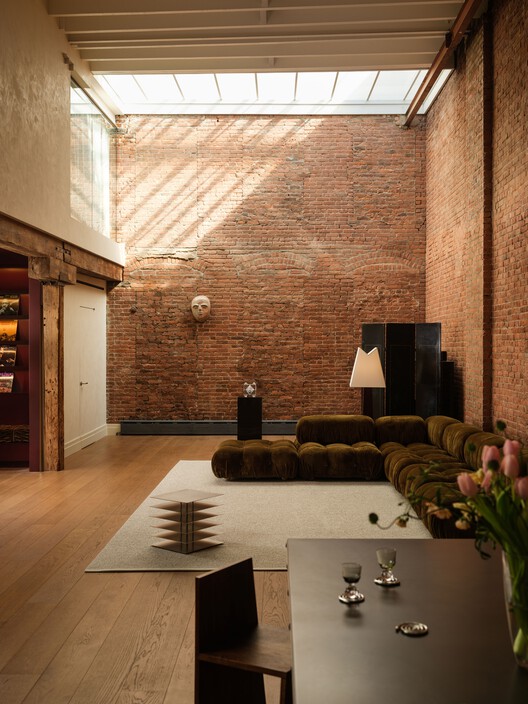
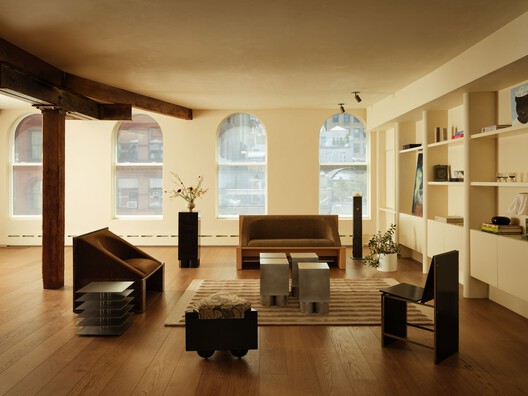
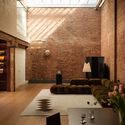
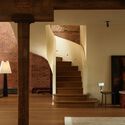
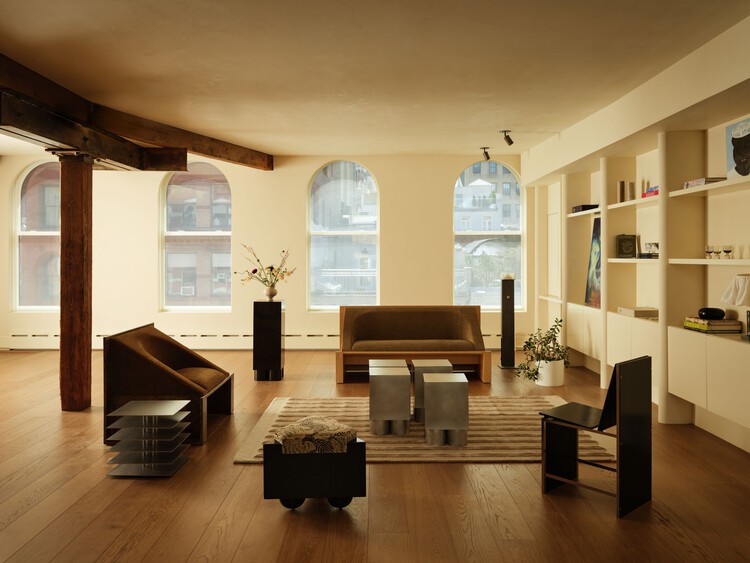
Text description provided by the architects. Set in a classic Tribeca red brick building, once a candy factory from the 1880s, the apartment is one of five in a quiet six-story structure. With 18-foot ceilings, original timber beams, and a large skylight, the space is full of charm and character. Initially, the space felt more like an industrial loft than a home - beautiful in scale, but a little intimidating. Over the course of two years, MA Studio worked on a full gut renovation of the space to reimagine it without compromising its character. The duo wanted to respect the apartment's original bones - the brick, the beams, the open plan - but also introduce softness, warmth, and rhythm. It was important that the space didn't lose its grandeur, but also felt cozy, liveable, and layered.