Diagonal Apartment / De la Villa Studio

Diagonal Apartment / De la Villa Studio - Interior Photography, Living Room, Wood, ChairDiagonal Apartment / De la Villa Studio - Interior Photography, WoodDiagonal Apartment / De la Villa Studio - Interior Photography, Wood, ChairDiagonal Apartment / De la Villa Studio - Interior Photography, Wood, DoorDiagonal Apartment / De la Villa Studio - More Images+ 18

  • Architects: De la Villa Studio
  • Area Area of this architecture project Area:  133
  • Year Completion year of this architecture project Year:  2025
  • Photographs
    Photographs:Marta Vidal
  • Manufacturers Brands with products used in this architecture project
    Manufacturers:  Tom Dixon, Audo, Elitis, Fenix Originals, Flos, VERDI, Vergés, We Made
  • Lead Architects: Miguel Otero, Alberto Espejo y Juan Esteve
  • Art And Antique Dealers: Alzueta Gallery, Rue Vintage 74, Verdegabán, Berenis
  • City: Barcelona
  • Country: Spain
More SpecsLess Specs
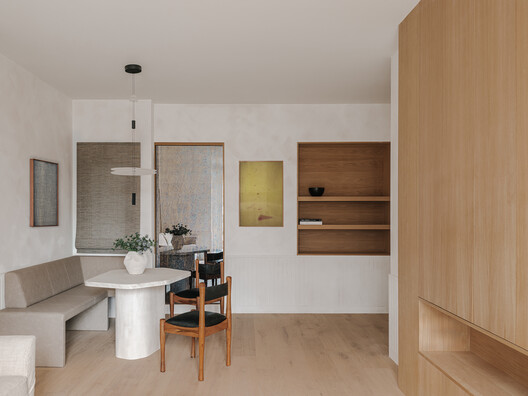
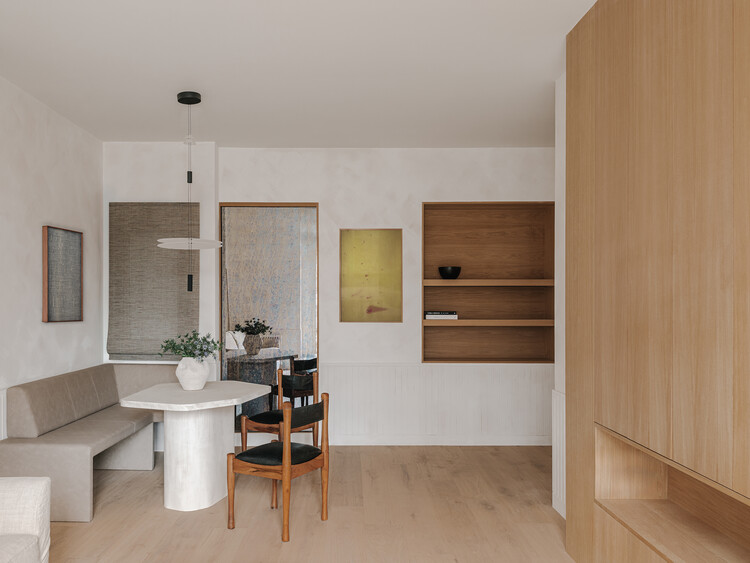
Diagonal Apartment / De la Villa Studio - Interior Photography, Living Room, Wood, Chair
© Marta Vidal

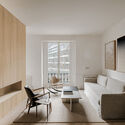
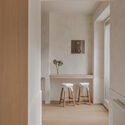
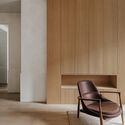
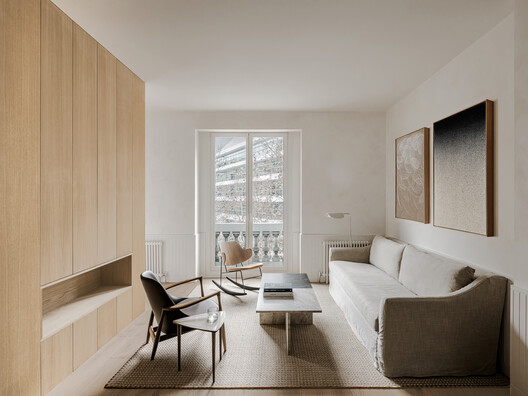
Text description provided by the architects. The flat is situated on the iconic Avinguda Diagonal, one of Barcelona's main arteries that crosses the city obliquely, connecting different neighborhoods and offering a vivid panorama of its urban evolution. This location not only guarantees accessibility, but also lends a representative character to the project, framed by a dynamic and cosmopolitan environment, with shopping centers, design shops, and offices of key companies in the life of the city.

Content Loader

Project gallery

See allShow less
About this office
Cite: "Diagonal Apartment / De la Villa Studio" 28 May 2026. ArchDaily. Accessed . <https://www.archdaily.com/1041786/diagonal-apartment-de-la-villa-studio> ISSN 0719-8884

You've started following your first account!

Did you know?

You'll now receive updates based on what you follow! Personalize your stream and start following your favorite authors, offices and users.