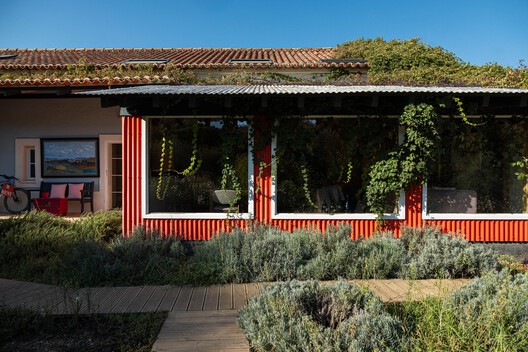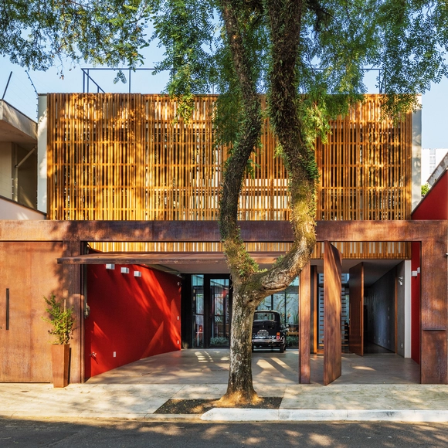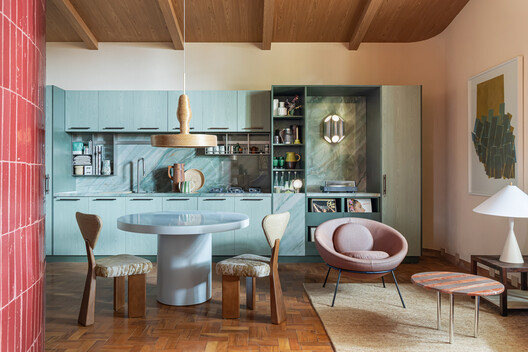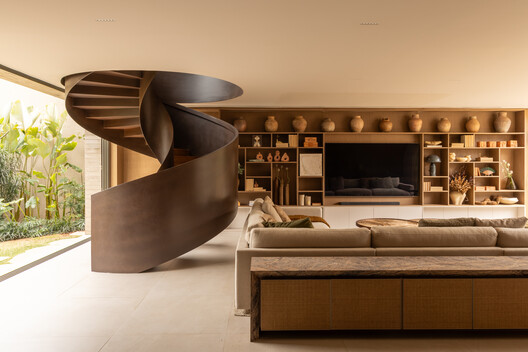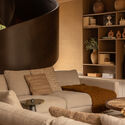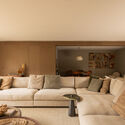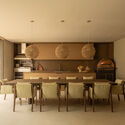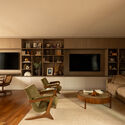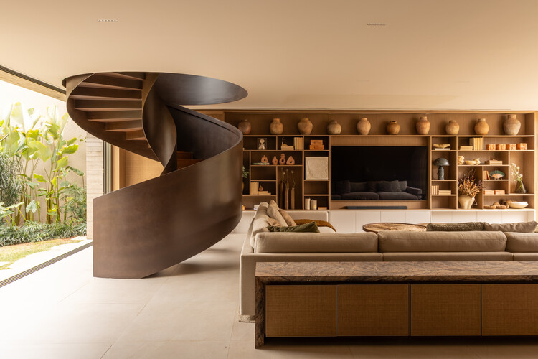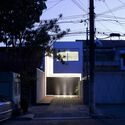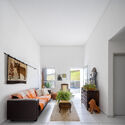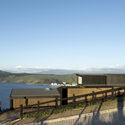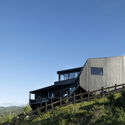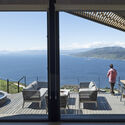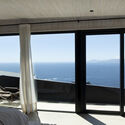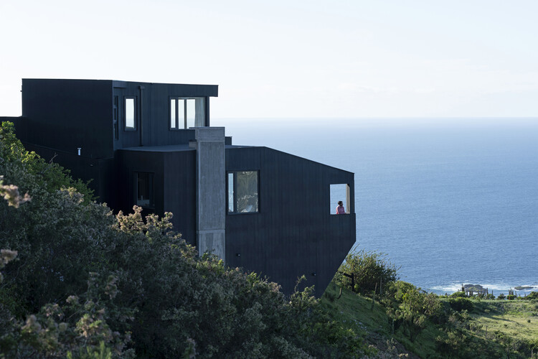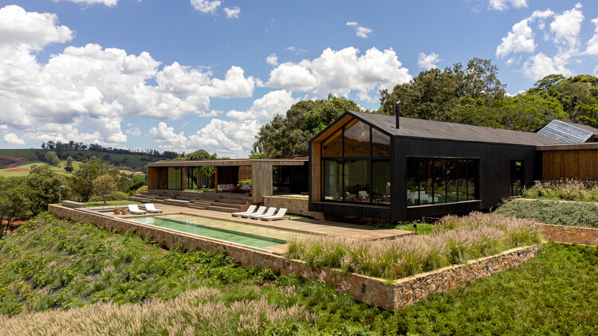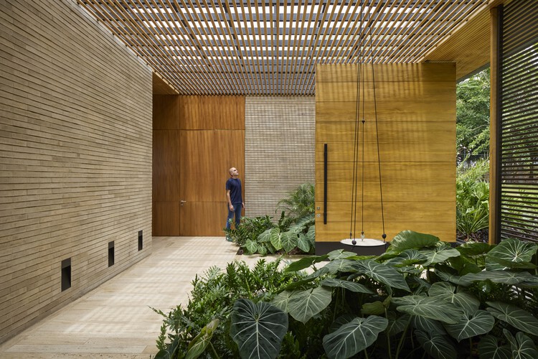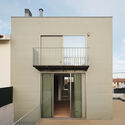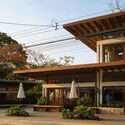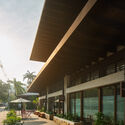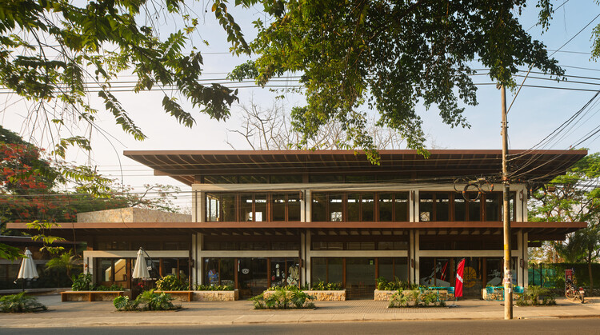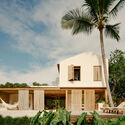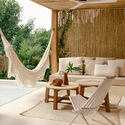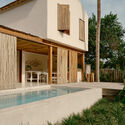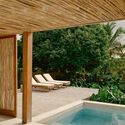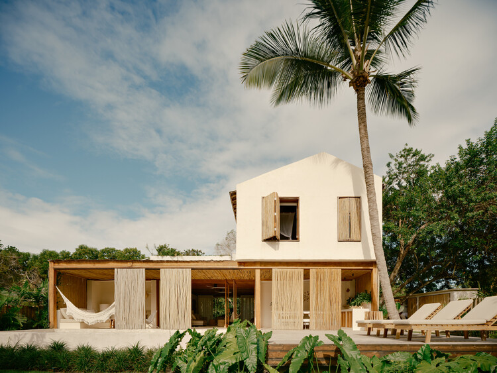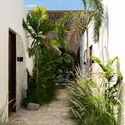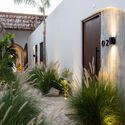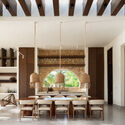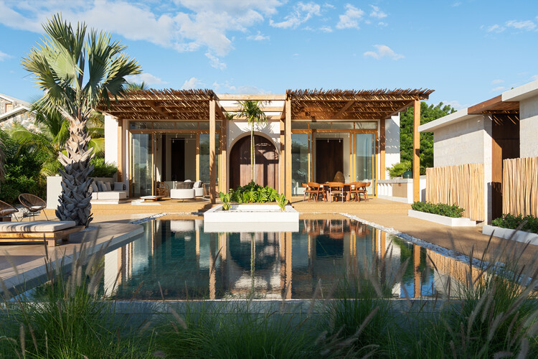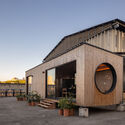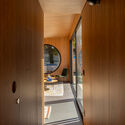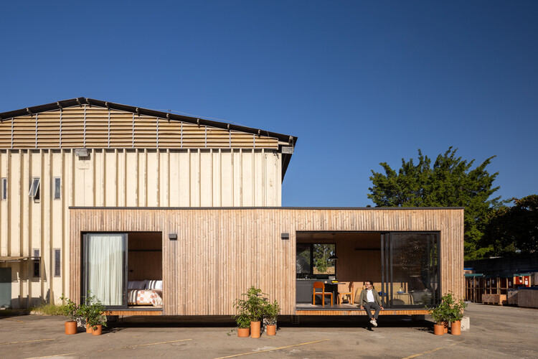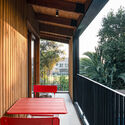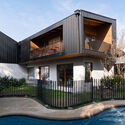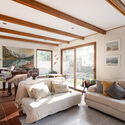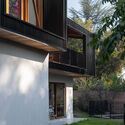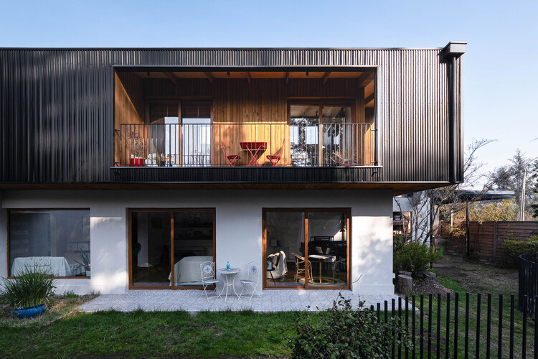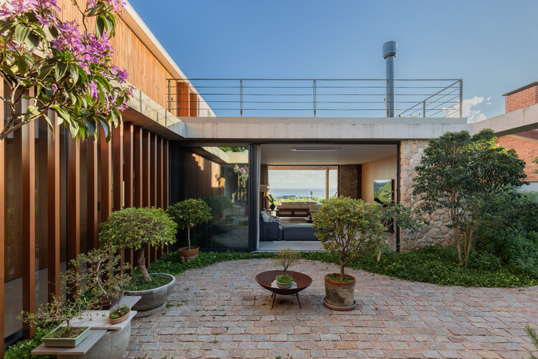
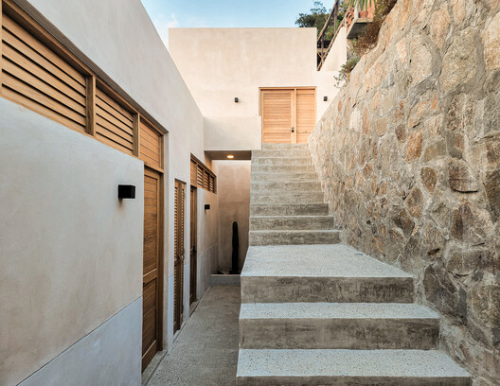
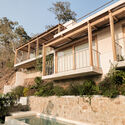
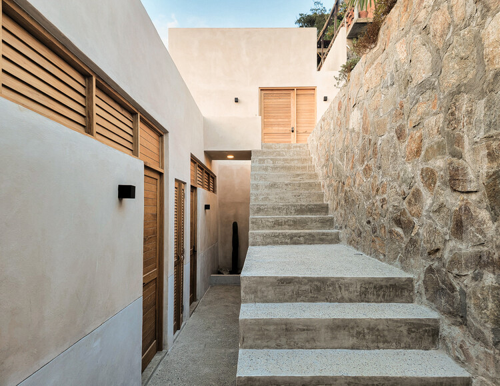
O House / YES! Architects

O House / YES! Architects - HousesO House / YES! Architects - HousesO House / YES! Architects - Interior Photography, HousesO House / YES! Architects - Interior Photography, HousesO House / YES! Architects - More Images+ 24

Pilar Centro, Argentina
  • Architects: YES! Architects
  • Area Area of this architecture project Area:  390
  • Year Completion year of this architecture project Year:  2023

Casa Baruk Restaurant / Memola Estúdio

  • Architects: Memola Estúdio
  • Area Area of this architecture project Area:  700
  • Year Completion year of this architecture project Year:  2025

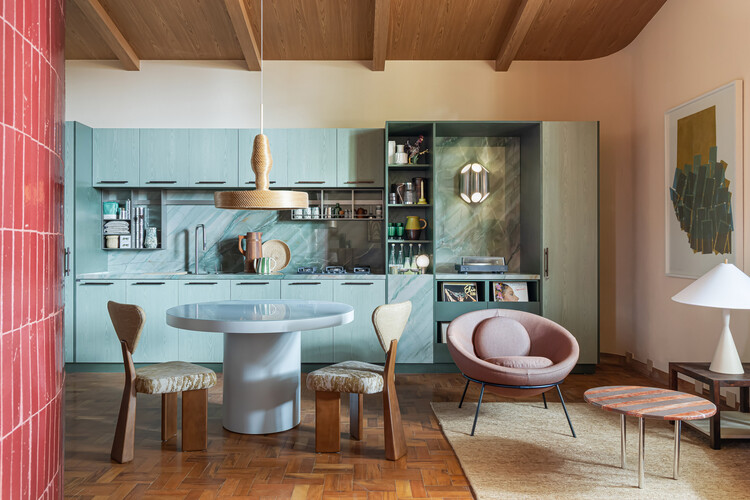
Sanduteca – Sandwich Library / Estúdio Cajalima

Sanduteca – Sandwich Library / Estúdio Cajalima - Interior Photography, Restaurant & Bar Interiors, Kitchen, Chair, CountertopSanduteca – Sandwich Library / Estúdio Cajalima - Interior Photography, Restaurant & Bar Interiors, Kitchen, CountertopSanduteca – Sandwich Library / Estúdio Cajalima - Restaurant & Bar InteriorsSanduteca – Sandwich Library / Estúdio Cajalima - Interior Photography, Restaurant & Bar Interiors, Kitchen, CountertopSanduteca – Sandwich Library / Estúdio Cajalima - More Images+ 12

  • Architects: Estúdio Cajalima
  • Area Area of this architecture project Area:  60
  • Year Completion year of this architecture project Year:  2025
  • Manufacturers Brands with products used in this architecture project
    Manufacturers:  Best Mármores, CoisasDcasa, Yamamura

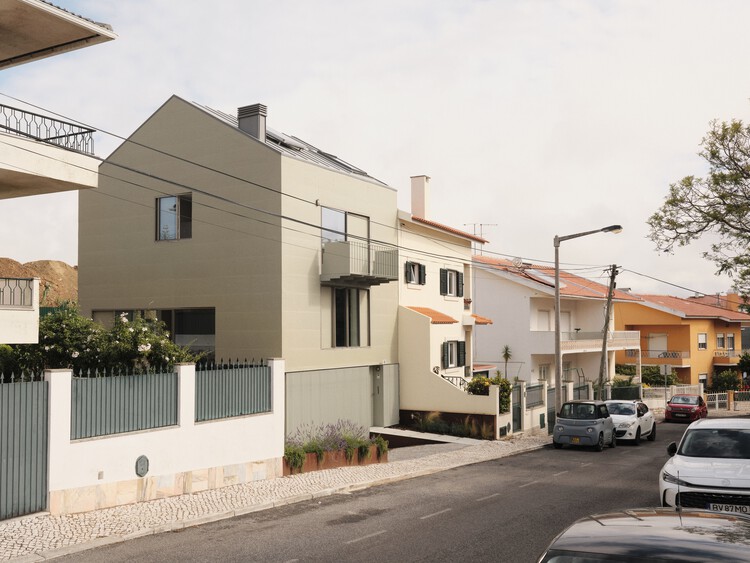
Lomadas House / Grizzo Studio

Lomadas House / Grizzo Studio - Exterior Photography, Houses, FenceLomadas House / Grizzo Studio - HousesLomadas House / Grizzo Studio - Interior Photography, HousesLomadas House / Grizzo Studio - Exterior Photography, HousesLomadas House / Grizzo Studio - More Images+ 20

Pilar, Argentina
  • Architects: Grizzo Studio
  • Area Area of this architecture project Area:  460
  • Year Completion year of this architecture project Year:  2023

Mel House / Francisco Lang Arquitetura

Mel House / Francisco Lang Arquitetura - Exterior Photography, Houses, Garden, ChairMel House / Francisco Lang Arquitetura - Interior Photography, Houses, ChairMel House / Francisco Lang Arquitetura - HousesMel House / Francisco Lang Arquitetura - Exterior Photography, Houses, GardenMel House / Francisco Lang Arquitetura - More Images+ 39

  • Area Area of this architecture project Area:  95
  • Year Completion year of this architecture project Year:  2025
  • Manufacturers Brands with products used in this architecture project
    Manufacturers:  Brandão - Material de construção, Dalmini Madeiras, Fort vidros, Lunardi demolição e reúso, Só telhas - Telhas Isotérmicas e Metálicas

23 Living / Plan:b arquitectos

23 Living / Plan:b arquitectos - Interior Photography, Housing, Balcony23 Living / Plan:b arquitectos - Interior Photography, Housing, Chair23 Living / Plan:b arquitectos - Housing23 Living / Plan:b arquitectos - Exterior Photography, Housing, Balcony23 Living / Plan:b arquitectos - More Images+ 37

Medellín, Colombia
  • Architects: Plan:b arquitectos
  • Area Area of this architecture project Area:  6400
  • Year Completion year of this architecture project Year:  2019

Santo Antonio Apartment / Balaio Arquitetura

Santo Antonio Apartment / Balaio Arquitetura - Interior Photography, Apartment Interiors, Table, Chair, LightingSanto Antonio Apartment / Balaio Arquitetura - Interior Photography, Apartment Interiors, Table, Chair, Lighting, CountertopSanto Antonio Apartment / Balaio Arquitetura - Interior Photography, Apartment Interiors, Kitchen, Door, CountertopSanto Antonio Apartment / Balaio Arquitetura - Interior Photography, Apartment Interiors, Table, LightingSanto Antonio Apartment / Balaio Arquitetura - More Images+ 24

  • Architects: Balaio Arquitetura
  • Area Area of this architecture project Area:  227
  • Year Completion year of this architecture project Year:  2026
  • Manufacturers Brands with products used in this architecture project
    Manufacturers:  REKA

Cinco House / Memola Estúdio

Cinco House / Memola Estúdio - Interior Photography, Interior Design, Kitchen, Table, Lighting, ChairCinco House / Memola Estúdio - Interior Photography, Interior Design, LightingCinco House / Memola Estúdio - Interior Photography, Interior Design, Lighting, Table, ChairCinco House / Memola Estúdio - Interior Photography, Interior Design, LightingCinco House / Memola Estúdio - More Images+ 26

  • Architects: Memola Estúdio
  • Area Area of this architecture project Area:  450
  • Year Completion year of this architecture project Year:  2025

Casa Diez Pies / Studio Font

Casa Diez Pies / Studio Font - HousesCasa Diez Pies / Studio Font - HousesCasa Diez Pies / Studio Font - Interior Photography, Houses, Kitchen, BeamCasa Diez Pies / Studio Font - HousesCasa Diez Pies / Studio Font - More Images+ 28

Mazunte, Mexico
  • Architects: Studio Font
  • Area Area of this architecture project Area:  250
  • Year Completion year of this architecture project Year:  2025

Casa Arbo Residential Building / Perkins&Will

Casa Arbo Residential Building / Perkins&Will - Exterior Photography, Apartments, Balcony
© Pedro Mascaro

Casa Arbo Residential Building / Perkins&Will - ApartmentsCasa Arbo Residential Building / Perkins&Will - Exterior Photography, Apartments, BalconyCasa Arbo Residential Building / Perkins&Will - ApartmentsCasa Arbo Residential Building / Perkins&Will - Exterior Photography, Apartments, BalconyCasa Arbo Residential Building / Perkins&Will - More Images+ 21

  • Architects: Perkins&Will
  • Area Area of this architecture project Area:  6070
  • Year Completion year of this architecture project Year:  2026
  • Manufacturers Brands with products used in this architecture project
    Manufacturers:  Portobello

Veneciana Escalada Drive-Thru Ice Cream Shop / DRM Arquitectura

Veneciana Escalada Drive-Thru Ice Cream Shop / DRM Arquitectura - Exterior Photography, Retail Veneciana Escalada Drive-Thru Ice Cream Shop / DRM Arquitectura - Exterior Photography, Retail Veneciana Escalada Drive-Thru Ice Cream Shop / DRM Arquitectura - Interior Photography, Retail , Beam, ChairVeneciana Escalada Drive-Thru Ice Cream Shop / DRM Arquitectura - Interior Photography, Retail Veneciana Escalada Drive-Thru Ice Cream Shop / DRM Arquitectura - More Images+ 30

  • Architects: DRM Arquitectura
  • Area Area of this architecture project Area:  510
  • Year Completion year of this architecture project Year:  2024

Light of Amazonia Chapel / Rogoski Arquitetura

Light of Amazonia Chapel / Rogoski Arquitetura - Exterior Photography, Chapel
© Marcus Camargo

Light of Amazonia Chapel / Rogoski Arquitetura - ChapelLight of Amazonia Chapel / Rogoski Arquitetura - Exterior Photography, ChapelLight of Amazonia Chapel / Rogoski Arquitetura - Exterior Photography, ChapelLight of Amazonia Chapel / Rogoski Arquitetura - ChapelLight of Amazonia Chapel / Rogoski Arquitetura - More Images+ 18

  • Area Area of this architecture project Area:  61
  • Year Completion year of this architecture project Year:  2026

Casa Para Ver La Peña / Tenter Studio

Casa Para Ver La Peña / Tenter Studio - Interior Photography, HousesCasa Para Ver La Peña / Tenter Studio - Interior Photography, HousesCasa Para Ver La Peña / Tenter Studio - Interior Photography, Houses, Bedroom, BedCasa Para Ver La Peña / Tenter Studio - Interior Photography, Houses, BalconyCasa Para Ver La Peña / Tenter Studio - More Images+ 25

Valle de Bravo, Mexico
  • Architects: Tenter Studio
  • Area Area of this architecture project Area:  750
  • Year Completion year of this architecture project Year:  2025

Leblon Apartment / Pascali Semerdjian Arquitetos

Leblon Apartment / Pascali Semerdjian Arquitetos - Interior Photography, Apartment Interiors, Table, ChairLeblon Apartment / Pascali Semerdjian Arquitetos - Interior Photography, Apartment Interiors, ChairLeblon Apartment / Pascali Semerdjian Arquitetos - Interior Photography, Apartment InteriorsLeblon Apartment / Pascali Semerdjian Arquitetos - Interior Photography, Apartment Interiors, LightingLeblon Apartment / Pascali Semerdjian Arquitetos - More Images+ 17

A Wooden Bench and the Geography of Materials

Audio available

Images of the benches at New York City's High Line Park spread around the world when the project opened in 2009. Emerging diagonally from the same material and modular pattern as the paving, they transition seamlessly from concrete to wood, evoking the railway tracks that once occupied the site. To withstand decades of exposure to the elements, the project required a wood species of exceptional durability, and ipe, harvested from the Brazilian Amazon, was selected. Its slow growth produces a dense, low-porosity hardwood that is naturally resistant to wear, moisture, and biological decay. The choice, however, sparked controversy at the time amid concerns over the certification of the timber's forest management. This broader view changes how we think about materials. Their origin still matters, but so does what happens after the building's life comes to an end.
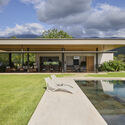
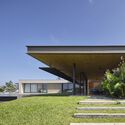
Martha Beatriz House / Atempo Arquitectura

Martha Beatriz House / Atempo Arquitectura - RenovationMartha Beatriz House / Atempo Arquitectura - Interior Photography, RenovationMartha Beatriz House / Atempo Arquitectura - Interior Photography, Renovation, BalconyMartha Beatriz House / Atempo Arquitectura - Exterior Photography, Renovation, BalconyMartha Beatriz House / Atempo Arquitectura - More Images+ 21

  • Area Area of this architecture project Area:  402
  • Year Completion year of this architecture project Year:  2026

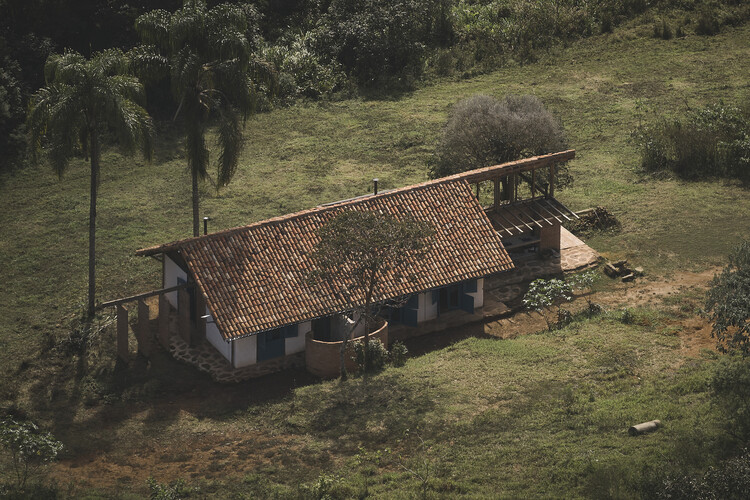
Ponta Fina House - Aiuruoca / Gil Mello Arquitetura

Ponta Fina House - Aiuruoca / Gil Mello Arquitetura - HousesPonta Fina House - Aiuruoca / Gil Mello Arquitetura - HousesPonta Fina House - Aiuruoca / Gil Mello Arquitetura - Exterior Photography, HousesPonta Fina House - Aiuruoca / Gil Mello Arquitetura - Exterior Photography, Houses, DoorPonta Fina House - Aiuruoca / Gil Mello Arquitetura - More Images+ 27

  • Area Area of this architecture project Area:  200
  • Year Completion year of this architecture project Year:  2020

Knowledge Arena / SENAC São Paulo + Estudio Guto Requena

Knowledge Arena / SENAC São Paulo + Estudio Guto Requena - Interior Photography, Interior Design, LightingKnowledge Arena / SENAC São Paulo + Estudio Guto Requena - Interior Photography, Interior DesignKnowledge Arena / SENAC São Paulo + Estudio Guto Requena - Interior DesignKnowledge Arena / SENAC São Paulo + Estudio Guto Requena - Interior Photography, Interior DesignKnowledge Arena / SENAC São Paulo + Estudio Guto Requena - More Images+ 11

  • Area Area of this architecture project Area:  119
  • Year Completion year of this architecture project Year:  2026
  • Manufacturers Brands with products used in this architecture project
    Manufacturers:  InterLight

You've started following your first account!

Did you know?

You'll now receive updates based on what you follow! Personalize your stream and start following your favorite authors, offices and users.