Herdade da Matinha Country House / Sabrab

Herdade da Matinha Country House / Sabrab - Exterior PhotographyHerdade da Matinha Country House / Sabrab - Exterior Photography, GardenHerdade da Matinha Country House / Sabrab - Exterior PhotographyHerdade da Matinha Country House / Sabrab - Exterior PhotographyHerdade da Matinha Country House / Sabrab - More Images+ 16

  • Architects: Sabrab
  • Area Area of this architecture project Area:  3000 m²
  • Year Completion year of this architecture project Year:  2026
  • Photographs
    Photographs:Ivo Tavares Studio
  • Lead Architect: Miguel Barbas
More SpecsLess Specs
Herdade da Matinha Country House / Sabrab - Exterior Photography
© Ivo Tavares Studio

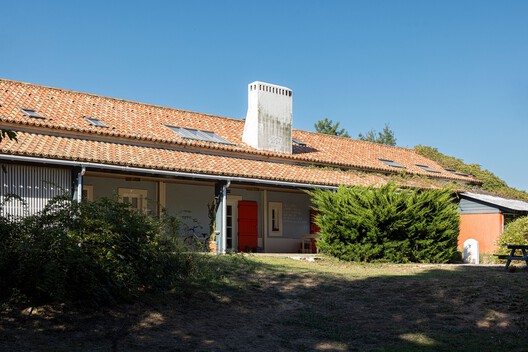
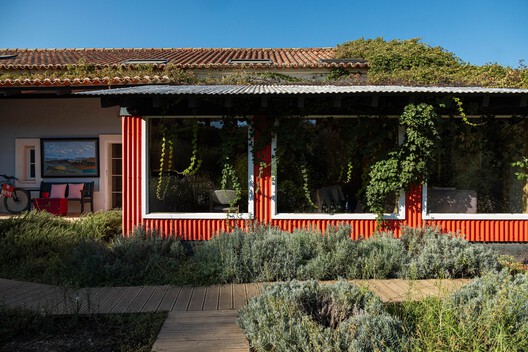
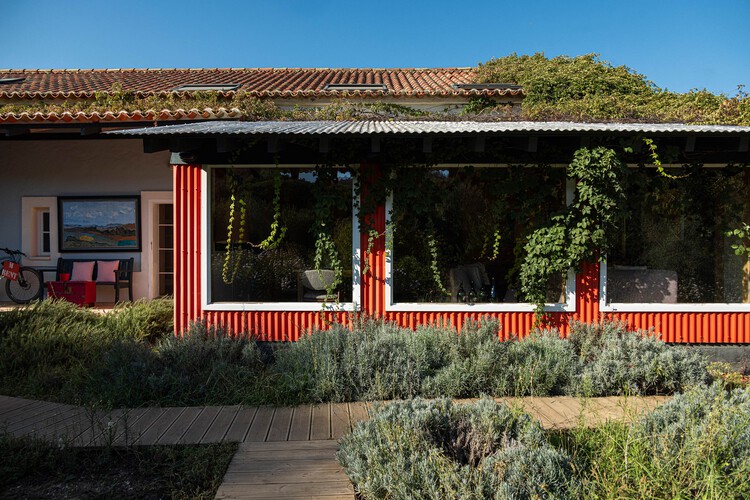
Text description provided by the architects. Between the cork oaks and the Vicentina Coast, Herdade da Matinha was born from an abandoned Alentejo estate, whose chimney still bears the date 1917. This rural tourism project, developed by SABRAB Architecture in collaboration with the owner Alfredo Moreira da Silva, starts from a simple principle: to make use of what already existed and add only what was necessary, with the same economy of means that has always characterized rural construction in the Alentejo region.

Content Loader

Project gallery

See allShow less
About this office
Cite: "Herdade da Matinha Country House / Sabrab" [Herdade da Matinha Country House / Sabrab] 24 Oct 2026. ArchDaily. Accessed . <https://www.archdaily.com/1187439/herdade-da-matinha-country-house-sabrab> ISSN 0719-8884
© Ivo Tavares Studio

Herdade da Matinha Country House / Sabrab

是否

You've started following your first account!

Did you know?

You'll now receive updates based on what you follow! Personalize your stream and start following your favorite authors, offices and users.