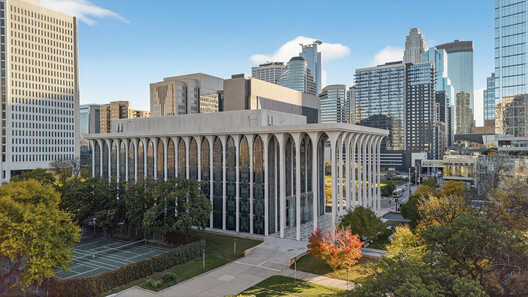
The proposed conversion of Minoru Yamasaki's former Northwestern National Life Insurance Company headquarters in Minneapolis has advanced with the announcement of its design team, hotel operator, and expanded program. First presented in April 2026, the adaptive reuse project will transform the 1965 building at 20 Washington Avenue South into Minneapolis Proper, a 165-room hotel operated by Proper Hospitality. The project is being developed by Minneapolis-based CDT Realty Corp, with ESG Architecture & Design serving as architect and Kelly Wearstler Studio leading the creative direction. Pending historic approvals, construction is expected to begin in fall 2027, with completion targeted for summer 2029.


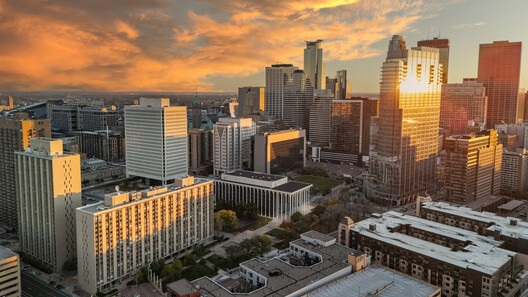
The conversion will introduce a hospitality program across more than 200,000 square feet and nine levels, incorporating guest rooms, restaurants, bars, wellness facilities, and event spaces. The plans include a rooftop restaurant and lounge, a ballroom with an outdoor terrace, and a 15,000-square-foot subterranean spa and indoor pool. At ground level, a restaurant and fitness facilities will be introduced, while an underground bar will have a separate entrance connected to the Minneapolis Skyway, the city's elevated pedestrian network. The program also includes retail space intended to feature products made in Minnesota.
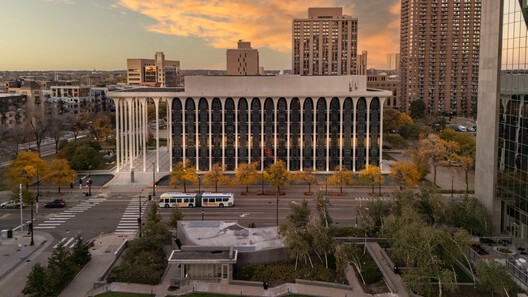
According to the development team, the existing structure and layout are considered suitable for the conversion, allowing much of the original building fabric to be retained while accommodating the new program. The proposal identifies the preservation of the building's defining architectural features as a central consideration, although detailed information about the proposed interventions and the reorganization of its interior spaces has not yet been released.
Related Article
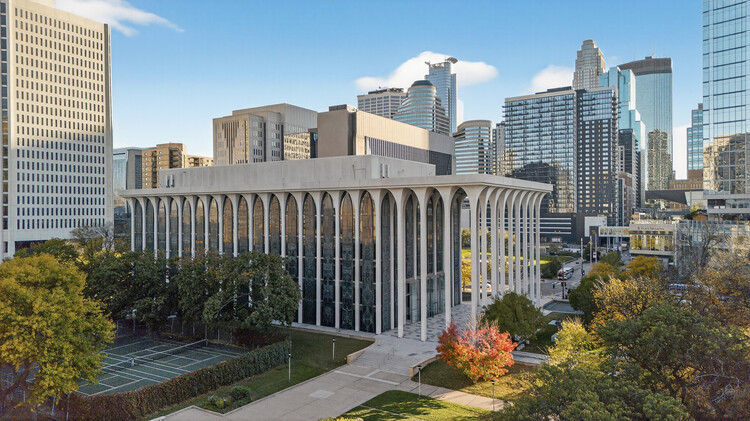
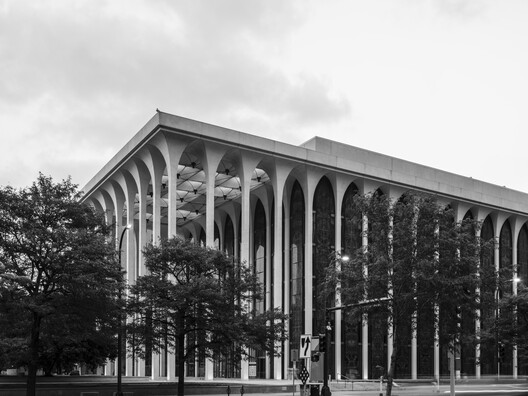
Minoru Yamasaki's Northwestern National Life Building in Minneapolis to Be Converted Into HotelThe building was completed in 1965 as the headquarters of Northwestern National Life Insurance Company and remained in use under different corporate identities before becoming vacant in 2023. Designed by Minoru Yamasaki, the architect behind the original World Trade Center in New York, it is among his notable works from the 1960s. Its architectural composition, marked by an expansive colonnade, reflecting pools, and landscaped grounds, reflects Yamasaki's approach to combining monumental forms with carefully articulated public spaces. Despite its visual openness and relationship with the surrounding landscape, the building primarily functioned as a private corporate environment.
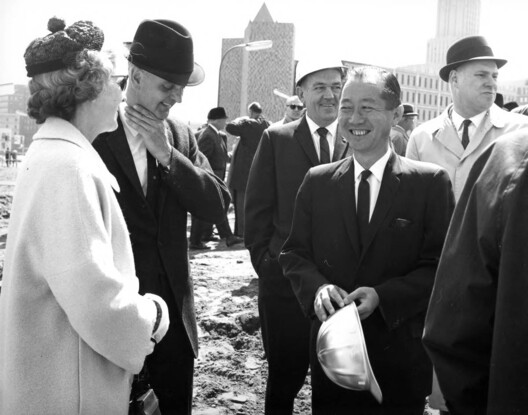
The proposed conversion introduces a hospitality program into the former office headquarters, raising questions about how its existing spatial organization and architectural features will accommodate the new functions. While the development team has stated its intention to retain much of the original building fabric, the extent of the interventions and their relationship to Yamasaki's original design have yet to be detailed. These aspects are expected to become clearer as the project advances through the historic approval process, ahead of the anticipated construction start in fall 2027.
Other recent adaptive reuse projects include the transformation of a villa in Dubai into the permanent home of the Elie Khouri Art Foundation, designed by Sumayya Vally of Counterspace and scheduled to open in 2028; the reconstruction of 70 Mulberry Street in Manhattan's Chinatown by Grimshaw, following a 2020 fire that damaged the historic community center; and the conversion of a mid-century warehouse in Marin County, California, into the Eames Institute of Infinite Curiosity's new archives and cultural destination, designed by Herzog & de Meuron and EHDD.