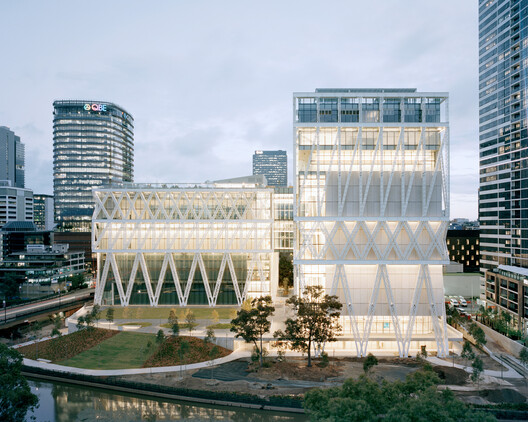
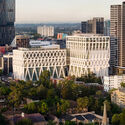
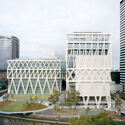
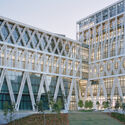
Designed by Franco-Japanese architects Moreau Kusunoki, with Australian architecture firm Genton as local architects, Powerhouse Parramatta is, according to the NSW Government, the largest cultural infrastructure project in Australia since the Sydney Opera House. The project was first announced in 2019, construction began in 2022, and the opening was first announced for 2025. The main building was completed earlier this year, giving way to the upcoming opening this Saturday, November 7, 2026. Powerhouse Parramatta is part of Powerhouse, the largest museum group in Australia, a network of cultural venues dedicated to arts, design, science, and technology. The new building's program offers the public five exhibitions and a 23-day Opening Festival of talks, workshops, music, and performances around the different exhibition topics.

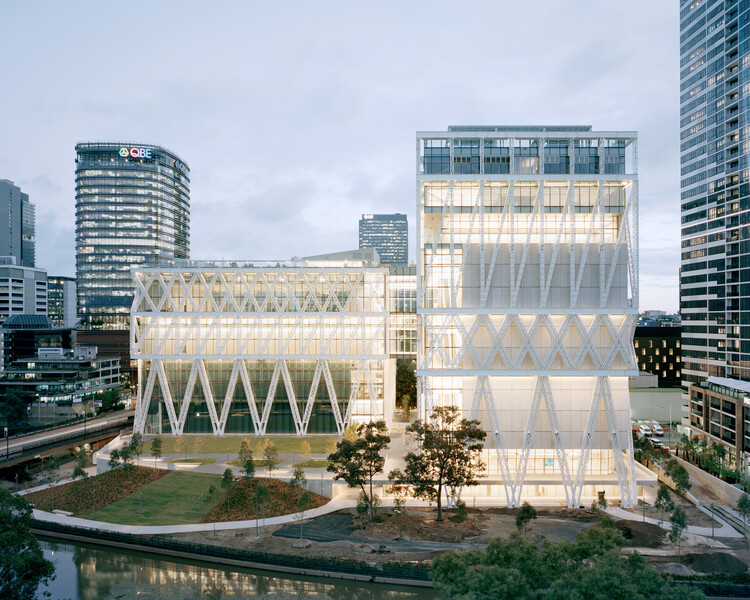
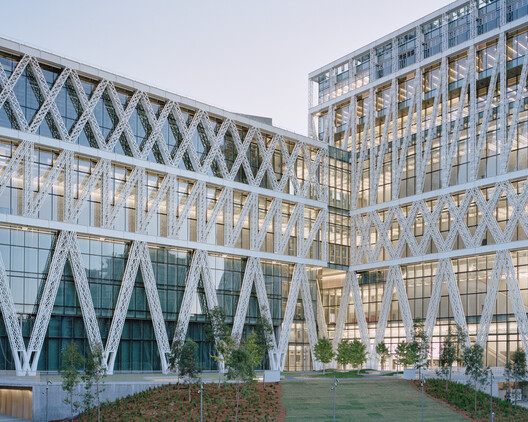
The project is the first state cultural institution to be built in Western Sydney, one of Australia's fastest-growing regions. The institution is part of a larger urban development scheme, which includes a new Sydney Metro West underground station currently under construction, the Parramatta Metro Station. The plan covers not only the station but also the design of the precinct and the developments above and adjacent to it. The plan integrates four buildings: a 43-story build-to-rent residential tower with 470 apartments, a 29-story commercial tower, a 24-story building with 500 student accommodation units, and an eight-story hotel. The design details are subject to further planning approvals, with the final proposals to go on public exhibition for community feedback.
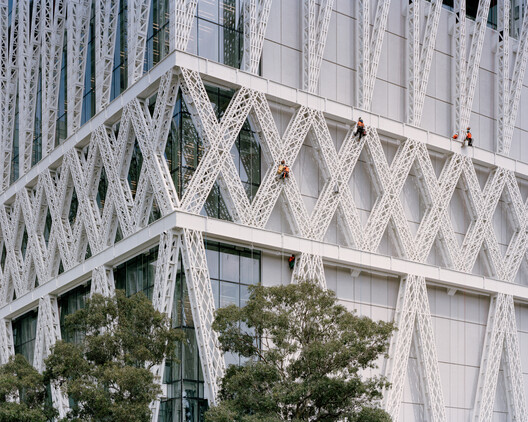
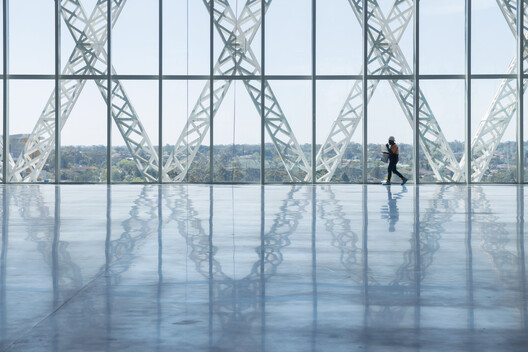
In the days preceding the opening, the museum has faced financial and administrative scrutiny, as well as public criticism over a lack of opportunities for community participation, changes in leadership, and the hiring of prominent figures as external consultants. Supporters defend the cultural change the institution can bring to Greater Western Sydney and to Parramatta, one of Australia's oldest inland European settlements and an important commercial center. Part of the expected success and growth lies in the standard of the new facilities, which match premier contemporary cultural venues around the world. According to an inquiry by The Guardian, nearly 22,000 people have registered to attend the museum's opening events, 50% of them from Western Sydney.
Related Article
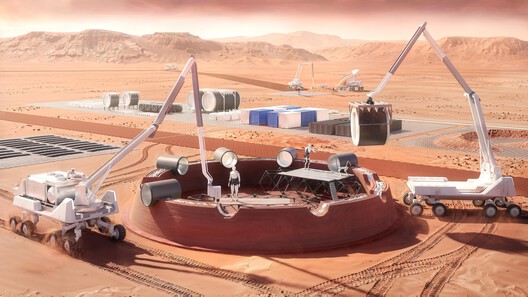
Australian Pavilion Explores Multi-Dwelling Housing Through "Lived In" at the 2027 Venice Architecture BiennaleThe building features an 18-meter-high, roughly 2,000-square-meter exhibition space on the ground level, one of the largest column-free exhibition spaces in the country. This space will host Task Eternal, an exhibition tracing humanity's quest to take flight and reach space across four acts (Skyward, Power, Off-Earth, and The Return). Designed by OPEN Architecture, it brings together more than 850 objects, including a NASA Moon rock and original flying-machine drawings by Leonardo da Vinci.
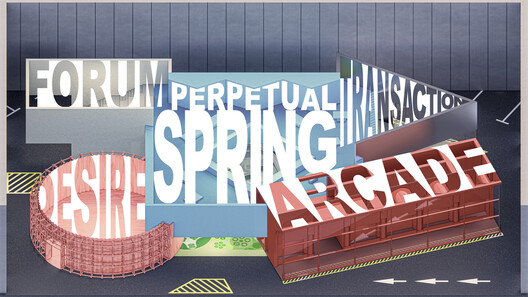
Level 2 houses the Sir William Tyree Foundation Gallery, where visitors will find The Mall, an exhibition developed with OMA*AMO that examines the social and cultural life of shopping malls through five architectural volumes: Arcade, Desire, Transaction, Ideal City, and Forum. The Neilson Foundation Gallery will host The Dark, an invitation for children to see darkness as a place of wonder and adventure. On Level 3, the Holdmark Gallery will present Overflow, a First Nations-led exhibition built around seven community commissions with Aboriginal-led organizations across New South Wales, with an installation by Tyrrell Studio. Also on Level 3, Es Devlin: The Turning is the British artist's first exhibition in Australia.
Elsewhere, the Shanghai Grand Opera House, designed by Snøhetta in collaboration with East China Architectural Design & Research Institute (ECADI), Theatre Projects, and Nagata Acoustics, officially opened on October 17, 2026, along the Huangpu River in Shanghai, China. In Copenhagen, Denmark, Kengo Kuma & Associates' KAI Water Culture House is set to open on December 5, 2026, on Papirøen (Paper Island), combining cultural spaces with indoor and outdoor pools and wellness facilities. In the United States, the Colburn School's 100,000-square-foot campus expansion in Los Angeles, designed by Frank Gehry, will open on September 25, 2027. In the United Arab Emirates, the Sharjah Design Centre (SDC), a new institution dedicated to design, material research, prototyping, and production, unveiled plans for a new rammed earth building scheduled to open in 2029.


