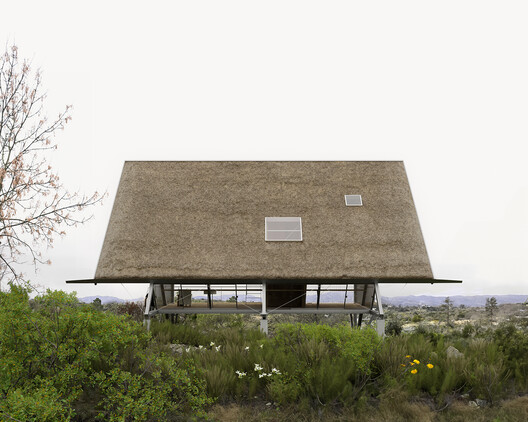
Architecture this week turns toward the question of what the built environment can make possible, and what it asks in return. Discussions around democracy and public space consider how architecture can support participation, equity, and collective life, while new housing and cultural projects explore how buildings can respond to changing social needs through adaptability, shared space, and the reuse of existing structures. These concerns extend into the exhibition space, where the Tallinn Architecture Biennale examines the less visible costs of construction and the Buenos Aires Architecture Biennial looks at the many ways architecture shapes inhabitation. Across these different contexts, architecture emerges as a way of negotiating access, resources, community, and the long-term value of the built environment.
Affordable Housing and the Reuse of Existing Structures
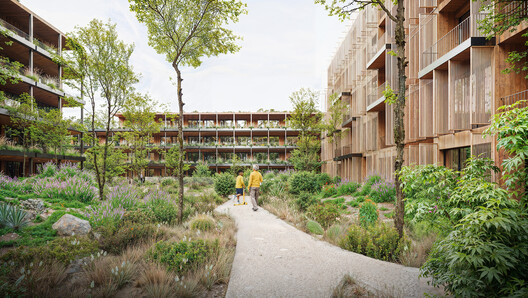
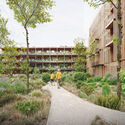
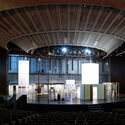
Approaches to affordability and adaptive reuse take different forms in two new projects in Europe. In Ibiza, Stefano Boeri Architetti has won a competition for Sa Casa, a development of approximately 190 below-market-rate rental apartments across four volumes. The project combines prefabricated CLT construction with adaptable housing layouts, shared spaces, native vegetation, photovoltaic panels, and passive environmental strategies. In Rotterdam, MAD has revealed plans to transform a 1923 Art Deco warehouse into Danshuis, a 9,500-square-meter dance center planned for 2030. The project will introduce 14 dance studios alongside performance, exhibition, educational, and communal spaces, extending toward the River Maas and connecting with MAD's adjacent Fenix Museum of Migration.
Architecture's Cost, Value, and Ways of Inhabiting
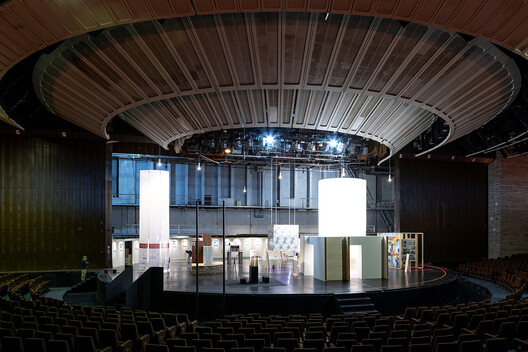
Questions of value and inhabitation are also central to two major architecture biennials taking place this season. Tallinn Architecture Biennale 2026, themed "How Much?", examines the costs of architecture beyond construction budgets, including labor, resources, environmental impact, maintenance, and long-term social consequences. Its main exhibition at the largely unused Linnahall makes these questions tangible through a building whose future remains unresolved. In Buenos Aires, the International Architecture Biennial celebrates its 40th anniversary under the theme "HABITAR" (Inhabit), bringing around 100 architecture firms, 15 exhibitions, and 50 conferences to venues across the city. Its program explores different relationships between people, architecture, cities, territories, and communities, with 2026 Pritzker Prize winner Smiljan Radić among its international guests.
On the Radar
Gerhard Richter's Doha Pavilion Brings Painting Into Three Dimensions
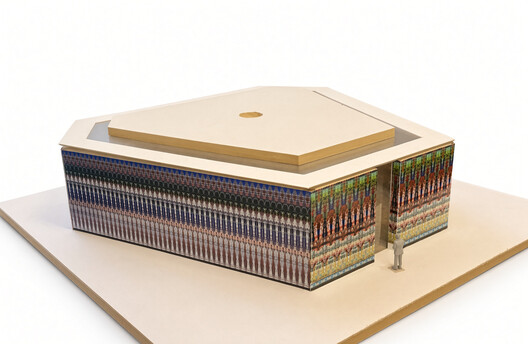
Qatar Museums has announced Doha Pavilion: Gerhard Richter, a permanent, site-specific structure designed by artist Gerhard Richter in collaboration with Selldorf Architects. Set within the Museum of Islamic Art's park in Doha, the hexagonal pavilion will house three large-scale Strip paintings, two floor-to-ceiling Mirrors, and a central Strip Tower, alongside the outdoor stone sculpture Brunnen (Well). Its six exterior walls feature digitally generated patterns derived from Richter's 2011 Patterns artist's book, translating his exploration of repetition, perception, and image-making into an architectural form. The pavilion is scheduled to open on November 20, 2026, ahead of the inaugural Rubaiya Qatar quadrennial.
SOM Marks 40 Years in London with Exhibition on the Future of Construction
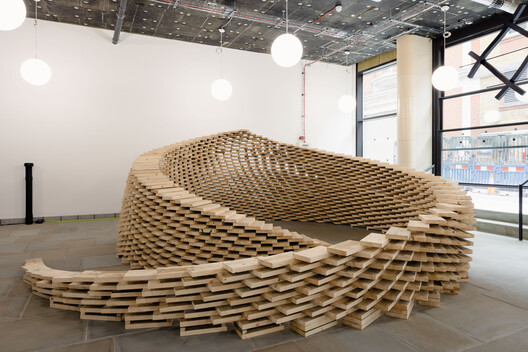
SOM is marking the 40th anniversary of its London office with "Change: 40 Years of SOM London," an exhibition presented at Marylebone Hall during London Design Festival 2026. Running from September 12–19, the exhibition traces the practice's work across architecture, engineering, planning, sustainability, and interior design while examining how technology, materials, and construction may shape future design. A central installation developed by SOM's architecture and structural engineering teams comprises around 2,000 reclaimed wooden bricks made from scaffolding boards, assembled without mortar or mechanical connections. Built by untrained participants guided by VR goggles, the structure explores alternative construction methods and the potential for greater accessibility in building processes.
Het Steen Restoration Receives 2026 Erich Mendelsohn Award Grand Prix
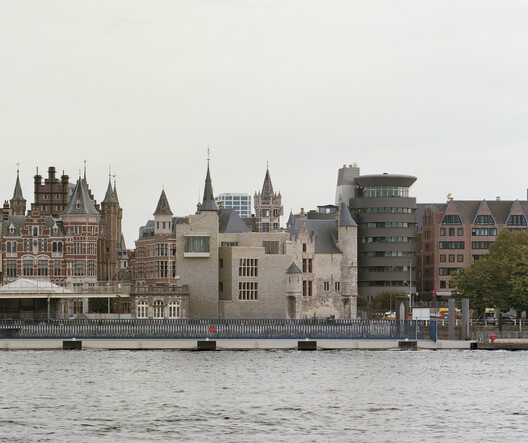
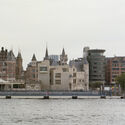
noAarchitecten's restoration and extension of Het Steen in Antwerp has received the Grand Prix of the Erich Mendelsohn Award 2026, becoming the first Belgian project to receive the award's highest distinction. Selected from more than 500 entries across 41 countries, the project was recognized for integrating the historic castle with a contemporary extension as a coherent whole. The design replaces a 1950s addition with a new volume that reinforces the building's presence along the Scheldt, using brick façades that transition from dark to light to reflect the tones and patina of the historic masonry. The complex now accommodates a visitor center, exhibition and reception spaces, as well as a publicly accessible roof terrace and viewpoint tower.
This article is part of our new This Week in Architecture series, bringing together featured articles this week and emerging stories shaping the conversation right now. Explore more architecture news, projects, and insights on ArchDaily.



