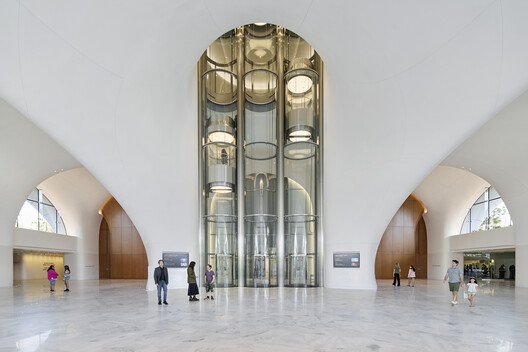
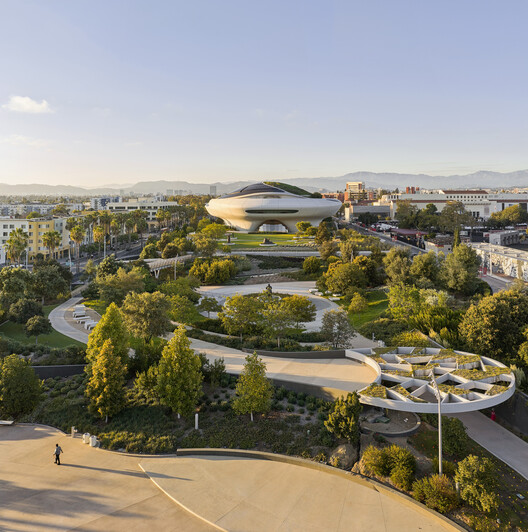
The Lucas Museum of Narrative Art officially opens its doors to the public today, September 22, 2026. The museum's sculptural, curved silhouette was designed by Ma Yansong of MAD Architects, with landscape architecture by Mia Lehrer of Studio-MLA and Stantec serving as executive architect. The opening follows a Founding Members Preview held from September 5 to 11, giving members an exclusive early look at the galleries, and a star-studded opening night on Saturday, September 19, featuring celebrity co-chairs at a launch event for the museum, co-founded by George Lucas and Mellody Hobson. The date aligns with the announcement made by the institution nearly a year ago, though the project has a longer history: approved in 2017, with construction beginning the following year, the opening was originally planned for 2025. The museum sits within an 11-acre (4.5-hectare) site in Los Angeles's Exposition Park and comprises a 300,000-square-foot (27,900-square-meter) structure featuring galleries, two theaters, a retail store, a library, a café, a restaurant, and event spaces.
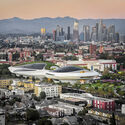
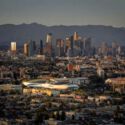

Founded by George Lucas and Mellody Hobson, the museum is dedicated to narrative art, defined as the art of telling stories through images, and traces visual storytelling across cultures and centuries, from prehistoric cave paintings to illustration, comics, film, and murals. Its collection is built around the idea of engaging audiences with the stories embedded in photography, magazine and book illustration, film, and digital media, work the institution describes as giving new form to the myths and stories that "shape beliefs, communicate values, spark the imagination, and create communities." The collection's more than 40,000 works were gathered over five decades by filmmaker and producer George Lucas.
The Lucas Museum of Narrative Art was created to honor humanity's stories and the artists who illustrate them. The artists in this collection didn't just create images; they connected our modern imaginations with our ancient emotions—with common beliefs creating community. Their work spans genres, media, and time. They deserve to be in a museum. — George Lucas
Related Article
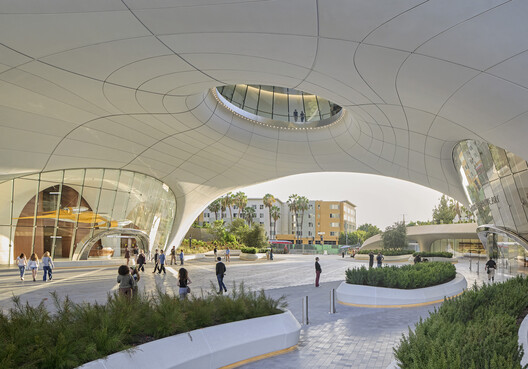
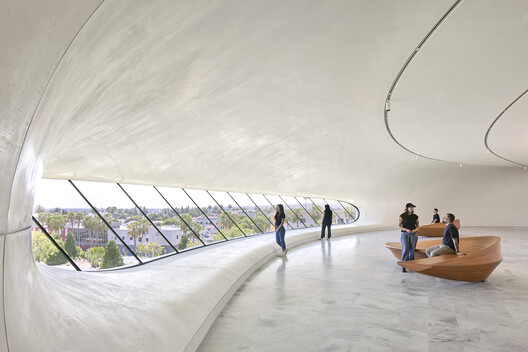
MAD Completes Shenzhen Bay Culture Square, a Coastal Design Museum and Public Park in ChinaMa Yansong's design conceives the museum as an organic, sculptural form set within a park. The building is lifted off the ground, a move intended to preserve views, keep the street-level scale human, and free up ground-level space for public use. Central arched steel beams spanning 185 feet (56 meters) form a lifted public plaza that functions as a canopy. The plaza provides access to north and south lobbies with tall ceilings and abundant natural light, and a central elliptical oculus opens a sightline from the plaza to the sky four stories above. Principal public spaces on the lower floors include two theaters seating 299 each, a horseshoe-shaped library and learning space with floor-to-ceiling windows facing the park, ten studio and classroom spaces, a shop, a café, and roughly 100,000 square feet (9,300 square meters) of gallery space. Three of the building's five public elevators on the north side are cylindrical and enclosed in glass shafts, carrying visitors from the north lobby to the fourth-floor galleries, which span approximately 82,000 square feet (7,600 square meters) and are organized around a continuous circulation path. The fifth floor adds nearly 8,000 square feet (750 square meters) of gallery space beneath a sculpted ceiling, along with an event space and a restaurant with indoor seating and an outdoor terrace, the Skywalker Grill.
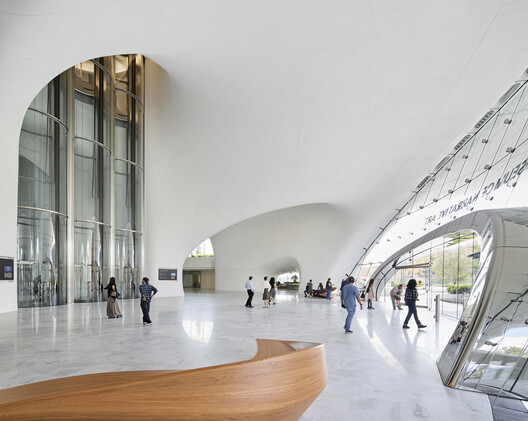
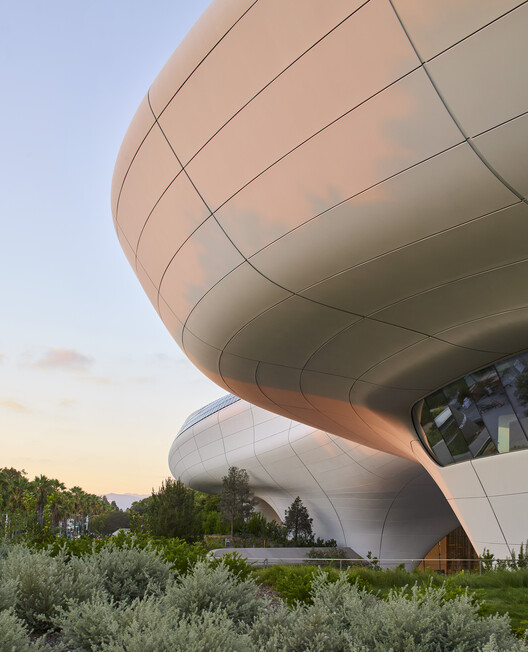
The building's form is designed to cantilever well beyond its points of ground support, an effect meant to give the impression of floating above the park. Its exterior is clad in more than 1,271 uniquely shaped panels of fiberglass-reinforced polymer (FRP), a material chosen for its ability to form smooth, curved surfaces at relatively low weight; the curved panels measure approximately 8 by 32 feet (2.4 by 9.8 meters) on average. Each panel was produced through a combined digital and robotic fabrication process, finished by hand to maintain consistent smoothness and color, with joint lines between panels varied in width and orientation to follow the building's geometry. An architectural ribbon of glass fiber-reinforced concrete (GFRC) runs along the edges of the park. The building's broader material palette also includes concrete, steel, glass, and plaster, and the design and construction process involved a team of more than 150 architects, engineers, and designers working through a cloud-based modeling and collaboration system.
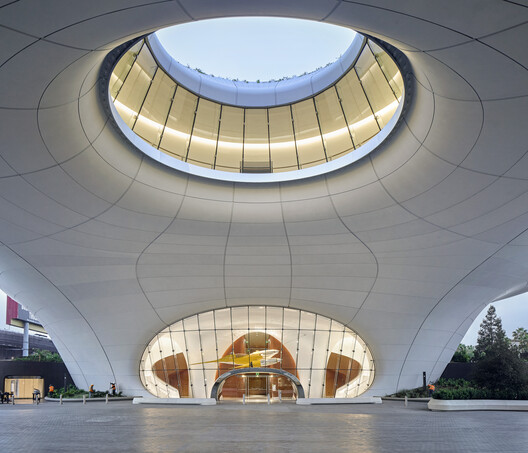
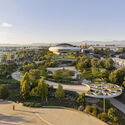
The museum building sits within a larger 13-acre (5.3-hectare) campus that includes new park and gardens designed by Mia Lehrer of Studio-MLA, conceived as a community resource for learning, art, and public engagement in the heart of Exposition Park. Replacing what was previously an asphalt parking lot, the park draws on the diversity of Southern California's native and drought-tolerant vegetation, with more than 300 newly planted trees, including jacarandas, oaks and pines, alongside meadows, grasses, shrubs and flowering plants. Additional features include a hanging garden, an amphitheater, a fountain conceived as a waterfall, and ten monumental outdoor sculptures installed along the campus walkways, serving as a free extension of the museum's galleries. The museum also includes a research library featuring high ceilings, floor-to-ceiling bookshelves, and glass windows offering views of the Museum's park and gardens.
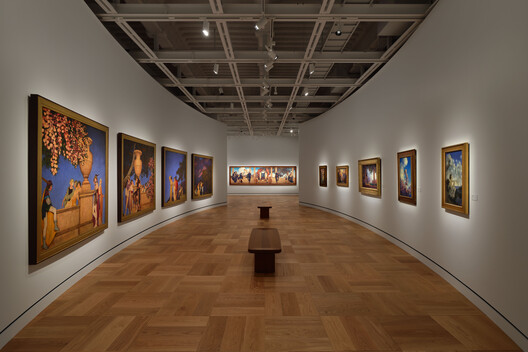
The inaugural exhibitions trace the history of narrative art through around 1,300 works from the museum's collection. The first floor houses The History of Narrative Art: Heroes • Myths • The Sacred, which pairs signature collection pieces with reproductions of immovable artworks, architecture and archaeological sites produced in collaboration with institutions including the Vatican Museums, the Louvre, and Mexico's Instituto Nacional de Antropología e Historia. On the fourth and fifth floors, thematic galleries are organized around subjects such as love, family and community, alongside dedicated spaces for narrative genres including fantasy, romance and adventure, and further galleries devoted to specific artistic mediums such as comic books, manga, graphic novels, photography and murals. Several galleries on these floors honor individual twentieth-century illustrators, and a Cinema gallery will present the inaugural installation Star Wars in Motion, drawing on the Lucas Archives. The museum will also include an installation dedicated to Ma Yansong's work for MAD, and a fifth-floor gallery focused on large-scale public murals.
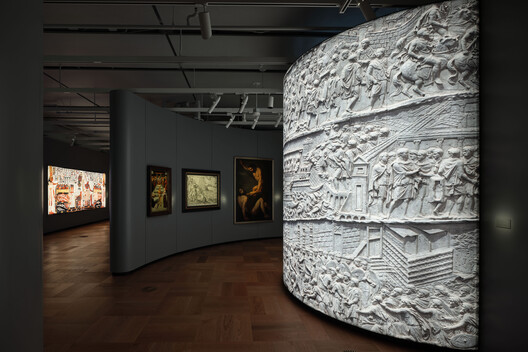
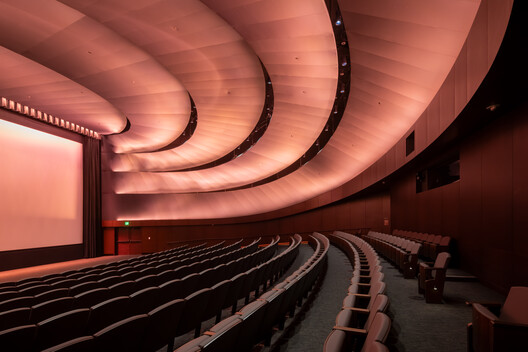
The film program is housed in two dedicated theaters, the Robert Flaherty Theater and the Slavko Vorkapich Theater, both designed as continuous, drop-in gallery experiences that allow visitors to enter and exit programming at will, with films ranging from a few minutes to 90 minutes. The Robert Flaherty Theater is named for the documentary filmmaking pioneer (1884–1951) and centers on cinema's capacity to capture reality, screening films connected to the museum's inaugural exhibitions and to the creative processes of the artists featured within them. The Slavko Vorkapich Theater takes its name from the experimental filmmaker and montage pioneer, who chaired the University of Southern California's Department of Film from 1948 to 1950, the same school George Lucas later attended, and is dedicated to the formal mechanics of film: light, motion, sound, color, and editing.
Elsewhere, several cultural institutions are approaching milestones of their own. In Boston, construction is nearing completion on the William and Charlotte Bloomberg Public Science Common, a new venue at the Museum of Science designed by William Rawn Associates. In Sydney, Powerhouse Parramatta, a new museum and cultural institution on the banks of the Parramatta River, is set to open on November 7, 2026, with exhibitions designed by OMA/AMO and Open Architecture. In San Salvador de Jujuy, Pelli Clarke & Partners has completed the Lola Mora Cultural Center, dedicated to the life and work of Argentine sculptor Lola Mora (1866–1936). In Suzhou, BIG's first completed art museum has officially opened on the shores of Jinji Lake.
Editor's Note: This article was originally published on September 4, 2026, and updated on September 22 to announce its opening to the public.


