One House, Many Climates: When Greenhouse Design Enters the Home

8:14
8:14

Subscriber Access

A greenhouse is a building designed to create one climate inside another. By controlling sunlight, heat, and ventilation through its enclosure, it produces conditions that differ from those outside. Traditionally, that controlled environment was designed around plants. In housing, the same principle is increasingly being used to shape spaces for people.

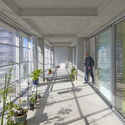
Bringing greenhouse construction into a house offers more than additional enclosure. It can create sheltered spaces without conditioning them like conventional interior rooms, capture solar heat when it is useful, provide ventilation when temperatures rise, and extend the periods of the year when certain areas of the home remain comfortable to occupy.
One House, Many Climates: When Greenhouse Design Enters the Home - Image 2 of 16One House, Many Climates: When Greenhouse Design Enters the Home - Image 3 of 16One House, Many Climates: When Greenhouse Design Enters the Home - Image 4 of 16One House, Many Climates: When Greenhouse Design Enters the Home - Image 5 of 16One House, Many Climates: When Greenhouse Design Enters the Home - More Images+ 11

Content Loader

Image gallery

See allShow less
About this author
Cite: Daniela Andino. "One House, Many Climates: When Greenhouse Design Enters the Home" 07 Sep 2026. ArchDaily. Accessed . <https://www.archdaily.com/1184398/one-house-many-climates-when-greenhouse-design-enters-the-home> ISSN 0719-8884
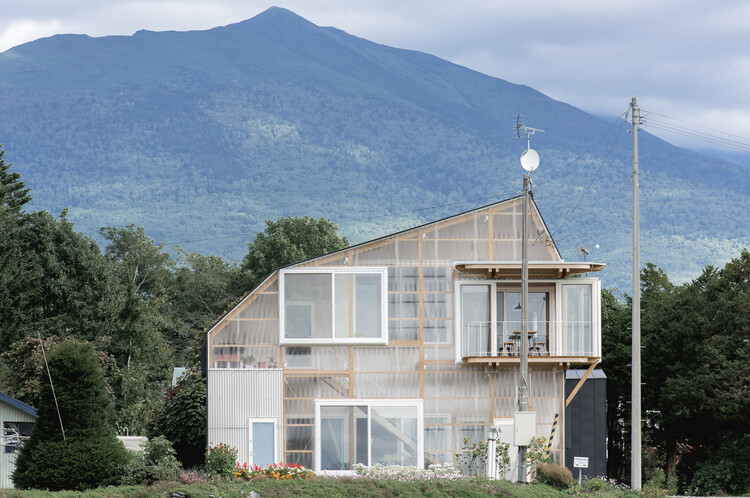
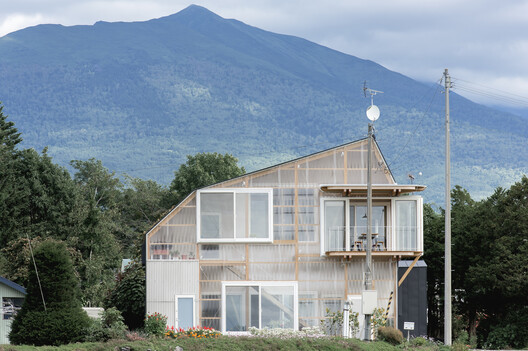
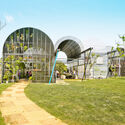
The Deformed Roof House of Furano / Yoshichika Takagi + associates. Image © Ikuya Sasaki

一座住宅,多种气候:当温室设计步入住宅

You've started following your first account!

Did you know?

You'll now receive updates based on what you follow! Personalize your stream and start following your favorite authors, offices and users.