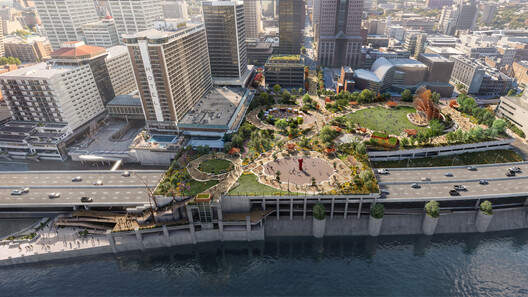
Louisville's Belvedere in Kentucky is a 53-year-old gathering place for concerts, festivals, and community events. The elevated concrete plaza was built on top of the city's largest parking structure and stands over a major highway overpass. Since 1973, it has functioned as a riverfront civic space for events and large gatherings, but its use as a casual public space is in evident decline. In its current state, the space lacks shade, greenery, and amenities, while the concrete deck has worn over the years. In February 2025, Heatherwick Studio unveiled the first images of its vision to transform the Belvedere, a project commissioned by the city's mayor and the Louisville Metro Government. This week, the firm released new images of the redesign as an open, green, and flexible space connected to downtown Louisville.
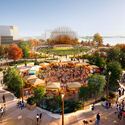
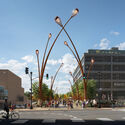
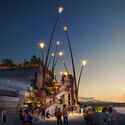
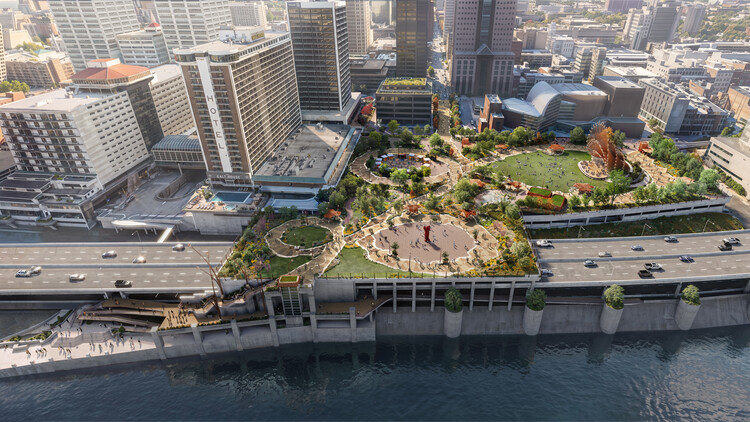
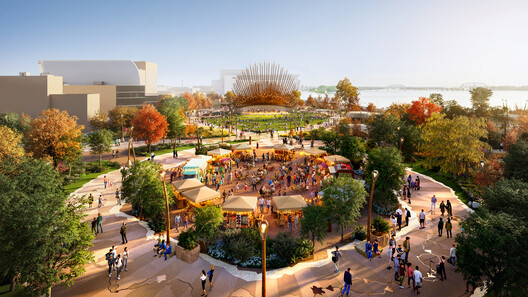
The 5.5-acre (22,258 m²) elevated civic space is located on the riverfront between 4th and 6th Streets in the heart of downtown Louisville, offering sweeping views of the Ohio River. The site sits between the city's commercial center and the river. The project aims to transform the Belvedere into a contemporary public destination for everyday life, not only for event-based use. Part of the objective is to restore its original sense of urban connection and occupation within a greener space. The site, measuring approximately four American football pitches (about 22,258 m²), is to be transformed into an urban park with improved access, extensive planting, enhanced connections to the waterfront, and entrances designed to welcome people into the space throughout the day and evening.
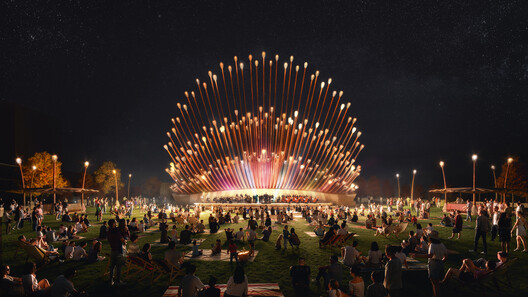
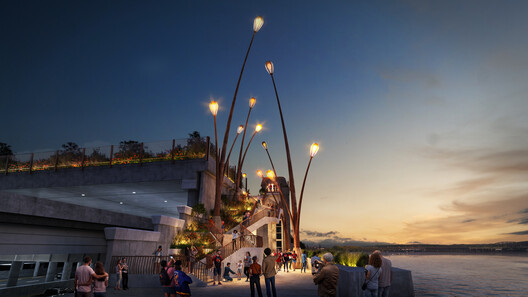
The new project was designed based on a participatory process, with public consultations informing the development of the design. Two elements stand out: a central pavilion and a winding path surrounding it. The "Firefly Pavilion" (referencing Kentucky's identity in relation to its diverse variety of fireflies) at the center of the space was designed as a flexible stage platform for everyday use as well as larger cultural events and performances. The rest of the site is planned to become a richly planted park providing shade and spaces for play, gathering, and relaxation. The landscape is crossed by the Firefly Path, a winding route to explore the park at one's own pace and in different directions. Construction is expected to begin in autumn 2026, with a grand opening anticipated in 2030.
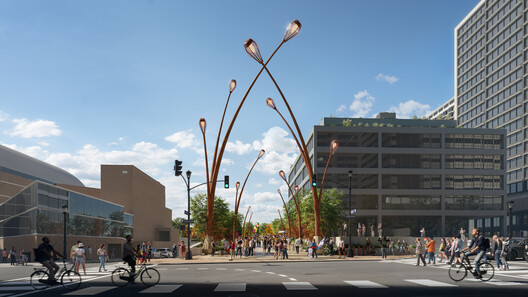
Other recent public space renovations include a plaza renovation through the installation of a new architectural battery to provide power to the town of Cannington in Ontario, Canada. The structure is designed as urban furniture, featuring seating and charging stations, and aims to bring electrical infrastructure closer to the community. On a larger scale, the city of Paris is undergoing a gradual transformation through the Grand Paris Express project: a train line stretching over 200 kilometers with 68 stations, designed by leading international firms. Earlier this year, SLA unveiled the design for the public realm and streetscapes of Toronto's new waterfront community in the Port Lands, an industrial and recreational area currently being transformed into a naturalized river valley, mixed-use neighborhoods, and public parkland.


