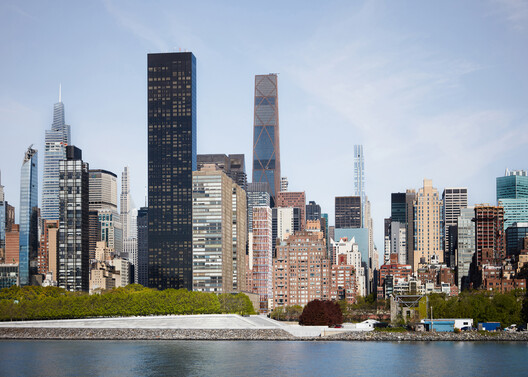
sauerbruch hutton and Studio Gang have been selected to renovate the German House in New York following an international competition organized by the Federal Republic of Germany. Located on United Nations Plaza in Manhattan, the building houses the Consulate General of Germany, the Permanent Mission of Germany to the United Nations, and several affiliated cultural institutions. The project marks the first collaboration between the two practices. Berlin-based sauerbruch hutton will serve as Lead Designer, while Studio Gang will act as General Planner and Architect of Record, overseeing project delivery and implementation. The proposal focuses on adapting the existing building, with the stated goal of extending its lifespan while improving its operational and environmental performance.
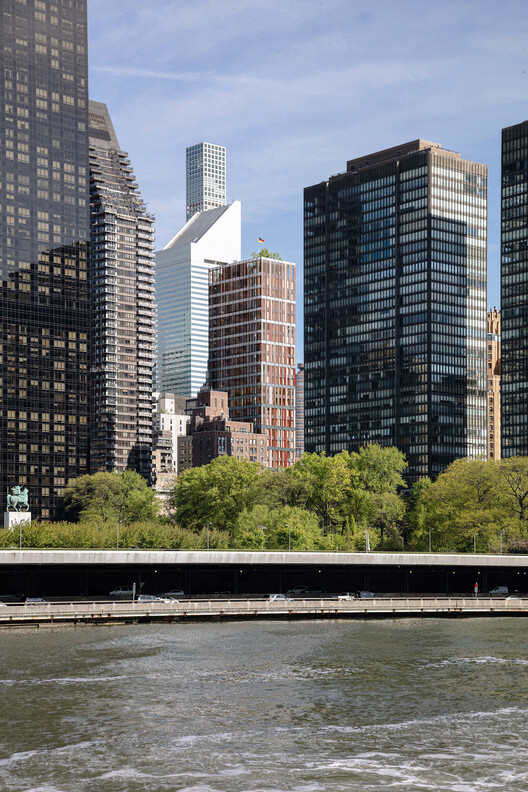
According to the design team, the project is guided by three overarching objectives. The first is to create a more open and accessible environment for diplomatic, cultural, and consular activities while reflecting Germany's democratic values through the building's architectural expression. Planned sustainability measures include the integration of photovoltaic panels into the facade, a new box-window system incorporating solar shading, and operable windows intended to support natural ventilation while meeting security requirements. A second objective focuses on the reorganization of workplace environments within the tower. At the center of the proposal is a new sky lobby located at mid-height, which will include a vertical garden and shared spaces designed to accommodate both informal encounters and daily work activities. The intervention seeks to strengthen connections between the building's different institutional functions while creating additional opportunities for interaction among staff and visitors.
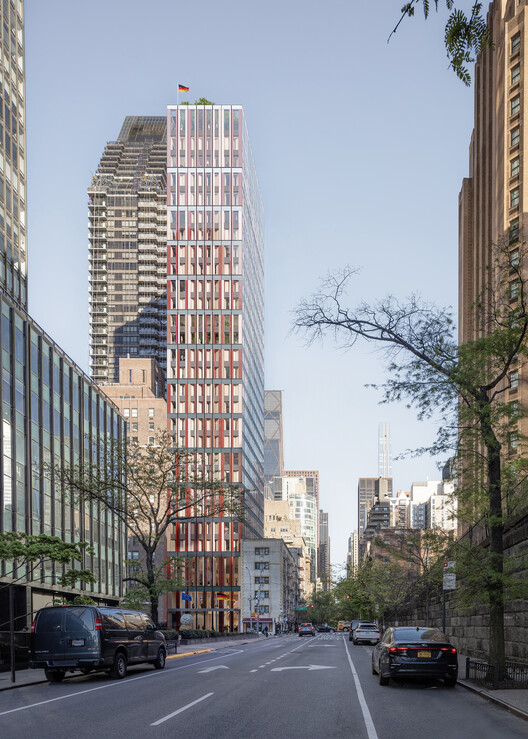
The proposal also aims to establish a stronger civic presence for German House within its urban context. By retaining and upgrading the existing structure, the project seeks to reduce embodied carbon associated with new construction while improving comfort and accessibility. Additional programmatic elements include a restaurant occupying the upper floors of the tower, connected to a roof terrace overlooking the East River, as well as a garden pavilion designed to support events and public gatherings.
In a statement accompanying the announcement, representatives of both firms emphasized the collaborative nature of the project and its focus on adaptive reuse. The architects highlighted the opportunity to combine sustainable design strategies with the technical and regulatory requirements of a high-rise diplomatic building in New York, while also creating spaces that support exchange between the building's various users and institutions. The competition jury described the proposal as demonstrating a high level of architectural and design quality, citing its clear organization and sustainable approach. According to the jury, the scheme has the potential to create a contemporary and efficient building while expressing an architectural identity that is transparent, accessible, and appropriate to the building's role as Germany's representation in New York and at the United Nations.
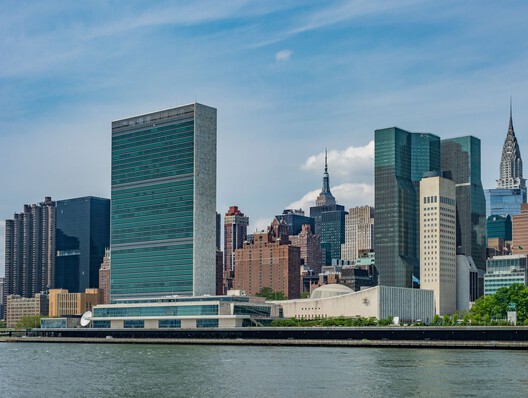
In other architecture news, Beijing was named the 2029 UNESCO-UIA World Capital of Architecture, a designation jointly announced by UNESCO and the UIA to cities hosting architecture-focused programs alongside the UIA World Congress. Meanwhile, MVRDV's Bihailou Art Village is under construction in Shenzhen, reinterpreting the firm's "Vertical Village" concept through a mixed-use cultural and commercial complex near the Hong Kong border. Also in Shenzhen, the new Shenzhen Natural History Museum, designed by a consortium led by 3XN, B+H Architects, and Zhubo Design, has opened to the public, becoming one of the largest natural history museums in China with more than 100,000 square meters of exhibition and research space.


