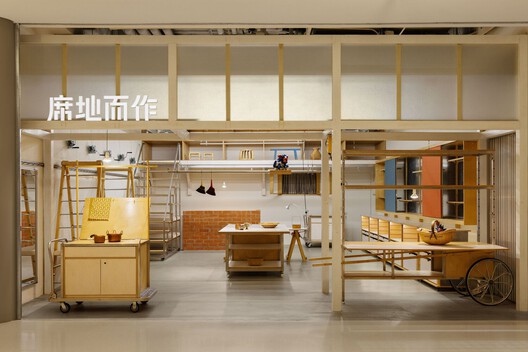
Craftsmanship carries the traces of those who shaped it, revealing how materials respond to different techniques and even offering clues about the tools used to create them. Within the architectural experience, however, craftsmanship can be expressed not only through materials and structures but also through space itself. Seeking to deepen and learn from the connections between design and execution, amass studio has explored the translation of informal, everyday construction methods into spatial systems across several of its projects. By integrating mechanisms, materials, structures, and furniture, the studio creates new spatial narratives in which the dialogue between the handcrafted and the industrial becomes mutually reinforcing. Beyond craftsmanship itself, then, why not make visible the processes that bring it into being?

While mass production and automation have often helped reduce construction costs and timelines while streamlining certain workflows, craftsmanship continues to embody authentic intentions and ideas that machines struggle to replicate. Bringing visibility to skilled labor, experimental material applications, and the integration of digital technologies into craft practices is part of the work many architects are leading today. Balancing manual processes with automation and serial production, their construction and fabrication methods reveal everything from task sequences to the tools that shape projects of varying scales and functions.
Founded in Chengdu in 2018, amass studio is a multidisciplinary architectural design practice working across small-scale architecture, interior design, and exhibition spaces. Bridging creative thinking and practical execution, the studio aims to connect conceptual ideas with built outcomes through an open and experimental design approach. Recognizing that architecture is never an isolated discipline, amass studio expands the possibilities of practice through a multidisciplinary perspective that includes publications, workshops, and product exploration.
While projects such as Spring Patio investigate how new spatial elements can be integrated into existing building structures, a series of interior projects reinterprets design principles by transforming urban construction methods into spatial features. More akin to workshops, factories, or marketplaces, these spaces are conceived with flexibility and adaptability in mind, allowing for a wide range of uses and exchanges of activities. The materials themselves also contribute to the spatial expression through their textures, colors, and finishes, becoming an integral part of the overall architectural experience.
OnLand Shanghai / amass
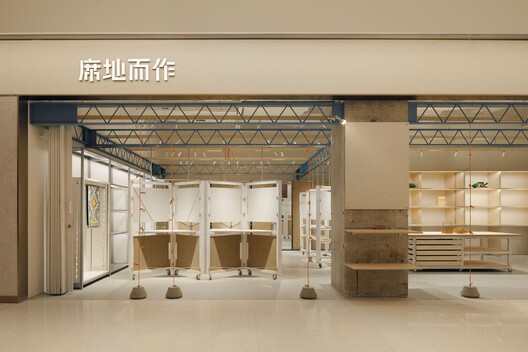
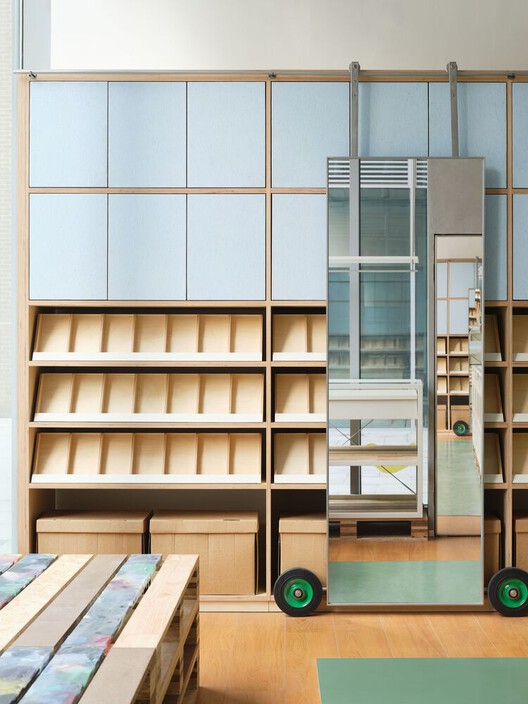
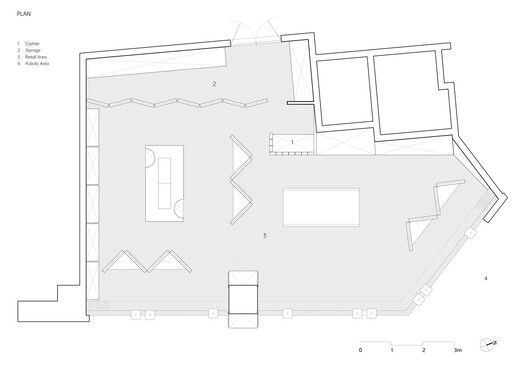
Located in Shanghai, this retail space focuses on folk craftsmanship and everyday objects, drawing inspiration from the concept of a workshop to showcase how objects are used, handled, and moved. Rather than relying on fixed shelving, the interior is organized around a system of mobile, reconfigurable display elements, creating a space that continuously adapts to changing needs. For example, fan-shaped folding display tables function as both screens and exhibition surfaces, folding, rotating, and shifting to support hanging, displaying, zoning, and circulation within a single element.
This approach enables a wide variety of objects to be displayed under different conditions within a unified system that employs straightforward solutions to meet practical needs. Industrial and handcrafted qualities coexist in harmony, allowing the space to operate more like an active workshop than a conventional retail interior.
OnLand / amass
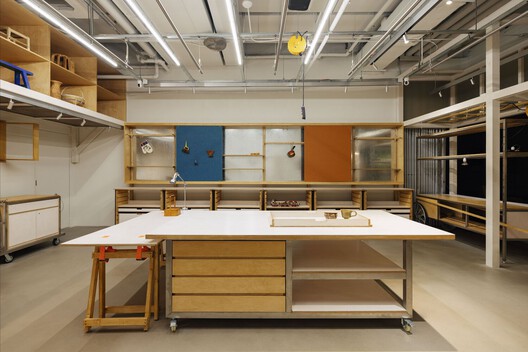
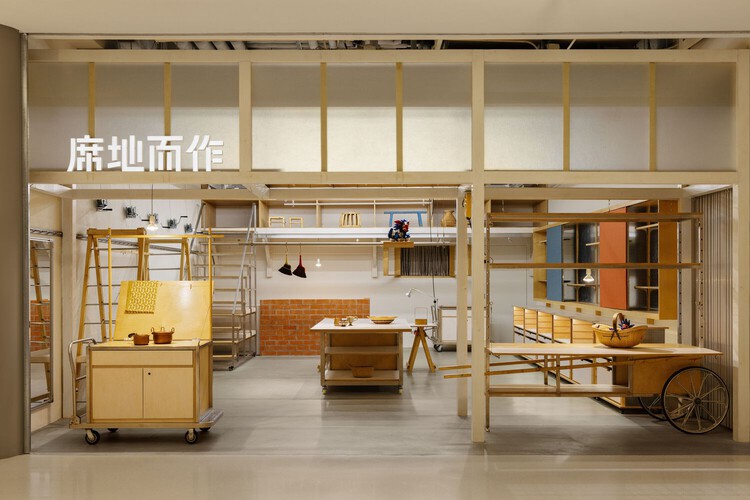
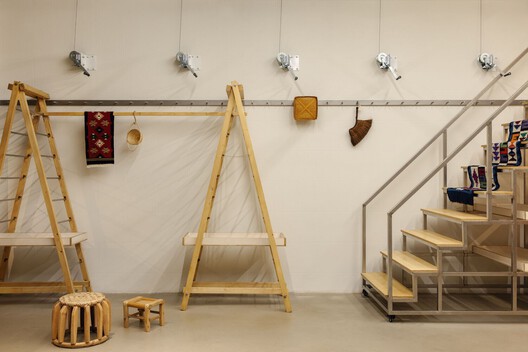
Once again centered on folk craftsmanship and handmade objects, and without relying on a fixed display system, the design draws inspiration from observations of the urban environment. Recognizing that street vendors, repair workshops, and small businesses often use simple materials and improvised structures to solve practical challenges, the architectural practice adopts these direct and efficient methods to develop an informal design logic reinterpreted within the space.
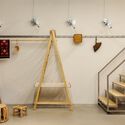
The display system is composed of a series of adapted prototypes. Platform carts, for example, are transformed into mobile display units, while a structure derived from two ladders and a horizontal bar becomes the primary framework for hanging and exhibiting objects. The central table, inspired by workbenches assembled from leftover factory materials, serves as the main display surface. Together, these elements create a flexible and highly functional environment that reflects the ingenuity and resourcefulness of everyday construction practices.
amass workroom / amass
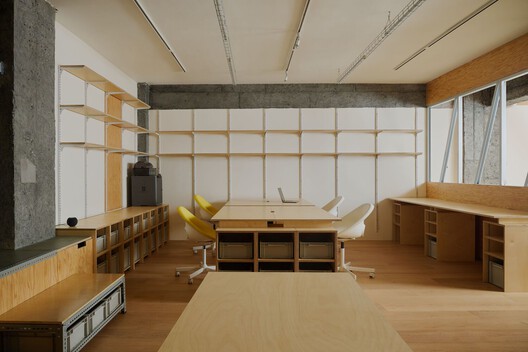
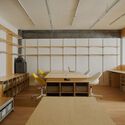
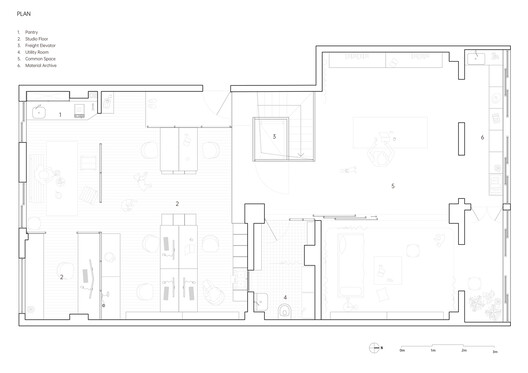
Located within a residential complex in Chengdu, the project was designed around the idea of creating a spatial system capable of adapting over time. Serving simultaneously as partitions, display surfaces, storage systems, and work interfaces, a lightweight steel framework became the project's defining element. Thanks to its magnetic properties, drawings, samples, tools, and lighting fixtures can be attached directly to the structure, turning the walls into constantly evolving sources of information. The partitions are also demountable, allowing the space to be reconfigured as future needs change.
This approach extends throughout amass studio's workspace, which emerged not from a need for expansion but from a reassessment of the studio's working methodology and an understanding that spaces must continuously adapt to new projects, materials, and modes of collaboration. Functions remain intentionally open-ended, creating a flexible work environment that continually reinterprets a set of standardized materials and components.
Senpop / amass
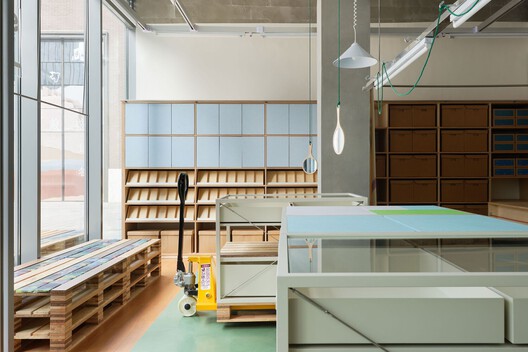
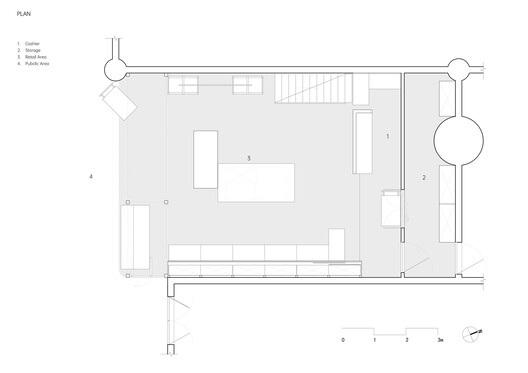
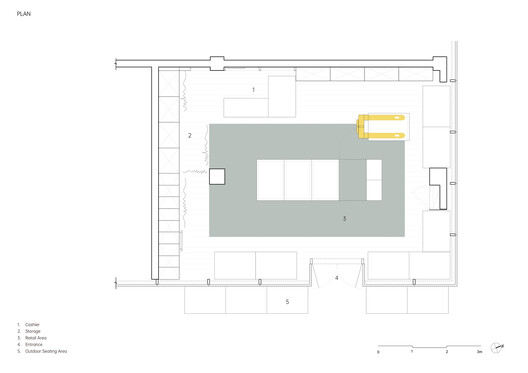
Reinterpreting processes of production and distribution, this project transforms the retail store into a hybrid space that combines the qualities of a factory, warehouse, and shop. Located in Chengdu, the design focuses on the product life cycle, encompassing everything from knitting and sorting to storage and transportation. These processes are broken down into spatial elements and reorganized within the store. For example, the central island is inspired by the logic of forklifts and pallet handling, replacing conventional sales counters. Designed to be mobile and reconfigurable, the display system can adapt fluidly to changing needs.
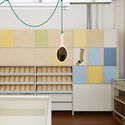
The material strategy also incorporates recycled fabric processed into resin panels, with sample socks embedded within them. These elements function less as primary display fixtures and more as records of the production process itself. By translating the logic of manufacturing and storage into spatial organization, the project is composed of distributed units rather than attempting to recreate a complete industrial environment. Instead, it proposes an intermediate condition in which the space is perceived as both actively in use and simultaneously on display.
This article is part of the ArchDaily Topic: The Architecture of Craft: Handmade Stories in a Digital Age. Every month we explore a topic in-depth through articles, interviews, news, and architecture projects. We invite you to learn more about our ArchDaily Topics. And, as always, at ArchDaily we welcome the contributions of our readers; if you want to submit an article or project, contact us.


