1. ArchDaily
  2. Interiors

Interiors: The Latest Architecture and News

Before the Living Room: Entry Thresholds in Compact Urban Homes

Subscriber Access | 
Audio available

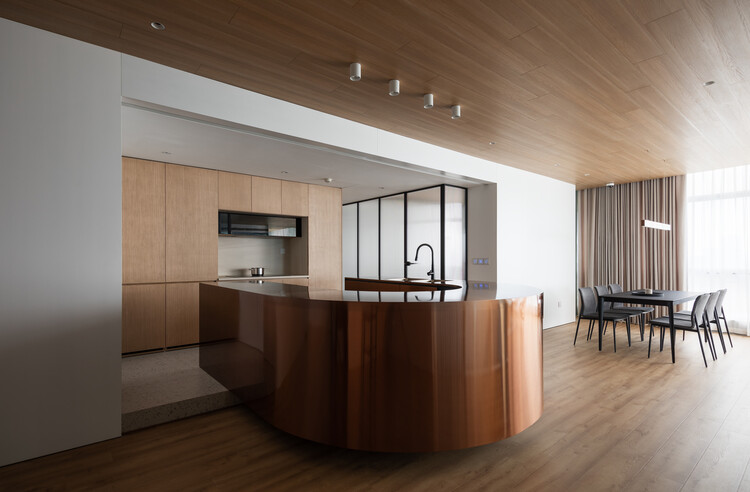
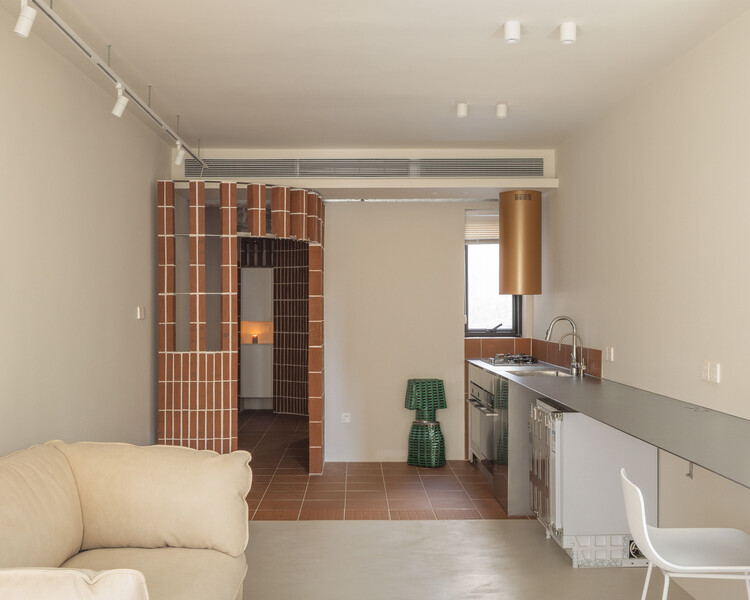
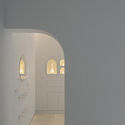
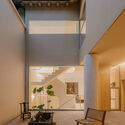
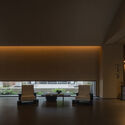
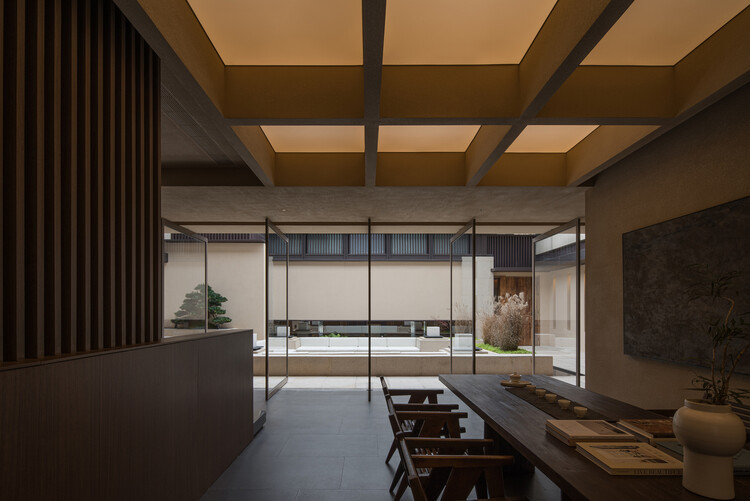
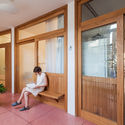
In many homes, the entry is treated as leftover space or a narrow strip transition before the living room begins. Yet in dense Asia-Pacific interiors, sometimes despite the small sizes, the entrance often performs far more work than its size suggests. It is the threshold that dictates the transition: street is filtered, body adjusts, shoes are removed, guests are received, privacy is negotiated, and domestic order begins. Before the living room became recognizable as interior, the entry sequence and space had already staged the first act of inhabitation.

The Japanese genkan is perhaps the most familiar version of this condition, but the logic extends far beyond Japan. Across apartments, terrace houses, public housing units, and compact urban homes, the entry threshold becomes a small but charged architectural device. It manages hygiene as well as spatial sequencing through various deliberate architectural elements. It can be a recessed floor, a thickened wall, a compressed corridor, a screen, or a small foyer between public circulation and private life. Its importance lies not in its size, but in the number of transitions it holds.

Before the Living Room: Entry Thresholds in Compact Urban Homes - 1 的图像 4Before the Living Room: Entry Thresholds in Compact Urban Homes - 2 的图像 4Before the Living Room: Entry Thresholds in Compact Urban Homes - 3 的图像 4Before the Living Room: Entry Thresholds in Compact Urban Homes - 4 的图像 4Before the Living Room: Entry Thresholds in Compact Urban Homes - More Images+ 25

Minimalism in 10 Contemporary Brazilian Environments

Subscriber Access | 

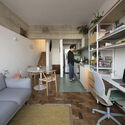
"Less is more!", "ornament is a crime", are some of the modern phrases that shaped the western architectural language in the last century and still continue to be a strong influence when thinking about spaces. Minimalism, even if it is hardly carried out within its original essence, still tends to value emptiness, aesthetic cleanliness and the purism of space.

Minimalism in 10 Contemporary Brazilian Environments - Imagen 1 de 4Minimalism in 10 Contemporary Brazilian Environments - Imagen 2 de 4Minimalism in 10 Contemporary Brazilian Environments - Imagen 3 de 4Minimalism in 10 Contemporary Brazilian Environments - Imagen 4 de 4Minimalism in 10 Contemporary Brazilian Environments - More Images+ 5

What Are Focal Points And How To Use Them In Decoration & Interior Design Projects?

Subscriber Access | 

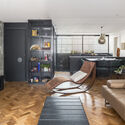
The determination of focal points in the environments offers dynamism, personality and activates internal and external environments from the enhancement of decorative objects or construction elements. Here are some examples for you to understand what it is and how to use it in the design and decoration of your home.

What Are Focal Points And How To Use Them In Decoration & Interior Design Projects? - 1 的图像 4What Are Focal Points And How To Use Them In Decoration & Interior Design Projects? - 2 的图像 4What Are Focal Points And How To Use Them In Decoration & Interior Design Projects? - 3 的图像 4What Are Focal Points And How To Use Them In Decoration & Interior Design Projects? - 4 的图像 4What Are Focal Points And How To Use Them In Decoration & Interior Design Projects? - More Images+ 6

Children's Bedrooms: How to Design a Healthy Sleep Environment

Subscriber Access | 

Many factors influence people's well-being, but few have power as great as the quality of sleep. Adults spend, on average, a third of their day (and their life) sleeping. In the case of young children, this proportion is even higher. According to a study published by the WHO in 2019, babies (4 to 11 months) should sleep between 12 and 16 hours/day; and children up to 4 years old should sleep between 10 and 13 hours/day.

Quality sleep acts directly on the child's brain development, especially during his first and second childhood (from birth to 12 years old). During the rest period, the body releases the hormones necessary for growth and learning, and this is directly related to physical, motor, emotional, and cognitive development. It is also known that the environment where one sleeps interferes with the quality of that sleep, and some important aspects must be considered when designing sleeping spaces for children and babies.

Ferruccio Laviani Designs a Greek Theatre-Inspired Stage for MARA at Salone del Mobile 2026

 | Sponsored Content
Audio available

At Salone del Mobile 2026, MARA presented its latest collection within a fair-stand concept designed by Italian architect and designer Ferruccio Laviani. Conceived as a micro-abstraction of an arena, the installation placed visitors at the center of an ascending spatial composition, where the brand's newest products were displayed across stepped tiers.

The setting was inspired by the idea of the Greek theatre as a place of encounter, exchange, and collective observation. The stand proposed a kind of architectural landscape in which visitors could sit, move through the space, observe the objects from different angles, and engage with the brand in a more direct and experiential way.

Designing Comfort Through Texture, Warmth, and Ceiling Systems

 | In Collaboration
Audio available

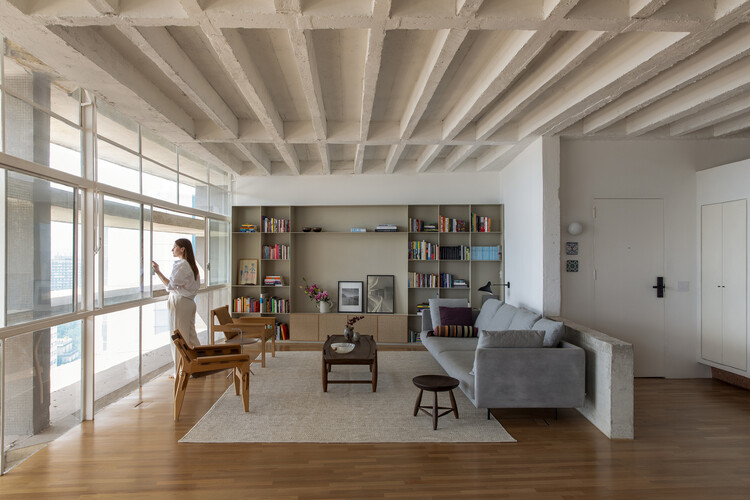
Before we rationally understand a space, we perceive it sensorially. Light, proportion, texture, color, and materiality all influence how the body interprets an environment, shaping whether it feels welcoming, cold, intimate, or impersonal. Visual and chromatic elements can directly affect the perception of depth, atmosphere, and scale within interiors, particularly in contemporary buildings characterized by large spans and continuous surfaces. Among the architectural elements that shape this experience, the ceiling may be one of the most underestimated, despite its profound influence on how space is perceived and inhabited.

Is the "Correct" Way to Sit All Wrong? Why Movement is the New Flow State

 | In Collaboration
Audio available

Workplace ergonomics have long been defined by stability: fixed postures, lumbar support, carefully calculated angles, and the relentless pursuit of the "correct" way to sit. Comfort was largely associated with maintaining a supported posture in chairs designed to reduce movement, align the spine, and sustain the body during long periods of sitting. Today, as contemporary workspaces become increasingly flexible and hybrid, questions are emerging around whether comfort is truly linked to static permanence, or rather to the possibility of movement itself.

Although ergonomic chairs have evolved significantly, many still operate within a "corrective" logic, managing discomfort through mechanisms and adjustments without fundamentally reconsidering the relationship between the body and motion. Recent research on sedentary behavior and active ergonomics has challenged the idea of stillness as the ideal condition for comfort. Instead, subtle posture transitions and continuous micro-movements are now understood as important contributors to circulation, musculoskeletal health, and overall wellbeing. In this context, contemporary ergonomics gradually begins shifting away from models based on containment toward approaches centered on adaptability, balance, and fluid movement.

Appartamento Spagnolo Opens a Window to Spanish Interior Design at Milan Design Week 2026

 | In Collaboration
Audio available

Interpreting the contemporary habitat is a priority for architects and designers worldwide. Amid shifting trends, stylistic blends, and the revival of different techniques, contemporary interior design brings together materials, textures, and colors to transform the user experience. Within the domestic realm, a series of realities, tensions, and activities unfold, with design serving as a strong foundation and support system to meet the needs of its inhabitants. During Milan Design Week 2026, ICEX and Elle Decor Italia presented the fourth edition of Appartamento Spagnolo—a spatial framework created to showcase contemporary Spanish interior design within a historic context.

Understanding Light Sources: Types, Metrics, and Their Role in Architectural Design

Subscriber Access | 

Walking into an electrical store can be intimidating. At first glance, all the lights are on, and the thousands of chandeliers and lamps are blinding. When you walk toward the shelves, you see dozens of options, shapes, colors, prices, and uses. On each package, informational tables display numbers that can seem confusing at first. Lumens, color temperature, wattage—there are many unfamiliar terms. Before defaulting to the cheapest option, only to find that it creates an uncomfortable or poorly balanced atmosphere, understanding a few key concepts can make a significant difference.
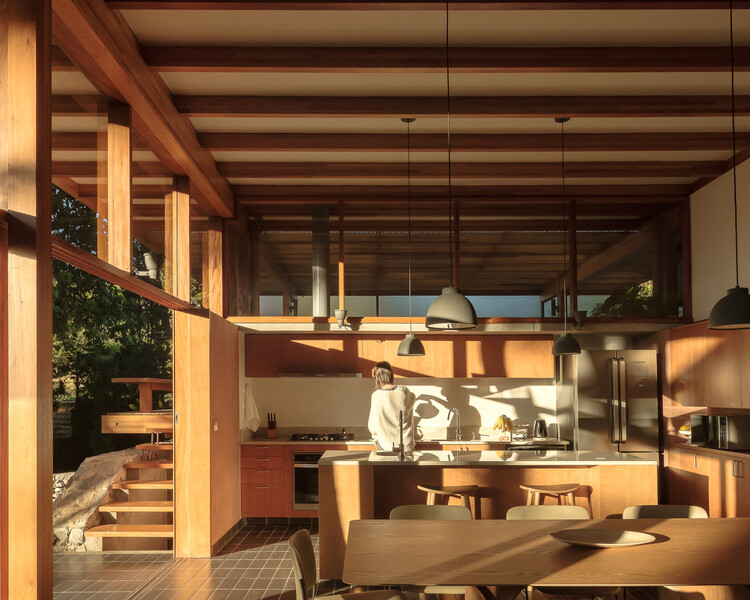
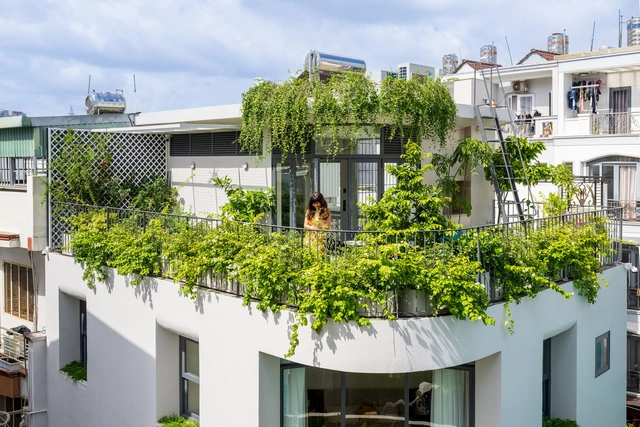
Lighting design plays a fundamental role in shaping how spaces are perceived and used, influencing comfort, atmosphere, and even productivity. Poorly designed lighting, on the other hand, can compromise these qualities. Rather than approaching lighting as a purely technical decision, it can be understood as an integral part of architectural design. To help clarify these choices, the following overview introduces the most common types of light sources and key concepts associated with them.

200 Years of Innovation in Architectural Glass

 | In Collaboration
Audio available

Scientifically, glass is defined as an amorphous solid, meaning its atoms are not arranged in a regular crystalline structure. This is why the material is often described as a "liquid frozen in time." This structural configuration explains one of its most distinctive qualities: transparency. Without a crystalline lattice capable of scattering light, radiation passes through the material with relatively little interference. Although it often appears delicate, this same structure also allows glass to achieve significant mechanical performance. With industrial processes such as tempering, lamination, and specialized coatings, the material can reach high levels of strength, safety, and environmental performance.

Evenly Lit, Not Overlit: Rethinking Brightness in Subtropical Cities

Subscriber Access | 
Audio available

In South China, there is occasionally an urban myth—especially across Hong Kong, Shenzhen, and Guangzhou—about choosing a home that avoids western light. Over decades, the west-facing sun has proven to be a particularly difficult condition to live with: its low angle in the afternoon, its aggressive heat gain (especially in summer), and the way it penetrates deep into interiors. With global warming and longer, hotter seasons, that much-romanticized "afternoon glow" is increasingly experienced less as romance and more as glare, heat, and fatigue. Although this wisdom circulates as a community-driven rule of thumb, it carries an undeniable architectural clarity about building orientations: avoiding western light is not only about thermal comfort, but also about avoiding the sharpest, most intrusive form of direct illumination—light that strikes at the most unforgiving angle, washing surfaces, flattening depth, and turning rooms into high-contrast fields of discomfort.

Evenly Lit, Not Overlit: Rethinking Brightness in Subtropical Cities - Image 1 of 4Evenly Lit, Not Overlit: Rethinking Brightness in Subtropical Cities - Image 2 of 4Evenly Lit, Not Overlit: Rethinking Brightness in Subtropical Cities - Image 3 of 4Evenly Lit, Not Overlit: Rethinking Brightness in Subtropical Cities - Image 4 of 4Evenly Lit, Not Overlit: Rethinking Brightness in Subtropical Cities - More Images+ 8

Rooms as Heritage: How Interior Typologies Carry Cultural Memory

Audio available

For decades, heritage has been easiest to recognize from the street. We protect facades, skylines, and monuments because they are visible, stable, and legible as cultural assets. Yet most of what we remember about living is how we eat together, withdraw, argue, care, and rest, which happen far from view. It happens inside rooms. As open plans quietly give way to thresholds, corridors, and enclosures, a deeper question emerges: what if cultural memory survives not in what architecture shows, but in how it is lived?

Rooms as Heritage: How Interior Typologies Carry Cultural Memory - Image 1 of 4Rooms as Heritage: How Interior Typologies Carry Cultural Memory - Image 2 of 4Rooms as Heritage: How Interior Typologies Carry Cultural Memory - Image 3 of 4Rooms as Heritage: How Interior Typologies Carry Cultural Memory - Image 4 of 4Rooms as Heritage: How Interior Typologies Carry Cultural Memory - More Images+ 7

Urban Sanctuaries: Creating Peaceful Homes Amidst City Chaos

"Feeling at home" is more than just an expression—it is the sense of warmth and comfort that transforms a space into a true refuge. To achieve this, elements like color, texture, lighting, and materials play a crucial role in shaping an environment that fosters relaxation and well-being. Backed by research in environmental psychology and neuroscience, the connection between physical spaces and human behavior highlights how architecture can directly influence the atmosphere, turning chaos into tranquility.

Urban Sanctuaries: Creating Peaceful Homes Amidst City Chaos - Image 1 of 4Urban Sanctuaries: Creating Peaceful Homes Amidst City Chaos - Image 2 of 4Urban Sanctuaries: Creating Peaceful Homes Amidst City Chaos - Image 3 of 4Urban Sanctuaries: Creating Peaceful Homes Amidst City Chaos - Image 4 of 4Urban Sanctuaries: Creating Peaceful Homes Amidst City Chaos - More Images+ 13

Doors at Scale: Highlights from the Best Pivot Door Contest 2026

 | Sponsored Content
Audio available

By shifting rotation away from traditional hinges and distributing weight vertically, pivot doors were developed to address a specific architectural challenge: how to move large, heavy door panels with precision, durability, and minimal visual interference. These systems allow doors to grow significantly in scale, weight, and material ambition, often blurring the line between door, wall, and architectural surface. Over time, this technical innovation has expanded the role of doors in architecture, allowing them to operate not only as points of access, but also as spatial thresholds, compositional devices, and expressive elements within the building envelope.

Highlighting this evolution, FritsJurgens established the Best Pivot Door Contest to showcase projects where engineering precision and architectural intent converge. Founded in the Netherlands, the company is internationally recognized for its concealed pivot systems capable of supporting exceptionally large and heavy doors. These systems give architects greater freedom in scale and materiality while maintaining precision, reliability, and architectural clarity.

2026 Color of the Year Selections Highlight Tonal Depth and Spatial Calm

Audio available

The 2026 Color of the Year selections show a shift toward nuanced, layered palettes and understated spatial calm, moving beyond the saturated earth tones of previous forecasts. Pantone's Cloud Dancer, a soft white, sets a foundation of clarity and simplicity, while Sherwin-Williams and C2 Paint highlight the versatility of mid-tone neutrals and soft ochres, emphasizing material authenticity and adaptability across different interior surfaces and lighting conditions. Benjamin Moore and Graham & Brown explore deeper, atmospheric hues that balance warm and cool undertones, and Behr, Valspar, and AkzoNobel introduce muted greens and blue-based tones aimed at creating restorative, composed, and visually engaging interiors.

2026 Color of the Year Selections Highlight Tonal Depth and Spatial Calm - Image 1 of 42026 Color of the Year Selections Highlight Tonal Depth and Spatial Calm - Image 2 of 42026 Color of the Year Selections Highlight Tonal Depth and Spatial Calm - Image 3 of 42026 Color of the Year Selections Highlight Tonal Depth and Spatial Calm - Image 4 of 42026 Color of the Year Selections Highlight Tonal Depth and Spatial Calm - More Images+ 3

Nine Stunning Renovated Apartments in Oscar Niemeyer-Designed Buildings

Subscriber Access | 

Living in residences designed by renowned modern architects is a dream sought after by many. Projects that have become iconic are major attractions for new residents who value both the authorial signature and history of the building, as well as the innovative architectural solutions that have contributed to the prominence of such projects. 

As for the work of Oscar Niemeyer, fluidity and flexibility may best express his plans and typologies. These features provide great potential for the architects working on renovations within these buildings. São Paulo’s Copan Building is a prime example: its 1160 units, spread over six blocks, vary from 25m² studio apartments to larger units of over 150m². Niemeyer’s extensive portfolio includes other residential landmarks in São Paulo — like the Montreal, California, and Eiffel buildings — plus others in Belo Horizonte and Brasília, even reaching as far as Berlin with the Interbau Apartment House.

Nine Stunning Renovated Apartments in Oscar Niemeyer-Designed Buildings - Image 1 of 4Nine Stunning Renovated Apartments in Oscar Niemeyer-Designed Buildings - Image 2 of 4Nine Stunning Renovated Apartments in Oscar Niemeyer-Designed Buildings - Image 3 of 4Nine Stunning Renovated Apartments in Oscar Niemeyer-Designed Buildings - Image 4 of 4Nine Stunning Renovated Apartments in Oscar Niemeyer-Designed Buildings - More Images+ 5

Design Ethos of Subtraction and Addition: 10 Adaptive Reuse Projects for Commercial and Social Spaces in Asia

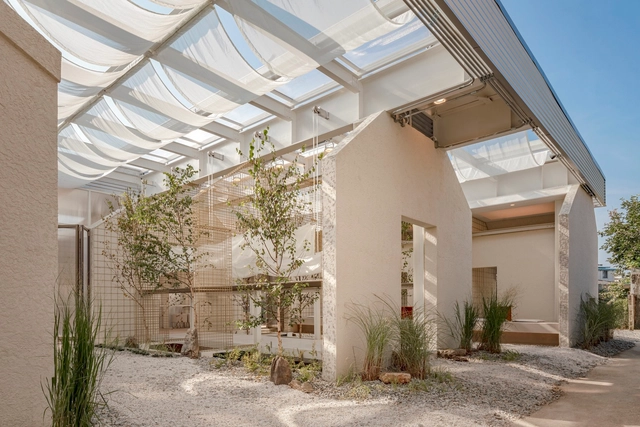
While adaptive reuse has been increasingly acknowledged as a vital architectural strategy worldwide, its discourse and implementation in Asia are still expanding—driven by growing ecological awareness and a shifting understanding of architectural knowledge. Rather than accelerating a developmentalist model centered on demolition and new construction, architects today are confronted with a different approach to the built environment: treating the existing structure as a resource—an archive of materials, spatial organizations, and informal histories.

Adaptive reuse is often associated with the preservation of historic buildings and culturally significant heritage. Yet the vast field of seemingly 'less-valued' structures—abandoned houses, standard yet old dwellings, non-conforming office buildings, and overlooked urban voids—has become ground for experimentation. These sites challenge architects and designers to reconsider prevailing standards of efficiency and market-driven development, and to imagine spatial and ecological practices that avoid the continual loss of embodied material and cultural knowledge inherent in constant rebuilding.

Design Ethos of Subtraction and Addition: 10 Adaptive Reuse Projects for Commercial and Social Spaces in Asia - SustainabilityDesign Ethos of Subtraction and Addition: 10 Adaptive Reuse Projects for Commercial and Social Spaces in Asia - SustainabilityDesign Ethos of Subtraction and Addition: 10 Adaptive Reuse Projects for Commercial and Social Spaces in Asia - SustainabilityDesign Ethos of Subtraction and Addition: 10 Adaptive Reuse Projects for Commercial and Social Spaces in Asia - SustainabilityDesign Ethos of Subtraction and Addition: 10 Adaptive Reuse Projects for Commercial and Social Spaces in Asia - More Images+ 29

Elemental Shores in the Asia-Pacific: Concrete Recasts the Beach House

Subscriber Access | 

Living by the beach has long been a defining aspiration—drawn by the promise of tempered nature, privacy, and immediate access to the water. Historically, beach houses tended to be rustic and pared back: partly because servicing remote sites and delivering materials was difficult, and partly because their charm lay in being closer to the elements—simpler, rougher, more direct.

Accordingly, many early beach houses were built in timber. Wood offered clear advantages: it was lightweight, adaptable, quick to work with, and could be erected with minimal heavy machinery. While timber weathers and fares poorly in salt-laden humidity, exterior-grade lumber carries a raw, natural character that reinforced the appeal of the beach-house ideal.

Elemental Shores in the Asia-Pacific: Concrete Recasts the Beach House - 1 的图像 4Elemental Shores in the Asia-Pacific: Concrete Recasts the Beach House - 2 的图像 4Elemental Shores in the Asia-Pacific: Concrete Recasts the Beach House - 3 的图像 4Elemental Shores in the Asia-Pacific: Concrete Recasts the Beach House - 4 的图像 4Elemental Shores in the Asia-Pacific: Concrete Recasts the Beach House - More Images+ 32