Industrial buildings are often expected to prioritize efficiency, production, and technical performance above all else. As a result, architectural quality is frequently treated as secondary to functional requirements. Advances in material systems, however, allow industrial facilities to balance both, creating buildings that respond to climate, improve working conditions, and establish a distinctive architectural identity.
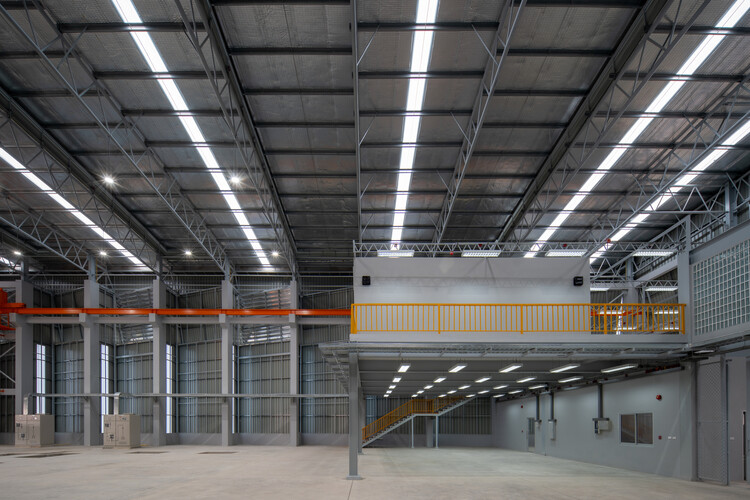
Between design and construction, fabrication methods, logistics, and assembly are reshaping construction processes and workflows, particularly when steel systems are involved. Industrialized construction emphasizes the integration of design and production, recognizing the value of coordinated systems that deliver a high degree of predictability and precision—from material delivery to labor coordination. But it also depends on planning material and equipment transport and storage, and scheduling the people and equipment needed, operating simultaneously to make construction more efficient and precise.
Lightweight coated steel, for example, has become an important architectural resource. Reducing structural loads and simplifying construction, it enables larger spans, greater design flexibility, and durable envelopes suited to demanding industrial environments. Its versatility allows architects to integrate daylight, natural ventilation, and expressive façade compositions while meeting the technical requirements expected of industrial buildings.
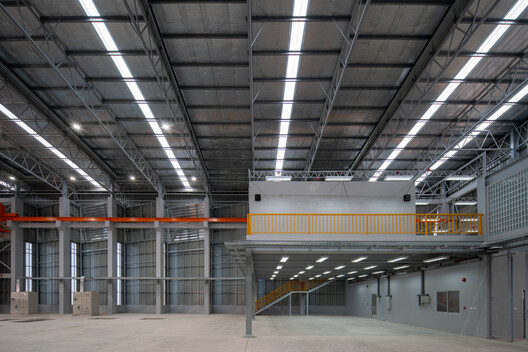
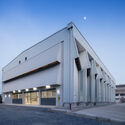

Opened in 2023, the Foundry of the Royal Thai Naval Dockyard is dedicated to the production of bronze propellers for naval vessels and encompasses approximately 2,300 square meters. Originally located at the Thonburi Naval Dockyard in Bangkok, the new facility was relocated to the Phra Chulachomklao Naval Dockyard in Samut Prakan Province, minimizing its impact on the local community, the environment, and neighboring structures.
As a manufacturing facility requiring large, wide-span spaces, the range of suitable material solutions was limited and BlueScope's metal sheets were used for both the roof and facade cladding, providing a lightweight construction system that was easy to install. Inspired by the simplified wave patterns generated by rotating propellers, the design successfully harmonizes with the project's context.
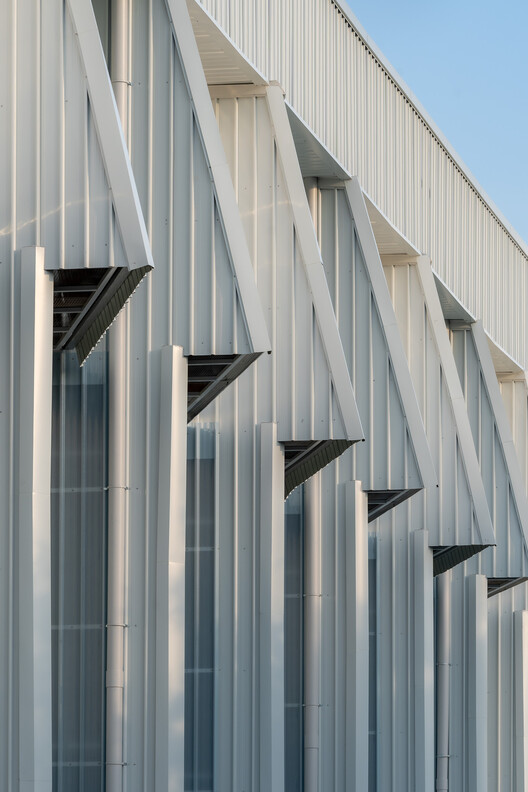
"To withstand the coastal environment, this project prioritizes the selection of corrosion-resistant materials by utilizing highly durable, specially coated steel alongside lightweight materials. These properties facilitate the design of architectural details that optimize ventilation efficiency, while also streamlining the construction process for faster and more convenient assembly."—Naksit Wisetmora
Designed by Naksit Wisetmora, the Industrial Foundry for Marine Vessels demonstrates how architectural design can be aligned with the capabilities of selected materials and their potential applications. While the project's design prioritizes daylighting and natural ventilation strategies, its material palette—composed of steel structures and pre-painted steel systems—supports this approach by offering significant advantages in terms of construction speed, cost efficiency, and design flexibility. These qualities make the system particularly effective for addressing complex architectural challenges.
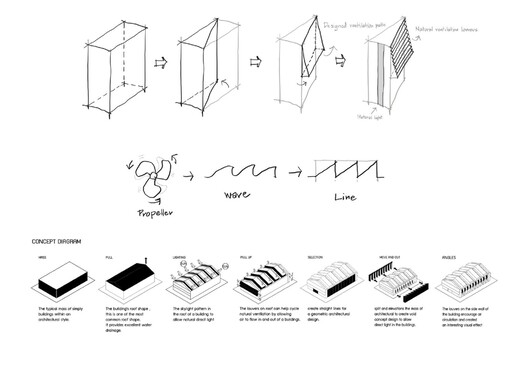
"The construction of this building was carried out entirely through on-site assembly and installation. This approach capitalized on the ample surrounding space, which served as an ideal staging and preparation area for materials prior to installation, thereby ensuring a seamless construction workflow." —Naksit Wisetmora
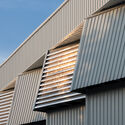
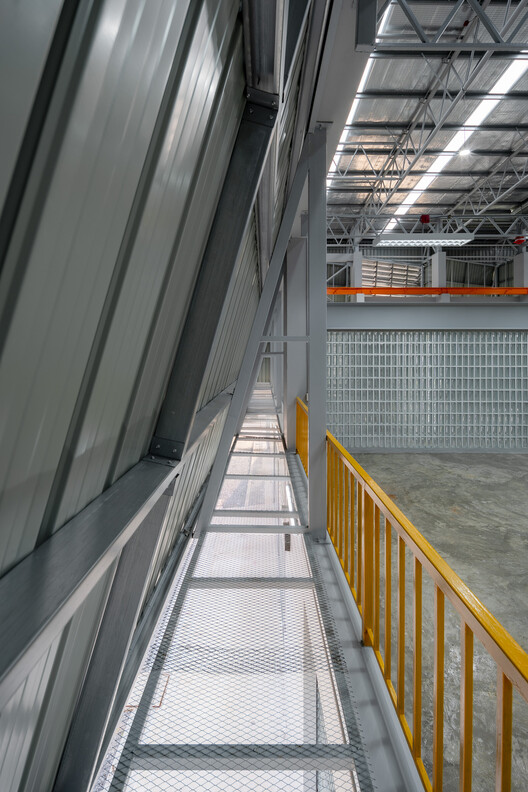
Just as the building's angled wall geometry is carefully calculated, the installation of louvers not only facilitates natural ventilation and controls the amount of daylight entering the interior but also enhances the building's visual appeal. Complementing the metal cladding of the architectural structure and reinforcing a cohesive aesthetic, these elements help prevent glare and reduce heat gain from the afternoon sun coming from the west. In addition, skylights reduce the need for artificial lighting during daylight hours.
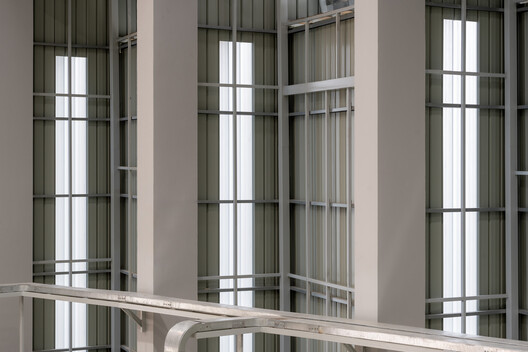
As Naksit Wisetmora explained, the design team applied lessons learned from the previous facility, where natural light created uncomfortable glare for workers. The new structure continued to prioritize the integration of daylight to provide adequate illumination for operational tasks while supporting energy-efficiency goals. The openings allow just the right amount of natural light to enter the building. Triangular openings were strategically incorporated instead of placing them along the sides of the structure, minimizing direct sunlight exposure within the interior workspaces and for building occupants. In this way, technology and aesthetics come together to maximize not only the functionality of the spaces but also the performance of the materials.
Regarding ventilation, the factory's production process relies on brass-melting furnaces that generate substantial amounts of accumulated heat. The building was designed to maximize passive cooling and natural ventilation, reducing dependence on mechanical air-conditioning systems while promoting long-term energy savings.
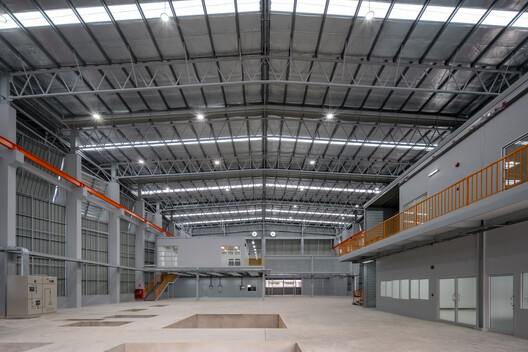
By prioritizing optimal daylighting and ventilation as key design drivers, the factory's rectangular architectural form enables efficient space planning for machinery placement while also accommodating potential future expansion. Recipient of both the winner of 2024 BlueScope Steel Architectural Awards – Thailand – Industrial and winner of 2024 BlueScope Steel Architectural Awards – ASEAN – Industrial, The Industrial Foundry for Marine Vessels demonstrates how contemporary industrial architecture can meet demanding technical requirements while creating spaces that are efficient and thoughtfully designed.


