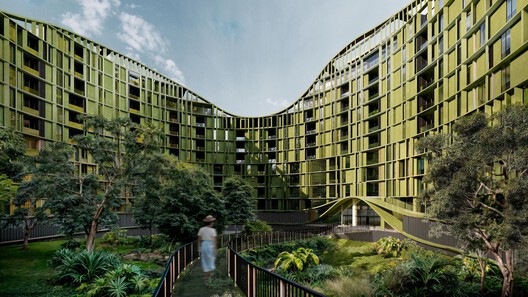
Contemporary housing architecture faces the pressing demands of the global housing deficit and growing urban populations. In architectural practice, we see recurring experimentation with new forms of collective living, taking on the task of offering spaces for personal, family, and community development. The six unbuilt projects presented here show us different facets of the decision to densify: the relationship with pre-existing and planned nature, the availability of urban or suburban land, the development of complementary intermediate spaces that support collective life and ease the experience of density, the replicability of densification models, and the relationship with the neighborhood that accommodates population growth.
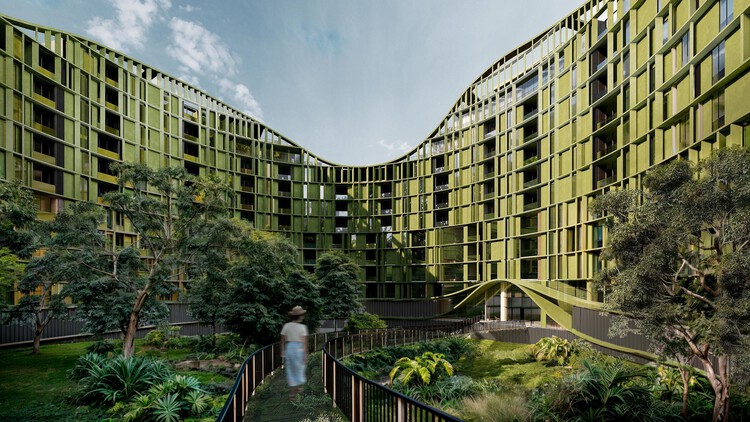
In this selection, ArchDaily readers show us imaginaries of housing from Costa Rica, the United States, Ukraine, Iran, Uzbekistan, and a modular prototype with no fixed location. Across six unbuilt projects, we find common challenges in constructing a residential atmosphere and neighborhood environment, as well as particular responses to climate, the relationship with nature, and the distribution of private and communal areas. Three of them were designed to densify urban areas, seeking to maximize available land to integrate more people into the existing urban fabric. Within this context of land scarcity, one proposal extends possibilities through the design of a floating residential complex, while two others opt for suburban collective living, prioritizing a direct relationship with the surrounding vegetation.


