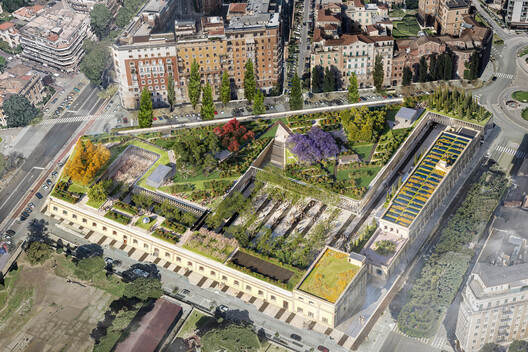
The Rome City Council has approved a Memorandum for the urban regeneration of the Depositi delle Vittorie in Piazza Bainsizza, a former ATAC depot in Rome dating back to the early 1900s. Abandoned for nearly two decades and now privately owned, the site is set to be transformed into a multifunctional complex designed by Stefano Boeri Architetti. The project envisions the adaptive reuse of the former transportation infrastructure through the introduction of cultural, educational, commercial, co-working, and leisure functions, alongside new public spaces and extensive landscaped areas.
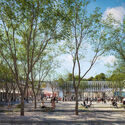
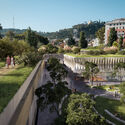
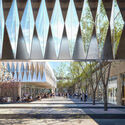
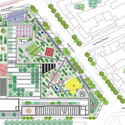
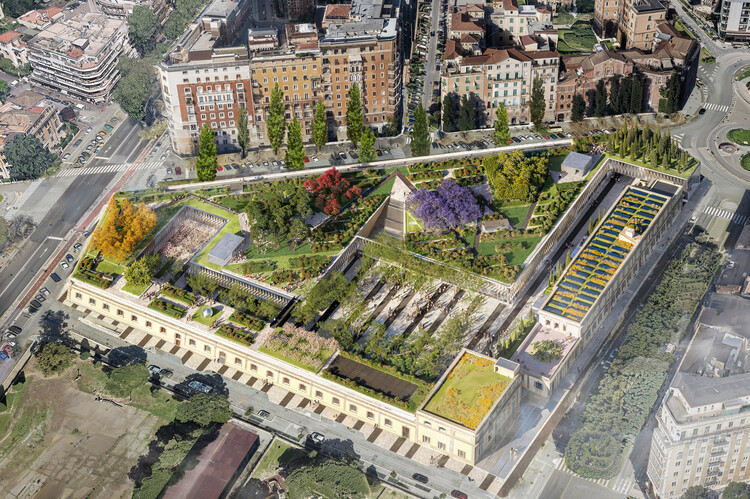
Located within the Prati–Delle Vittorie neighborhood, the intervention seeks to reactivate a strategic urban site through a combination of architectural renovation and landscape integration. Spanning approximately 16,000 square meters, the project proposes a mixed-use environment where spaces dedicated to creativity and public life coexist with hospitality and commercial programs. At the center of the proposal is an 8,000-square-meter rooftop garden elevated 15 meters above ground level, conceived as a new green layer overlooking the surrounding streets and pedestrian areas.
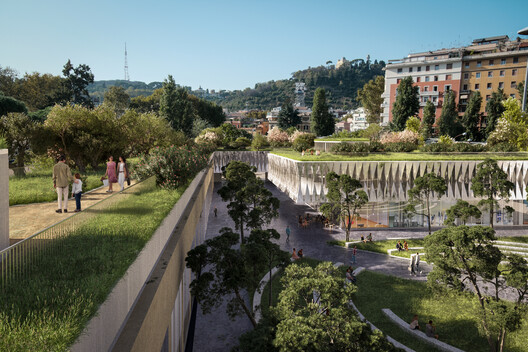
According to architect Stefano Boeri, the project aims to balance the recovery of a decommissioned urban infrastructure with the collective interests of the surrounding neighborhood. The ground floor is planned as an open courtyard containing commercial services, cultural spaces, and work environments, while the rooftop garden is intended to accommodate events, installations, and open-air exhibitions. The project positions the former depot as a new civic destination within the historic fabric of Rome.
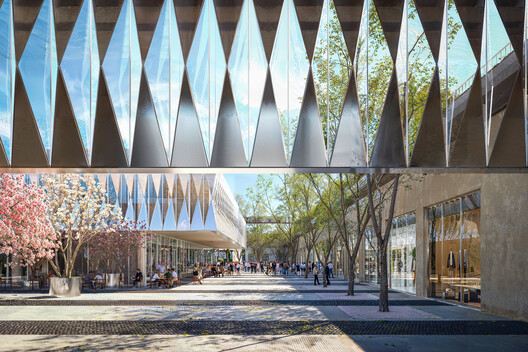
The proposal introduces a sequence of interconnected public spaces organized around two tree-lined plazas. On the ground floor, the inner courtyard of the former depot is reimagined as a public agora that opens toward the city and integrates with the surrounding urban context. Above, the roof garden is conceived as a contemporary exhibition landscape featuring sculptures and artistic installations embedded within greenery. Designed as a labyrinthine pathway, the elevated park will offer multiple viewpoints toward the neighborhood and the nearby Monte Mario hill while encouraging movement through a series of landscaped "green rooms."
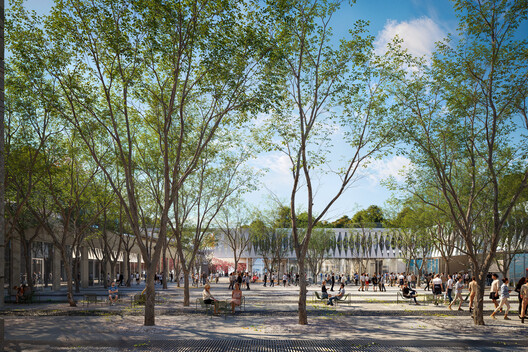
In a district characterized by dense mineral surfaces, the introduction of trees, shrubs, and perennial planting aims to enhance biodiversity while improving local microclimatic conditions. The vegetation is expected to contribute to shading and cooling public areas, while also supporting air quality through the absorption of CO2 and particulate matter. The landscape design incorporates groves, terraces, and varied planting compositions intended to evolve seasonally and create changing spatial experiences throughout the year.
In other recent developments in Rome, Stefano Boeri Interiors completed the restoration of the southern ambulatory of the Colosseum for the Parco Archeologico del Colosseo, reinstating original ground levels and improving the readability of the monument's southern perimeter. Meanwhile, the Pantheon was recently updated through the "Pantheon - Micro Architectures for Archaeology" project by STARTT, which introduced a new public entrance to previously inaccessible archaeological areas behind the Rotunda. Earlier this year, archaeological excavations in Fano uncovered the basilica described by Vitruvius in De Architectura, representing the only structure definitively attributed to the Roman architect.

