1. ArchDaily
  2. Skyscapers

Skyscapers: The Latest Architecture and News

“Supertall for All”: Powerhouse Company Proposes Equitable Mixed-Income Skyscraper in New York City

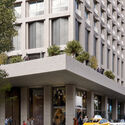
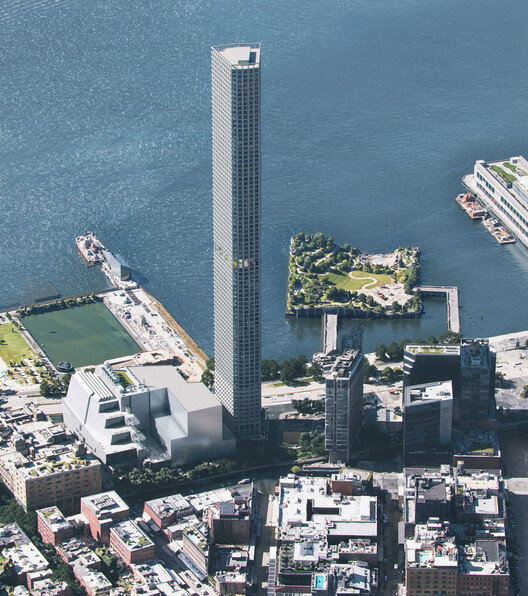
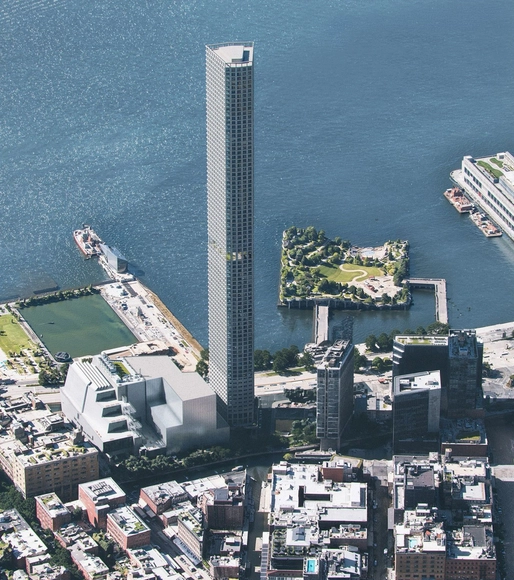
In January 2025, New York City Mayor and the New York City Economic Development Corporation (NYCEDC) announced new steps in the reimagining of Gansevoort Square, a 66,000-square-foot site located on Little West 12th Street between Washington Street and 10th Avenue in Manhattan's Meatpacking District. The redevelopment of the site aims to integrate a mix of affordable housing for New Yorkers, new retail space for residents and visitors, and opportunities to expand the Whitney Museum of American Art and the High Line. The Request for Proposals outlined a vision for up to 600 units of mixed-income housing, with a goal of 50 percent of the total units being permanently affordable, along with ground-floor commercial space. International architectural practice Powerhouse Company recently revealed its competition proposal, exceeding these demands with 1,000 rental homes in a supertall tower, half affordable and half market-rate, mixed equally throughout the building's full height.


“Supertall for All”: Powerhouse Company Proposes Equitable Mixed-Income Skyscraper in New York City - 1 的图像 4“Supertall for All”: Powerhouse Company Proposes Equitable Mixed-Income Skyscraper in New York City - 2 的图像 4“Supertall for All”: Powerhouse Company Proposes Equitable Mixed-Income Skyscraper in New York City - 3 的图像 4“Supertall for All”: Powerhouse Company Proposes Equitable Mixed-Income Skyscraper in New York City - 4 的图像 4“Supertall for All”: Powerhouse Company Proposes Equitable Mixed-Income Skyscraper in New York City - More Images+ 8

Zaha Hadid Architects Unveils Cityzen Tower in Tbilisi, Georgia

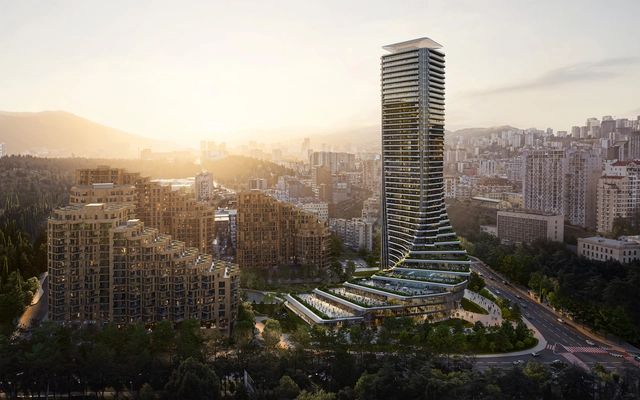
Zaha Hadid Architects has just revealed the design for Cityzen Tower, a 42-story high-rise set to become a landmark in Tbilisi, Georgia. Positioned in the Saburtalo district, the tower is part of the Cityzen development, a new civic hub integrating residential, commercial, and public spaces. Designed as a vertical extension of Tbilisi's new Central Park, the tower will bring together urban living and nature through cascading terraces and green spaces.

Zaha Hadid Architects Unveils Cityzen Tower in Tbilisi, Georgia - Imagen 1 de 4Zaha Hadid Architects Unveils Cityzen Tower in Tbilisi, Georgia - Imagen 2 de 4Zaha Hadid Architects Unveils Cityzen Tower in Tbilisi, Georgia - Imagen 3 de 4Zaha Hadid Architects Unveils Cityzen Tower in Tbilisi, Georgia - Imagen 4 de 4Zaha Hadid Architects Unveils Cityzen Tower in Tbilisi, Georgia - More Images

Detroit’s Renaissance Center to Be Reimagined as a Mixed-Use Waterfront Destination in United States

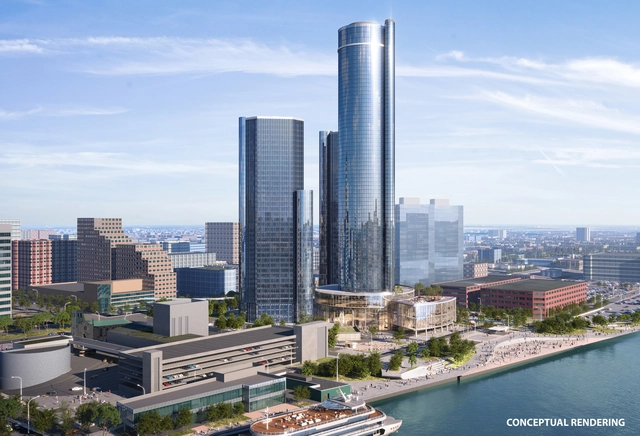
General Motors and Bedrock have unveiled a bold $1.6 billion proposal to reimagine Detroit's iconic Renaissance Center and 27 surrounding acres along the Detroit riverfront. The plan aims to transform the 1970s landmark into a dynamic mixed-use complex focused on housing, offices, and entertainment while preserving the essence of Detroit's skyline. The redevelopment includes the demolition of two 39-story towers in the five-skyscraper complex, freeing up valuable riverfront space for redevelopment while preserving the city's skyline.

Detroit’s Renaissance Center to Be Reimagined as a Mixed-Use Waterfront Destination in United States - Imagem 1 de 4Detroit’s Renaissance Center to Be Reimagined as a Mixed-Use Waterfront Destination in United States - Imagem 2 de 4Detroit’s Renaissance Center to Be Reimagined as a Mixed-Use Waterfront Destination in United States - Imagem 3 de 4Detroit’s Renaissance Center to Be Reimagined as a Mixed-Use Waterfront Destination in United States - Imagem 4 de 4Detroit’s Renaissance Center to Be Reimagined as a Mixed-Use Waterfront Destination in United States - More Images

The World's 25 Tallest Buildings Currently Under Construction

As the global population continues to rise, dense cities face mounting challenges in catering to the needs of billions of people living and working in urban areas. Architects have long explored the skyscraper typology as a solution to these challenges, integrating commercial spaces and public amenities within residential buildings to create all-inclusive experiences for tenants. Over the years, skyscrapers have evolved into multifaceted vertical communities that aim to address the complexities of urban living.

Every year, the Council on Tall Buildings and Urban Habitat (CTBUH) ranks the tallest buildings worldwide, encompassing completed projects, those under construction, and proposed developments. In this updated 2024 article, ArchDaily presents a list of the 25 tallest buildings currently under construction, along with their expected completion dates. These skyscrapers showcase the latest innovations in architecture, engineering, and urban planning.

The World's 25 Tallest Buildings Currently Under Construction - Image 1 of 4The World's 25 Tallest Buildings Currently Under Construction - Image 2 of 4The World's 25 Tallest Buildings Currently Under Construction - Image 3 of 4The World's 25 Tallest Buildings Currently Under Construction - Image 4 of 4The World's 25 Tallest Buildings Currently Under Construction - More Images+ 28

Zaha Hadid Architects Unveils Construction Progress of Central Bank of Iraq Skyscraper in Baghdad

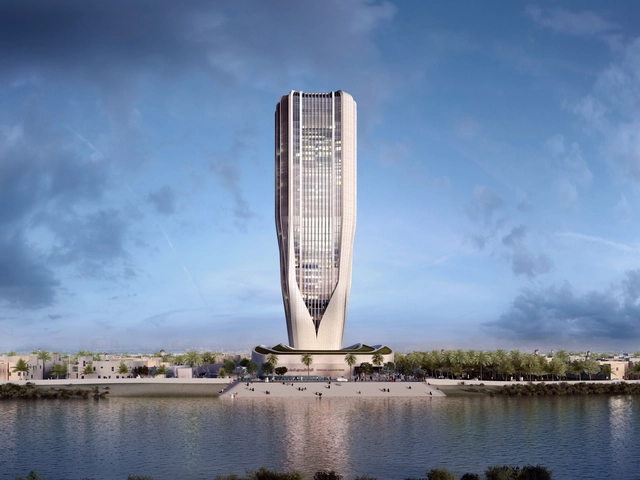
The Central Bank of Iraq (CBI) headquarters, designed by the UK-based Zaha Hadid Architects, is a new landmark on the banks of the Tigris River in Baghdad. Now the tallest building in the city, the 170-meter-tall skyscraper aims to echo the values of the institution: solidity, stability, and sustainability. Blending innovation with the rich heritage of Baghdad, her birthplace, Zaha Hadid’s vision for the Central Bank of Iraq headquarters stands as a tribute to the city's enduring legacy.

Zaha Hadid Architects Unveils Construction Progress of Central Bank of Iraq Skyscraper in Baghdad - Image 1 of 4Zaha Hadid Architects Unveils Construction Progress of Central Bank of Iraq Skyscraper in Baghdad - Image 2 of 4Zaha Hadid Architects Unveils Construction Progress of Central Bank of Iraq Skyscraper in Baghdad - Image 3 of 4Zaha Hadid Architects Unveils Construction Progress of Central Bank of Iraq Skyscraper in Baghdad - Image 4 of 4Zaha Hadid Architects Unveils Construction Progress of Central Bank of Iraq Skyscraper in Baghdad - More Images+ 9

Foster + Partners Unveils Plans for 54-Story Skyscraper in Miami

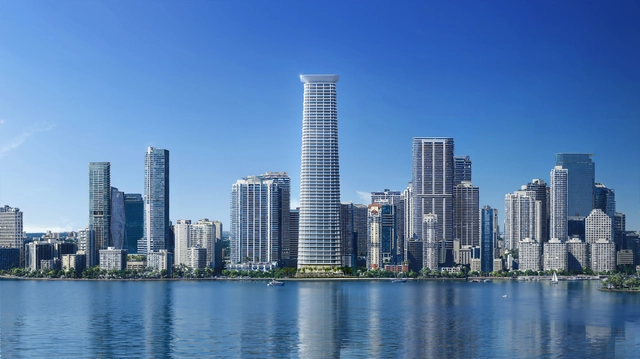
Foster + Partners has revealed the design of a new 54-story mixed-use tower to take shape in Miami. Set to become the new headquarters for the hedge fund Citadel, the tower is expected to feature 34 floors of office space and 212 hotel rooms on its upper levels, in addition to supporting retail spaces. In addition to Foster + Partners listed as the design architect, AAI Architects is the architect of record, and Field Operations is the landscape architect. The tower is expected to break ground in 2025, according to Citadel.

Foster + Partners Unveils Plans for 54-Story Skyscraper in Miami - Imagen 1 de 4Foster + Partners Unveils Plans for 54-Story Skyscraper in Miami - Imagen 2 de 4Foster + Partners Unveils Plans for 54-Story Skyscraper in Miami - Imagen 3 de 4Foster + Partners Unveils Plans for 54-Story Skyscraper in Miami - Imagen 4 de 4Foster + Partners Unveils Plans for 54-Story Skyscraper in Miami - More Images+ 5

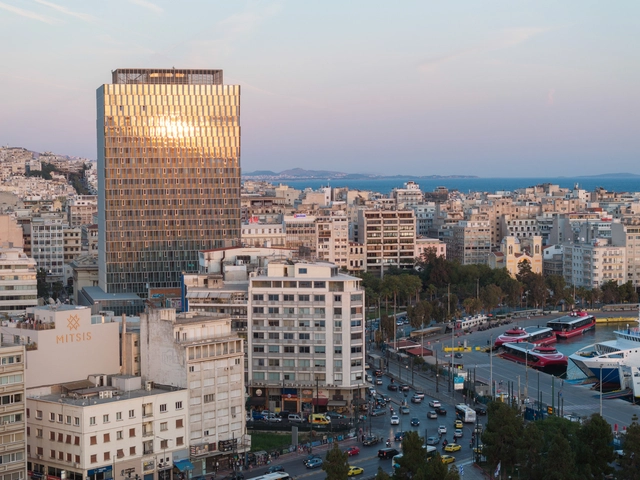
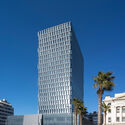
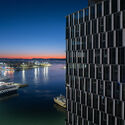
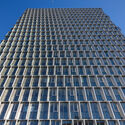
Reimagining an Abandoned Urban Landmark: The Story Behind the Piraeus Tower in Athens, Greece

The landmark of Piraeus, located in the heart of the largest passenger port in Europe, began construction in 1972 but remained unfinished and vacant for decades. Finally completed in 2023, after an international competition, it now stands as Greece's first green and digital skyscraper. The architectural firm PILA took on the design of the facades, while the office ASPA-KST designed the commercial spaces, and the new general architectural study was entrusted to Betaplan. After over four years of renovation, Piraeus Tower officially opened its doors to tenants and visitors on June 4th with a night of celebrations, establishing itself as a bustling hub and injecting vitality into the area.

Reimagining an Abandoned Urban Landmark: The Story Behind the Piraeus Tower in Athens, Greece - 1 的图像 4Reimagining an Abandoned Urban Landmark: The Story Behind the Piraeus Tower in Athens, Greece - 2 的图像 4Reimagining an Abandoned Urban Landmark: The Story Behind the Piraeus Tower in Athens, Greece - 3 的图像 4Reimagining an Abandoned Urban Landmark: The Story Behind the Piraeus Tower in Athens, Greece - 4 的图像 4Reimagining an Abandoned Urban Landmark: The Story Behind the Piraeus Tower in Athens, Greece - More Images+ 14

Nikken Sekkei Completes World's Longest Cantilever Skyscraper in Dubai

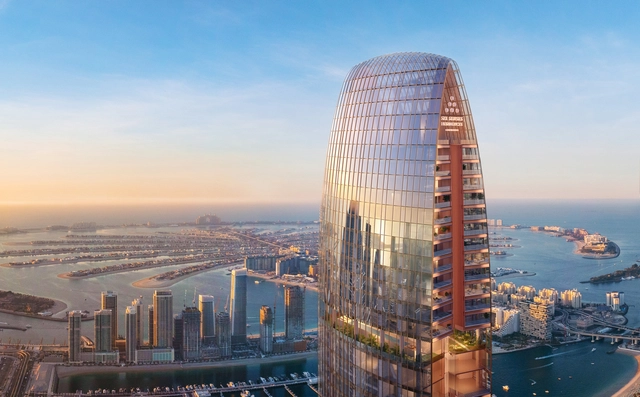
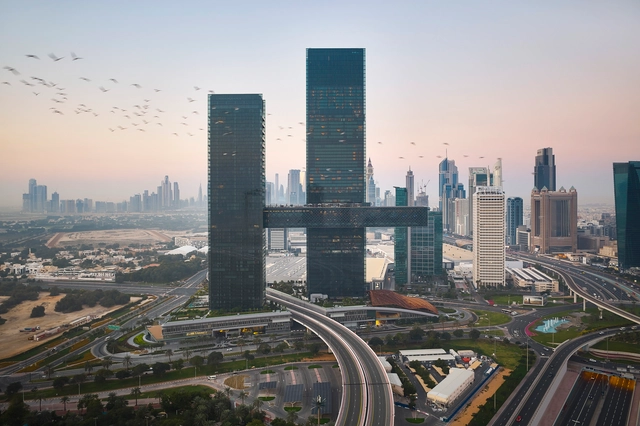
Japanese design firm Nikken Sekkei has just completed a new building in Dubai’s central financial district, encompassing the “World’s Longest Cantilever,” which floats 100m above ground. Compromising two towers connected by an enclosed horizontal bridge, “One Za’abeel” acts as a new point of entry into the city. Designed to be a symbol of Dubai’s growth and expansion, the project offers easy access to the downtown region. The scheme features restaurants, retail spaces, workspaces, and urban hotel accommodations.

Nikken Sekkei Completes World's Longest Cantilever Skyscraper in Dubai - 1 的图像 4Nikken Sekkei Completes World's Longest Cantilever Skyscraper in Dubai - 2 的图像 4Nikken Sekkei Completes World's Longest Cantilever Skyscraper in Dubai - 3 的图像 4Nikken Sekkei Completes World's Longest Cantilever Skyscraper in Dubai - 4 的图像 4Nikken Sekkei Completes World's Longest Cantilever Skyscraper in Dubai - More Images+ 15

BDP Quadrangle Reveals Design for Super-Thin Skyscraper in Toronto

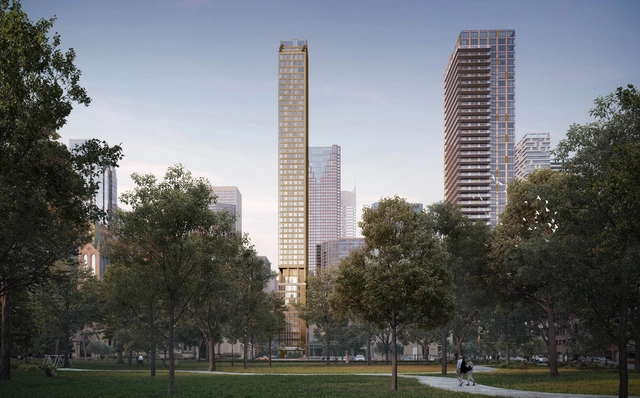
BDP Quadrangle has revealed the design of a 54-storey, mixed-use tower in downtown Toronto, Canada. The project will replace an existing 10-storey office tower built in the 1960s. The new tower will contain office and residential units, with amenities and outdoor terraces on the 11th floor and at the ground floor. The building is planned to accommodate a total of 278 apartments with penthouses on the 52nd and 53rd floors. The project is currently in the pre-construction phase.

BDP Quadrangle Reveals Design for Super-Thin Skyscraper in Toronto - Imagen 1 de 4BDP Quadrangle Reveals Design for Super-Thin Skyscraper in Toronto - Imagen 2 de 4BDP Quadrangle Reveals Design for Super-Thin Skyscraper in Toronto - Imagen 3 de 4BDP Quadrangle Reveals Design for Super-Thin Skyscraper in Toronto - Imagen 4 de 4BDP Quadrangle Reveals Design for Super-Thin Skyscraper in Toronto - More Images

A View From the Top: The History of Observation Towers

Subscriber Access | 

There’s something magical about seeing a city from the very top. To have a new vantage point, and look across a skyline instead of looking up at it is one of the most powerful and awe-inspiring feelings. Observation decks are not just architectural marvels, but also a sort of civic icon and sense of pride for a city. In the present day, it’s not just their height that draws people in, but the additional programming of sky-high bars, rides, and bungee jumping as well.

Paul Clemence Releases Images of Chicago’s Third Tallest Building, the St. Regis Tower by Studio Gang

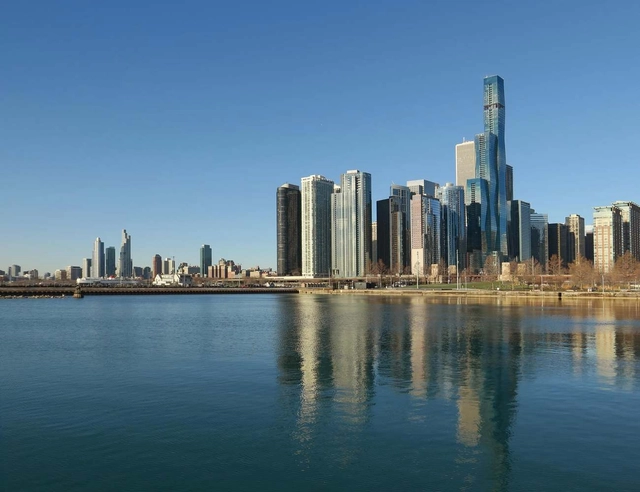
In his latest photo series, Paul Clemence turns his lens towards the newest addition to Chicago’s famed skyline: the undulating shapes of St. Regis Tower, formerly known as Vista Tower. Designed by Studio Gang, the 101-story supertall skyscraper makes its mark as Chicago’s third tallest building. Despite its size, the volume appears slender due to the flowing rhythm that defines its three nested towers.

The tower aims to enhance rather than disrupt its surrounding urban fabric. Sitting between downtown Lakeshore East Park and the Chicago Riverwalk, the careful design of the lower levels allows for a porous connection between the two attractions. Innovative structural systems are implemented to achieve this by completely elevating the second volume from the ground.

Paul Clemence Releases Images of Chicago’s Third Tallest Building, the St. Regis Tower by Studio Gang - Image 1 of 4Paul Clemence Releases Images of Chicago’s Third Tallest Building, the St. Regis Tower by Studio Gang - Image 2 of 4Paul Clemence Releases Images of Chicago’s Third Tallest Building, the St. Regis Tower by Studio Gang - Image 3 of 4Paul Clemence Releases Images of Chicago’s Third Tallest Building, the St. Regis Tower by Studio Gang - Image 4 of 4Paul Clemence Releases Images of Chicago’s Third Tallest Building, the St. Regis Tower by Studio Gang - More Images+ 19

The Tall Building Trend Comes to an End in the United States

Subscriber Access | 

In the modern era of design where advancements in technology and construction have enabled architects to build better, faster, and taller, the sky’s the limit. Every few months, another headline boasts the tallest residential tower or the newly constructed office building that breaks yet another record for its impressive height. But as time goes on and new projects are completed, trends show that the United States is falling out of the spotlight in terms of being able to claim the title of world’s tallest building, and the drawing boards show that no American city will be reclaiming this title any time soon.
De Blasio's Glass Skyscraper Ban: What Alternative Materials Could Take its Place?

Last April, Mayor Bill de Blasio of New York announced plans to introduce a bill that would ban the construction of new all-glass buildings. Part of a larger effort to reduce citywide greenhouse emissions by 30 percent, other initiatives included using clean energy to power city operations, mandatory organics recycling, and reducing single-use plastic and processed meat purchases. The announcement came on the heels of the city council passing the Climate Mobilization Act, a sweeping response to the Paris Climate Agreement that included required green roofs on new constructions and emissions reductions on existing buildings.

New Images of SHoP Architects' Ultra-Thin 111 W 57 Tower Show Facade Progress

The ‘Super Tall and Skinny’ NYC Tower 111 W 57 by SHoP Architects is forging ahead as seen in this photographic construction update by Paul Clemence from Archi-Photo. In the photos, the glass and terracotta facade seems largely complete, casting beams of light into New York's notoriously valley-like streets. SHoP's ultra-thin residential tower, which is set for completion this year, will rise above the Empire State Building and even One World Trade Center, taking a bird's eye view over the entirety of the city skyline.

New Images of SHoP Architects' Ultra-Thin 111 W 57 Tower Show Facade Progress - Image 1 of 4New Images of SHoP Architects' Ultra-Thin 111 W 57 Tower Show Facade Progress - Image 2 of 4New Images of SHoP Architects' Ultra-Thin 111 W 57 Tower Show Facade Progress - Featured ImageNew Images of SHoP Architects' Ultra-Thin 111 W 57 Tower Show Facade Progress - Image 3 of 4New Images of SHoP Architects' Ultra-Thin 111 W 57 Tower Show Facade Progress - More Images+ 3