1. ArchDaily
  2. L.E.FT Architects

L.E.FT Architects: The Latest Architecture and News

What Accumulates? Lessons on Materiality, Memory, and Public Space from Amman Design Week 2026

Audio available

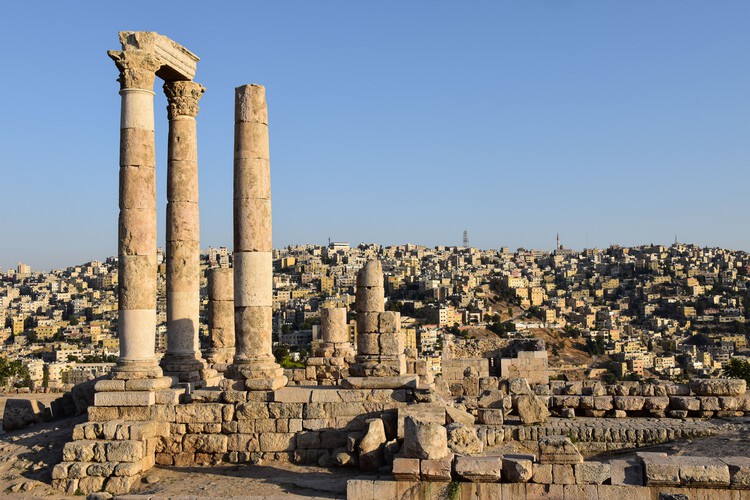
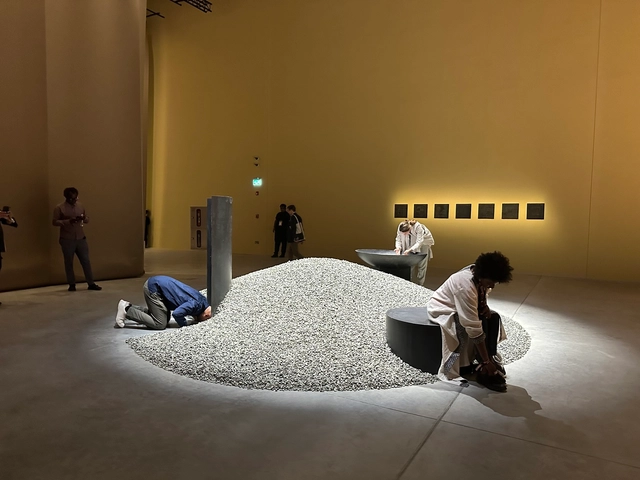
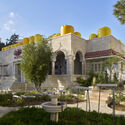
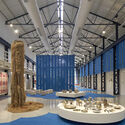
After a seven-year pause, Amman Design Week returned to Jordan with a premise that feels closely tied to the city itself: that nothing is ever entirely new. Under the theme "Accumulations," the fourth edition of the biennial event brought together more than 220 designers, makers, architects, and collectives across exhibitions, public interventions, talks, workshops, and performances from October 2 to 17. The premise was particularly relevant to Amman, a city whose architecture has been shaped by waves of construction, migration, adaptation, and reuse, where accumulation is not simply a metaphor.
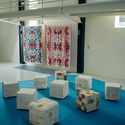
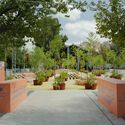
What Accumulates? Lessons on Materiality, Memory, and Public Space from Amman Design Week 2026 - Image 1 of 4What Accumulates? Lessons on Materiality, Memory, and Public Space from Amman Design Week 2026 - Image 2 of 4What Accumulates? Lessons on Materiality, Memory, and Public Space from Amman Design Week 2026 - Image 3 of 4What Accumulates? Lessons on Materiality, Memory, and Public Space from Amman Design Week 2026 - Image 4 of 4What Accumulates? Lessons on Materiality, Memory, and Public Space from Amman Design Week 2026 - More Images+ 23

Amman Design Week 2026 Returns with "Accumulations," Exploring the Layers of Place, Material, and Memory

Audio available

Following its last edition in 2019, Amman Design Week returns from October 2-17, 2026, bringing more than 220 designers and participants together across exhibitions, installations, public-space projects, talks, workshops, and performances in Jordan. The fourth edition unfolds across Ras El Ain, Jabal Al Lweibdeh, Jabal Amman, Iraq Al Amir, and, for the first time, Aqaba. Founded by Her Majesty Queen Rania Al Abdullah in 2016, the event returns under the theme "Accumulations," looking at how materials, memories, knowledge, labor, and everyday practices gather over time and become part of the places people inhabit. The theme also gives the 2026 edition a clear relationship with the city itself.

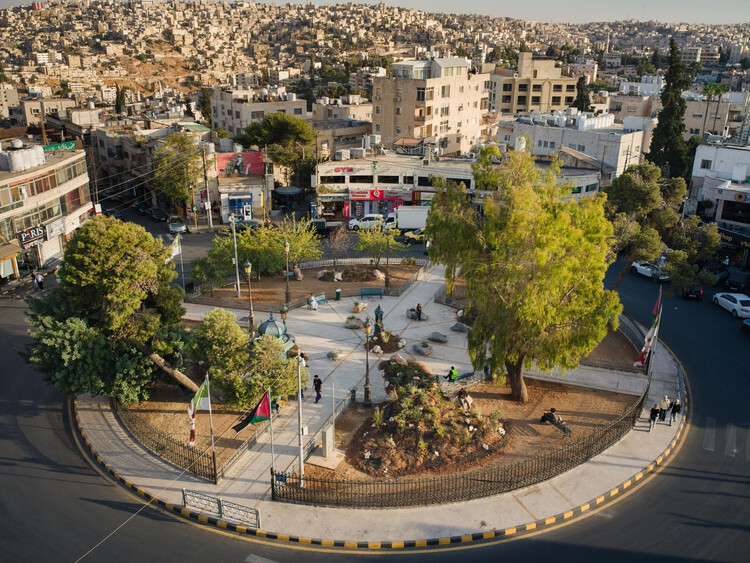
Amman Design Week 2026 Returns with "Accumulations," Exploring the Layers of Place, Material, and Memory - Imagen 1 de 4Amman Design Week 2026 Returns with "Accumulations," Exploring the Layers of Place, Material, and Memory - Imagen 2 de 4Amman Design Week 2026 Returns with "Accumulations," Exploring the Layers of Place, Material, and Memory - Imagen 3 de 4Amman Design Week 2026 Returns with "Accumulations," Exploring the Layers of Place, Material, and Memory - Imagen 4 de 4Amman Design Week 2026 Returns with Accumulations, Exploring the Layers of Place, Material, and Memory - More Images+ 4

Subscriber Access

Sumayya Vally on the First Islamic Arts Biennale: "Claim, Reclaim, Configure, and Reconfigure"

The First Islamic Arts Biennale, artistically directed by Sumayya Vally, opened on January 2023 and is still ongoing until May 23, 2023, in Jeddah, Saudi Arabia. The inaugural event was commissioned and produced by the Diriyah Biennale Foundation and was curated by Vally alongside Dr. Julian Raby, Dr. Omniya Abdel Barr, and Dr. Saad Al-Rashid. The biennale re-imagines the Western Hajj Terminal at King Abdulaziz Airport, designed by Skidmore, Owings & Merrill and winner of the 1983 Aga Khan Award, as a cultural space to redefine Islamic Arts from "within, in a way, that connects some of these art forms and forms of artistic expression to the experience and rituals" of those that live it.

Sumayya Vally is a South African architect, founder, and director of the Johannesburg-based collaborative architectural studio Counterspace. Designer of the Serpentine Pavilion in 2020/2021, she was the youngest architect to get this commission. Part of Time’s 100 emerging leaders who are shaping the future, in 2021, the only architect to make the list at that time, Sumayya started her career as a curator and teacher, and recently she was appointed as artistic director of the first Islamic Arts Biennale in Jeddah. ArchDaily had the chance to talk with Vally about her contribution to this biennale, her vision of the exhibition, the venue, the scenography, and the participating architects. Sumayya also shared some exclusive info about her entry for the 2023 Venice Architecture Biennale, starting on May 20th, in Venice, Italy.

Sumayya Vally on the First Islamic Arts Biennale: "Claim, Reclaim, Configure, and Reconfigure" - 1 的图像 4Sumayya Vally on the First Islamic Arts Biennale: "Claim, Reclaim, Configure, and Reconfigure" - 2 的图像 4Sumayya Vally on the First Islamic Arts Biennale: "Claim, Reclaim, Configure, and Reconfigure" - 3 的图像 4Sumayya Vally on the First Islamic Arts Biennale: "Claim, Reclaim, Configure, and Reconfigure" - 4 的图像 4Sumayya Vally on the First Islamic Arts Biennale: Claim, Reclaim, Configure, and Reconfigure - More Images+ 41

L.E.FT Architects Deconstructs Traditional Mosque for Jeddah Islamic Arts Biennale, in Collaboration with Iheb Guermazi and Beya Othmani

L.E.FT Architects, an architecture firm focused on examining the cultural and political intersections in the built environment, exhibited Jerba: Prototype 366, in the first edition of the Islamic Arts Biennale, taking place in Jeddah, Saudi Arabia. Presenting a historical and contemporary exploration of Islamic heritage, the biennale, curated by Sumayya Vally, was located in the Western Hajj Terminal, designed by Skidmore, Owings & Merrill in 1981.

L.E.FT Architects Deconstructs Traditional Mosque for Jeddah Islamic Arts Biennale, in Collaboration with Iheb Guermazi and Beya Othmani - Image 1 of 4L.E.FT Architects Deconstructs Traditional Mosque for Jeddah Islamic Arts Biennale, in Collaboration with Iheb Guermazi and Beya Othmani - Image 2 of 4L.E.FT Architects Deconstructs Traditional Mosque for Jeddah Islamic Arts Biennale, in Collaboration with Iheb Guermazi and Beya Othmani - Image 5 of 4L.E.FT Architects Deconstructs Traditional Mosque for Jeddah Islamic Arts Biennale, in Collaboration with Iheb Guermazi and Beya Othmani - Image 6 of 4L.E.FT Architects Deconstructs Traditional Mosque for Jeddah Islamic Arts Biennale, in Collaboration with Iheb Guermazi and Beya Othmani - More Images+ 9

Projects in Saudi Arabia, Lebanon, and Indonesia Among the Winners of the III Abdullatif Alfozan Award for Mosque Architecture

The Abdullatif Alfozan Award for Mosque Architecture has honored seven awarded mosques in its third cycle under the theme "Mosque architecture in the twenty-first century", evaluating their unique architectural concepts as well its connectivity with local communities.

Design Miami Unveils Architectural Drawings by 90 International Architects Including Steven Holl, David Chipperfield and David Adjaye

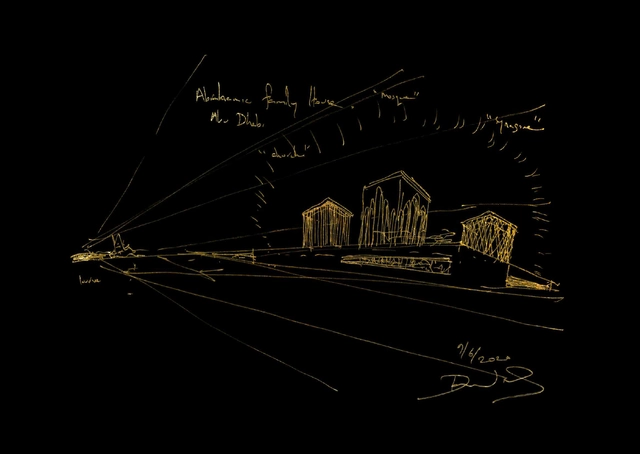
Design Miami’s latest initiative in partnership with Architects for Beirut, has gathered a collection of 100+ original architectural drawings and artworks donated by 90+ renowned architects from around the world. With proceeds going to aid on-the-ground restoration efforts in Beirut, works offered include exclusive pieces from Zaha Hadid, David Chipperfield, Toyo Ito, Steven Holl, Tatiana Bilbao, Adjaye Associates, and Renzo Piano, to name a few.

Design Miami Unveils Architectural Drawings by 90 International Architects Including Steven Holl, David Chipperfield and David Adjaye - Image 1 of 4Design Miami Unveils Architectural Drawings by 90 International Architects Including Steven Holl, David Chipperfield and David Adjaye - Image 2 of 4Design Miami Unveils Architectural Drawings by 90 International Architects Including Steven Holl, David Chipperfield and David Adjaye - Image 3 of 4Design Miami Unveils Architectural Drawings by 90 International Architects Including Steven Holl, David Chipperfield and David Adjaye - Image 4 of 4Design Miami Unveils Architectural Drawings by 90 International Architects Including Steven Holl, David Chipperfield and David Adjaye - More Images+ 13

Subscriber Access

The Amir Shakib Arslan Mosque Photographed by Bahaa Ghoussainy

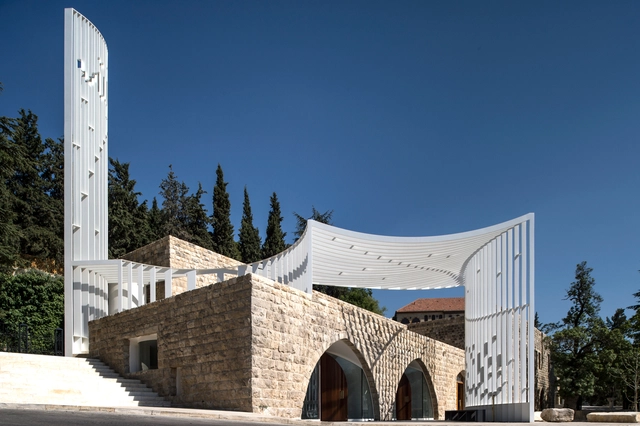
In the town of Moukhtara, Mount Lebanon, L.E.FT Architects have transformed a 100-square-meter structure into a symbolic, picturesque mosque. The Amir Shakib Arslan mosque is a rendition of old versus new with a white steel structure overlaid onto an existing building of cross-vaulted masonry. The angular geometry of the steel plates is a result of the structure’s alignment in relation to Mecca.

Lebanese architectural photographer Bahaa Ghoussainy has released a new series of images which accentuate the contrast that lies between the architectural design of the mosque and the traditional representation of Islamic mosques and prayers. The juxtaposition of an Islamic holy place built in a non-Islamic town is translated into the architecture’s design, merging two dissonant styles into one complementary structure.

The Amir Shakib Arslan Mosque Photographed by Bahaa Ghoussainy - Image 1 of 4The Amir Shakib Arslan Mosque Photographed by Bahaa Ghoussainy - Image 2 of 4The Amir Shakib Arslan Mosque Photographed by Bahaa Ghoussainy - Image 3 of 4The Amir Shakib Arslan Mosque Photographed by Bahaa Ghoussainy - Image 4 of 4The Amir Shakib Arslan Mosque Photographed by Bahaa Ghoussainy - More Images+ 13