1. ArchDaily
  2. Children

Children: The Latest Architecture and News

Between Home and School, a Border

Audio available

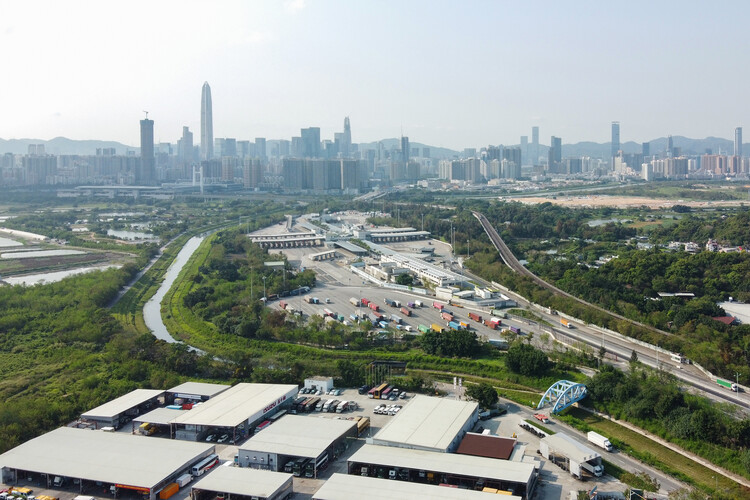
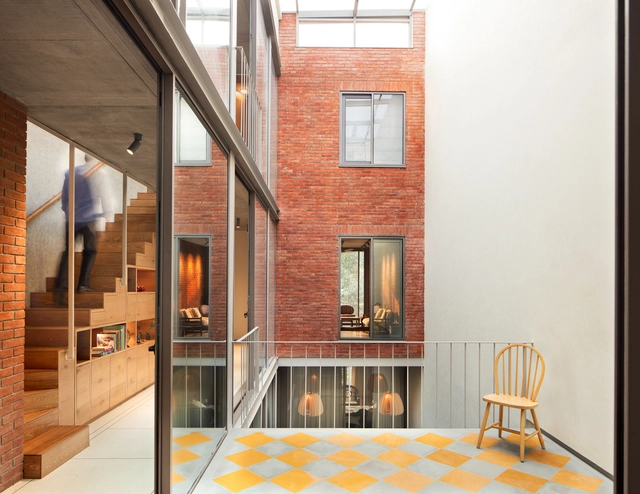
For most children, the journey to school is an everyday geography of street life and traffic, repeated so often that it becomes almost invisible, folded into the background of childhood and growing up. Yet for cross-boundary students who live in Shenzhen and attend school in Hong Kong, the school day begins much earlier, and much farther from the classroom. It begins at the border.

Their commute is not simply a matter of distance. It is shaped by two legal systems, two administrative cultures, and a set of infrastructures designed to make daily crossing a little bit more feasible for individuals under 18. On a typical morning, the route to school may pass through a boundary control point before it reaches a classroom. It may involve a government-approved school coach, a restricted access road, an immigration hall, a fingerprint scanner, or a clearance procedure that takes place while the child remains seated on the bus. What appears from a distance as a school commute is, in spatial terms, a carefully managed architectural corridor between two cities.
Between Home and School, a Border - Image 1 of 4Between Home and School, a Border - Image 2 of 4Between Home and School, a Border - Featured ImageBetween Home and School, a Border - Image 3 of 4Between Home and School, a Border - More Images+ 3

Children's Bedrooms: How to Design a Healthy Sleep Environment

Subscriber Access | 

Many factors influence people's well-being, but few have power as great as the quality of sleep. Adults spend, on average, a third of their day (and their life) sleeping. In the case of young children, this proportion is even higher. According to a study published by the WHO in 2019, babies (4 to 11 months) should sleep between 12 and 16 hours/day; and children up to 4 years old should sleep between 10 and 13 hours/day.

Quality sleep acts directly on the child's brain development, especially during his first and second childhood (from birth to 12 years old). During the rest period, the body releases the hormones necessary for growth and learning, and this is directly related to physical, motor, emotional, and cognitive development. It is also known that the environment where one sleeps interferes with the quality of that sleep, and some important aspects must be considered when designing sleeping spaces for children and babies.
Reflecting on the International Day of Education: From Playful Environments to Youth Agency in Architecture

Audio available

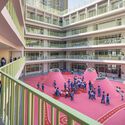
Education has long been understood as a cornerstone of social development, shaping not only individual futures but also the collective capacity of societies to respond to change. Observed annually on 24 January, the International Day of Education invites reflection on the role education plays in addressing global challenges and sustaining social progress. As the world confronts overlapping challenges, from technological transformation to deepening inequalities, the question of how education is imagined, governed, and experienced has become increasingly urgent.

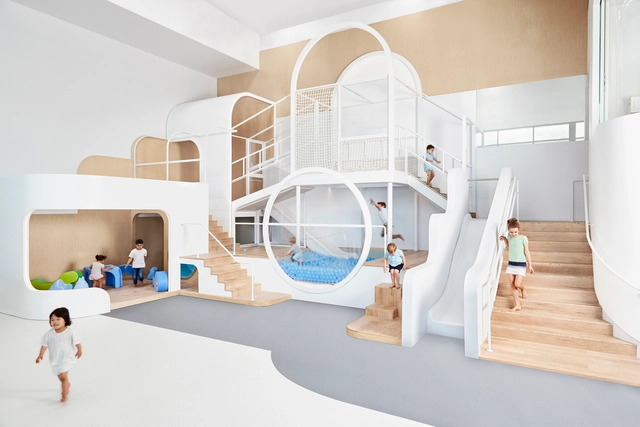
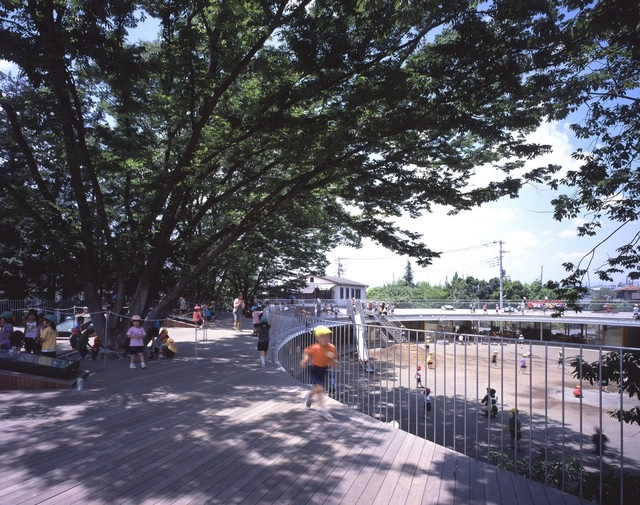
Reflecting on the International Day of Education: From Playful Environments to Youth Agency in Architecture - Image 1 of 4Reflecting on the International Day of Education: From Playful Environments to Youth Agency in Architecture - Image 2 of 4Reflecting on the International Day of Education: From Playful Environments to Youth Agency in Architecture - Image 3 of 4Reflecting on the International Day of Education: From Playful Environments to Youth Agency in Architecture - Image 4 of 4Reflecting on the International Day of Education: From Playful Environments to Youth Agency in Architecture - More Images+ 12

Designing Streets Through the Lens of Care

Audio available

Reflecting on the modern city, Walter Benjamin described the flâneur, a figure who walks without a defined destination, attentive to details, chance encounters, and the narratives that emerge from urban space. This way of being in the city, shaped by observation and openness to the unexpected, has long been in tension with the rationalist and functionalist ideals that came to guide urban planning throughout the twentieth century. Streets designed primarily for efficiency and flow rarely leave room for detours, pauses, or the coexistence of different rhythms of life.

Jane Jacobs was also one of the voices that challenged this predominantly rationalist logic, arguing that truly vibrant streets are those capable of sustaining the diversity of everyday life, its informal exchanges, and the forms of care and natural surveillance that emerge from them. What these authors share is a fundamental insight: streets are not merely infrastructures for circulation, but social ecosystems, shaped by the relationships, uses, and encounters that take place within them.

Buildner Announces Kinderspace 2025 Winners and Next Call for Entries

 | Sponsored Content

Buildner has announced the results of its Kinderspace Edition #2 Competition and launched the third annual Kinderspace Edition #3 with an upcoming registration deadline of 26 November 2025. Following its inaugural launch, this annual international competition once again invited architects, designers, and educators to explore new possibilities for early childhood learning environments.

Participants were tasked with envisioning spaces that inspire discovery, foster imagination, and support the emotional and cognitive development of young children. The aim was to move beyond standardized classroom design and propose innovative, flexible, and nature-connected spaces that reflect a deeper understanding of how children interact with their surroundings.

Make Space for Girls Launches Strategy for Gender-Inclusive Public Spaces

Make Space for Girls (MSFG) is a London-based charity that campaigns for public spaces and parks in the United Kingdom to be more inclusive of teenage girls. The organization conducts research on how public spaces are used and designed, raises awareness about perceived inequalities in their use, and collaborates with public and private institutions to promote the representation of teenage girls in the planning and design of outdoor environments. Their research indicates that their exclusion from the design of parks and public spaces often leaves them without places where they feel welcomed or valued, and that parks and public spaces for older children and teenagers are currently designed for the default male. From 8 to 15 October, the organization is running a fundraising campaign to support the implementation of its new three-year strategy aimed at promoting more inclusive public spaces.

Make Space for Girls Launches Strategy for Gender-Inclusive Public Spaces - Imagen 1 de 4Make Space for Girls Launches Strategy for Gender-Inclusive Public Spaces - Imagen 2 de 4Make Space for Girls Launches Strategy for Gender-Inclusive Public Spaces - Imagen 3 de 4Make Space for Girls Launches Strategy for Gender-Inclusive Public Spaces - Imagen 4 de 4Make Space for Girls Launches Strategy for Gender-Inclusive Public Spaces - More Images

Serious Play: The Subversive Designs of Lina Bo Bardi and Aldo van Eyck

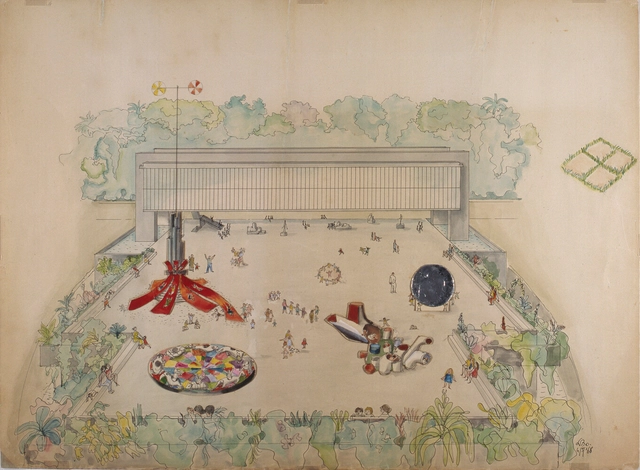
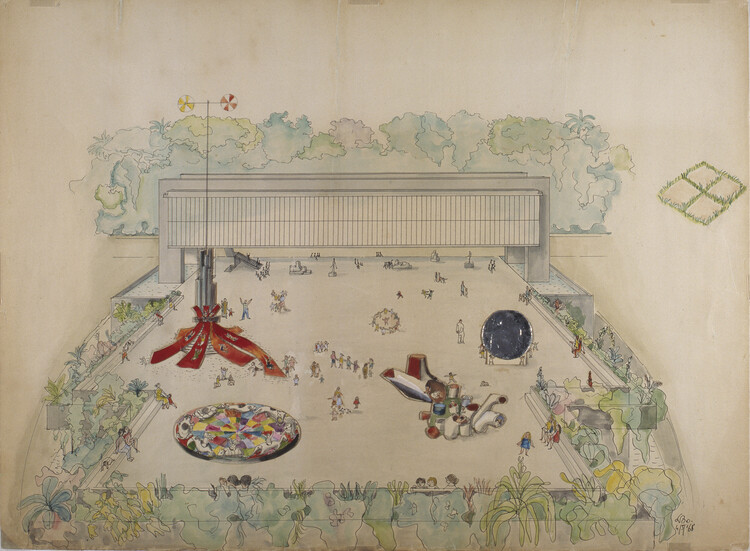
Aldo van Eyck and Lina Bo Bardi were two subversive figures. Their visions of collectivity and playfulness—though applied to very different kinds of structures—shared a common ground: an idea of architecture that goes beyond design. For both, architecture was a living space, animated by appropriation, movement, and exchange. From Dutch playgrounds to thw São Paulo Museum of Art, their ideals intertwined, reinforcing the notion of an architecture where anyone could become a child again.

Serious Play: The Subversive Designs of Lina Bo Bardi and Aldo van Eyck - Image 1 of 4Serious Play: The Subversive Designs of Lina Bo Bardi and Aldo van Eyck - Image 2 of 4Serious Play: The Subversive Designs of Lina Bo Bardi and Aldo van Eyck - Image 3 of 4Serious Play: The Subversive Designs of Lina Bo Bardi and Aldo van Eyck - Image 4 of 4Serious Play: The Subversive Designs of Lina Bo Bardi and Aldo van Eyck - More Images+ 8

Unconventional Playgrounds: Built from Junk, Shaped by Concrete, Freed by Play

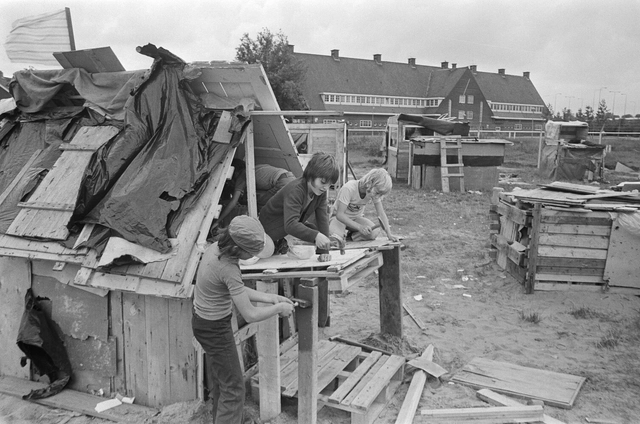
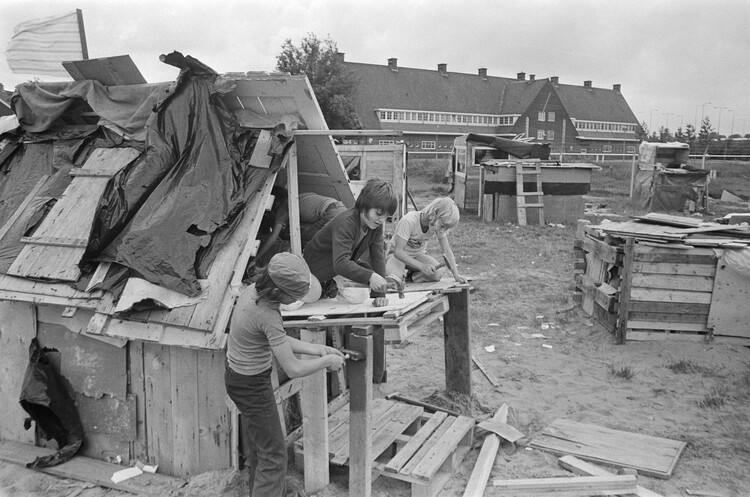
What if the best kind of play isn't the safest? For decades, cities have built playgrounds to be clean, colorful, and easy to supervise. Yet these spaces—designed more for adult peace of mind than for children's curiosity—often strip away what makes play truly transformative: risk, unpredictability, and self-direction. Rising safety standards, shrinking public space, and the commercialization of play equipment have only further narrowed the possibilities for children's independent exploration. From a junkyard in 1940s Copenhagen to the concrete landscapes of postwar Amsterdam, a handful of architects, planners, and activists have challenged the idea that play must be neat and controlled. Their unconventional playgrounds—made of loose parts, raw materials, and abstract forms—gave children the freedom to build, demolish, explore, and get dirty.

Unconventional Playgrounds: Built from Junk, Shaped by Concrete, Freed by Play - Image 1 of 4Unconventional Playgrounds: Built from Junk, Shaped by Concrete, Freed by Play - Image 2 of 4Unconventional Playgrounds: Built from Junk, Shaped by Concrete, Freed by Play - Image 3 of 4Unconventional Playgrounds: Built from Junk, Shaped by Concrete, Freed by Play - Image 4 of 4Unconventional Playgrounds: Built from Junk, Shaped by Concrete, Freed by Play - More Images+ 8

Childhood and Ancestry: What South American Indigenous Communities Can Teach Us About Environments for Children

In South American Indigenous communities, a child’s place is wherever they choose to be. Babies crawl on the earthen floor, approach the fire, investigate anthills, and experience the world with their whole bodies. They learn by feeling: discovering limits, recognizing dangers, and gathering lessons no manual could ever teach. In urban contexts, by contrast, children are often confined to spaces designed for adults, filled with rules that—though well-intentioned—tend to distance them from essential experiences. Rather than judging which model is “better,” what matters is recognizing that when cultures observe one another, there is always room for learning.

From an architectural perspective, this childhood with little freedom of time and movement challenges us to rethink how we shape daily environments. Why restrict spontaneous exploration to controlled settings? Why create physical and symbolic barriers between children and the natural world? And, above all, how might contemporary architecture break away from this paradigm and, inspired by Indigenous childhoods, design environments that restore to children their wild, curious, and complete dimension?

Childhood and Ancestry: What South American Indigenous Communities Can Teach Us About Environments for Children - Image 1 of 4Childhood and Ancestry: What South American Indigenous Communities Can Teach Us About Environments for Children - Image 2 of 4Childhood and Ancestry: What South American Indigenous Communities Can Teach Us About Environments for Children - Image 3 of 4Childhood and Ancestry: What South American Indigenous Communities Can Teach Us About Environments for Children - Image 4 of 4Childhood and Ancestry: What South American Indigenous Communities Can Teach Us About Environments for Children - More Images+ 15

Urban Revitalization Through Motion: 9 Public Swings That Invite Play

Subscriber Access | 

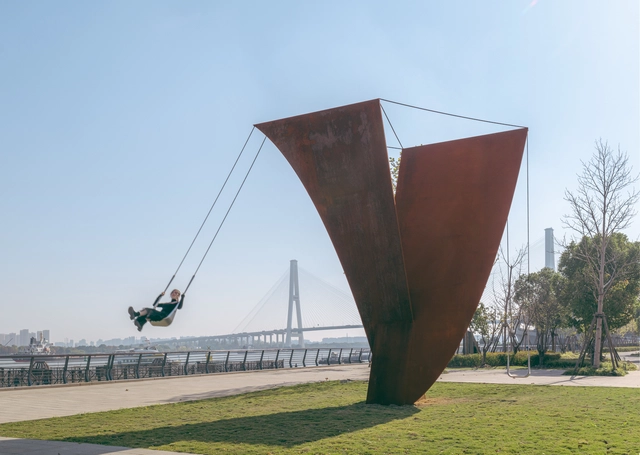
In the productivity-driven dynamics of contemporary cities, playful interventions in public spaces offer an innovative way to reclaim urban environments. These interventions encourage new ways of thinking and acting, temporarily breaking the monotony of everyday life and redefining the concept of play. Once confined to childhood and separate from daily activities, play has begun to intertwine with routine paths, becoming an integral part of urban life even outside traditional leisure times. In this way, reintroducing the swing—the most iconic children's toy—becomes particularly significant. As a symbol of childhood, pleasure, and joy, the swing contrasts sharply with the rigid appropriations of most public spaces, inviting a more relaxed and playful engagement with the urban environment. On June 11th, the UN International Day of Play reminds us of the benefits of incorporating diverse activities into urban spaces, for both children and adults, fostering community, creativity, and well-being.

Urban Revitalization Through Motion: 9 Public Swings That Invite Play - Image 1 of 4Urban Revitalization Through Motion: 9 Public Swings That Invite Play - Image 2 of 4Urban Revitalization Through Motion: 9 Public Swings That Invite Play - Image 3 of 4Urban Revitalization Through Motion: 9 Public Swings That Invite Play - Image 4 of 4Urban Revitalization Through Motion: 9 Public Swings That Invite Play - More Images+ 8

Miniature Architecture: 17 Projects that Explore Interior Design for Children

Subscriber Access | 

The world certainly looks different through the eyes of a young child; enormous, intriguing, and somewhat overwhelming, and it has long been believed that what we encounter as children shapes our perspective of the world. When asked about his childhood memories in Switzerland, Peter Zumthor shared that the memories of his youth contain the deepest architectural experience, which has become reservoirs of the architectural atmospheres and images that he explores in his work as an architect today. 

Having a complete understanding of how children change and grow physically and psychologically throughout their childhood requires an in-depth observation of different factors, such as their hereditary traits and genetics, the interactions they have with other children and adults, as well as the environment they are living, playing, and learning in. In celebration of World Children's Day on November 20th, we look at how architects and designers stimulated children's autonomy and promoted their mental and physical well-being through architecture and interior design. This initiative aligns with the theme of World Architecture Day 2024: "Mobilizing the Next Generation for Urban Transformation," emphasizing the crucial role that thoughtful design plays in shaping a sustainable and inclusive future for our cities and the communities within them.

Miniature Architecture: 17 Projects that Explore Interior Design for Children  - Image 1 of 4Miniature Architecture: 17 Projects that Explore Interior Design for Children  - Image 2 of 4Miniature Architecture: 17 Projects that Explore Interior Design for Children  - Image 3 of 4Miniature Architecture: 17 Projects that Explore Interior Design for Children  - Image 4 of 4Miniature Architecture: 17 Projects that Explore Interior Design for Children  - More Images+ 15

Learning Through Play: Architecture for Kids in Educational Spaces and Playgrounds

Subscriber Access | 

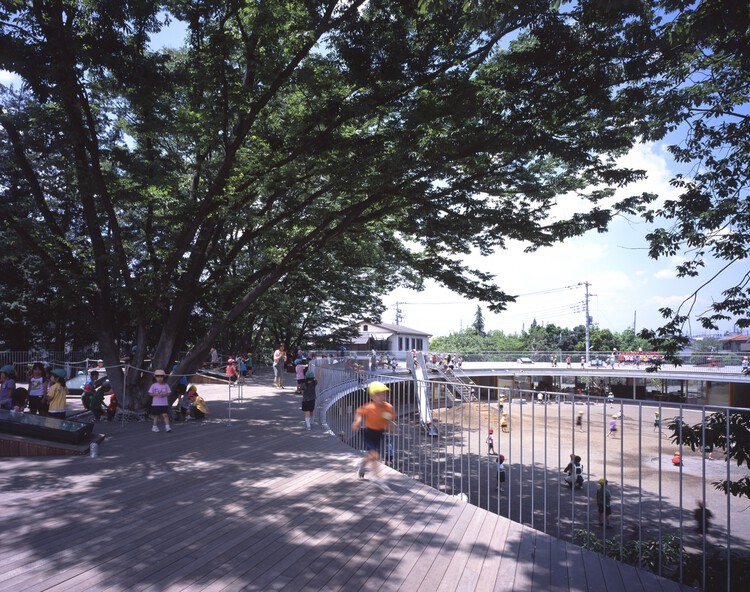
Designing for children is certainly not child's play. While adults lead the design process, the end-users are often children, as seen in kindergartens, schools, and parks. Architects have the responsibility to create built environments that provide children with opportunities to play, explore, and learn, even in today's digital age.

Learning Through Play: Architecture for Kids in Educational Spaces and Playgrounds - Image 1 of 4Learning Through Play: Architecture for Kids in Educational Spaces and Playgrounds - Image 2 of 4Learning Through Play: Architecture for Kids in Educational Spaces and Playgrounds - Image 3 of 4Learning Through Play: Architecture for Kids in Educational Spaces and Playgrounds - Image 4 of 4Learning Through Play: Architecture for Kids in Educational Spaces and Playgrounds - More Images+ 13

Refuges of Hope: 10 Shelters for Vulnerable Children Around the World

Architecture in children’s shelters serves a purpose beyond building physical spaces; it is about creating refuges that nurture healing, protection, and growth. For vulnerable children, designing these environments plays a vital role in their emotional recovery. Every aspect—from natural lighting to room layout—works together to create a secure and welcoming atmosphere, supporting their physical well-being and psychological and social development.

Refuges of Hope: 10 Shelters for Vulnerable Children Around the World - 1 的图像 4Refuges of Hope: 10 Shelters for Vulnerable Children Around the World - 2 的图像 4Refuges of Hope: 10 Shelters for Vulnerable Children Around the World - 3 的图像 4Refuges of Hope: 10 Shelters for Vulnerable Children Around the World - 4 的图像 4Refuges of Hope: 10 Shelters for Vulnerable Children Around the World - More Images+ 10

World Architecture Day 2024: Mobilizing the Next Generation for Urban Transformation

On the first Monday of October, World Architecture Day offers an opportunity to reflect on the role that architecture plays in shaping our world and our communities. Established by the International Union of Architects (UIA) in 1986, this day was designated as a basis for the ongoing discussions on innovations in architectural practice, new approaches to the ever-changing role of architects and designers, and the varied responses to emerging concerns.

As in previous editions, UIA sets a central yearly theme to guide these conversations. This year, the theme of World Architecture Day 2024, "Empowering the Next Generation to Participate in Urban Design," opens up multiple interpretations, contemplating the impact of urban design on the next generation, as well as highlighting the impact and contributions of young architects in shaping the cities of tomorrow. This year's event aims to address crucial challenges faced by the urban environments and their impact on the next generations. The focus is on creating cities that are not only greener and more environmentally friendly but also inclusive, catering to the diverse needs of various groups in society.

World Architecture Day 2024: Mobilizing the Next Generation for Urban Transformation - Image 1 of 4World Architecture Day 2024: Mobilizing the Next Generation for Urban Transformation - Image 2 of 4World Architecture Day 2024: Mobilizing the Next Generation for Urban Transformation - Image 3 of 4World Architecture Day 2024: Mobilizing the Next Generation for Urban Transformation - Image 4 of 4World Architecture Day 2024: Mobilizing the Next Generation for Urban Transformation - More Images+ 14

Empowering Children Through Public Spaces in Lebanon: In Conversation with CatalyticAction

Subscriber Access | 

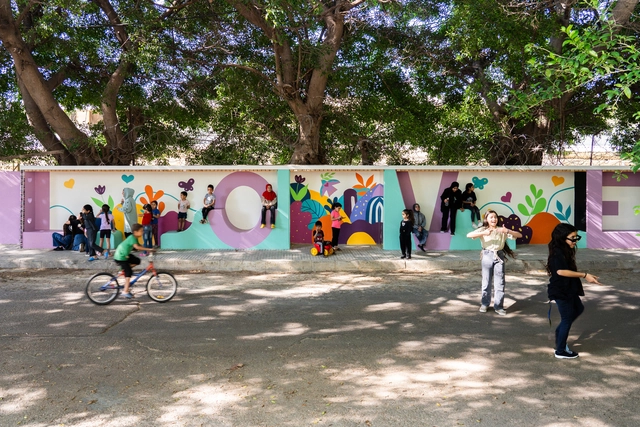
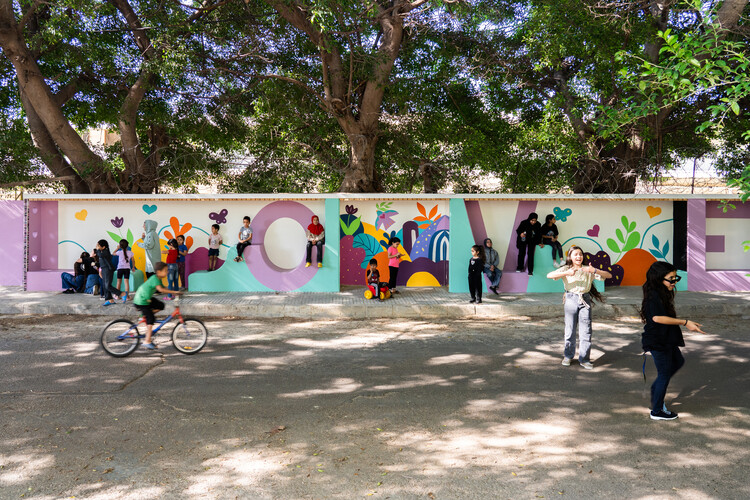
Public spaces are not always shaped by planning but by the practices they host. Their existence stems from our inherent need for connection with others. As spaces of encounter, these urban, open, and accessible areas reflect how we interact with our surroundings and each other while offering places for exercise, play, socializing, and recreation.

Recognizing that public spaces are more than just physical environments, CatalyticAction is dedicated to fostering a sense of community, safety, and belonging, especially for children, who are among the most vulnerable in society. Their mission is not only to create spaces where children can play and grow but also to empower them, ensuring they have a voice in shaping their surroundings. To learn more about their work, Christele Harrouk, ArchDaily's Editor-in-Chief, spoke with Joana Dabaj, Co-founder and Director of Programmes at CatalyticAction.

Empowering Children Through Public Spaces in Lebanon: In Conversation with CatalyticAction - Image 1 of 4Empowering Children Through Public Spaces in Lebanon: In Conversation with CatalyticAction - Image 2 of 4Empowering Children Through Public Spaces in Lebanon: In Conversation with CatalyticAction - Image 3 of 4Empowering Children Through Public Spaces in Lebanon: In Conversation with CatalyticAction - Image 4 of 4Empowering Children Through Public Spaces in Lebanon: In Conversation with CatalyticAction - More Images+ 41

The Design of Learning Spaces: Architecture as a Teaching Tool

Subscriber Access | 

With spaces for children, “you have the opportunity to create architecture that in many ways is unformulated architecture. Children react to spaces completely spontaneously. It is almost an enhanced architecture”, says Dorte Mandrup. The implication is that design can contribute to forming critical thinking, encouraging autonomy, and responsibility, and helping forge future citizens. For the most part, the educational system and its spatial expression haven’t changed significantly in the last hundred years. Nonetheless, with access to information becoming ubiquitous, the focus is slowly moving from accumulating information to nurturing critical thinking, and new teaching methods open up a new area of architectural experimentation. The following explores the impact of space on learning, specifically in primary and secondary education, discussing how architecture could aid the educational process, becoming a teaching tool.

The Design of Learning Spaces: Architecture as a Teaching Tool - Image 1 of 4The Design of Learning Spaces: Architecture as a Teaching Tool - Image 2 of 4The Design of Learning Spaces: Architecture as a Teaching Tool - Image 3 of 4The Design of Learning Spaces: Architecture as a Teaching Tool - Image 4 of 4The Design of Learning Spaces: Architecture as a Teaching Tool - More Images+ 1

Inter-Generational Homes: Addressing Diverse Needs Under One Roof

Subscriber Access | 

Designing a home is always a significant challenge. Technical and construction expertise must align with the expectations of its future resident, gently embracing their daily routine and tasks. Thus, mapping out the needs and rituals that will unfold within the house is fundamental for the success of the task. In the abundance of personalities, preferences, and quirks, residential architecture needs to mediate intentions and embrace diversities.

Inter-Generational Homes: Addressing Diverse Needs Under One Roof - 1 的图像 4Inter-Generational Homes: Addressing Diverse Needs Under One Roof - 2 的图像 4Inter-Generational Homes: Addressing Diverse Needs Under One Roof - 3 的图像 4Inter-Generational Homes: Addressing Diverse Needs Under One Roof - 4 的图像 4Inter-Generational Homes: Addressing Diverse Needs Under One Roof - More Images+ 17

MVRDV’s Explores Low-Carbon and Child-Friendly Solutions at the Shenzhen Women & Children’s Centre

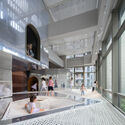
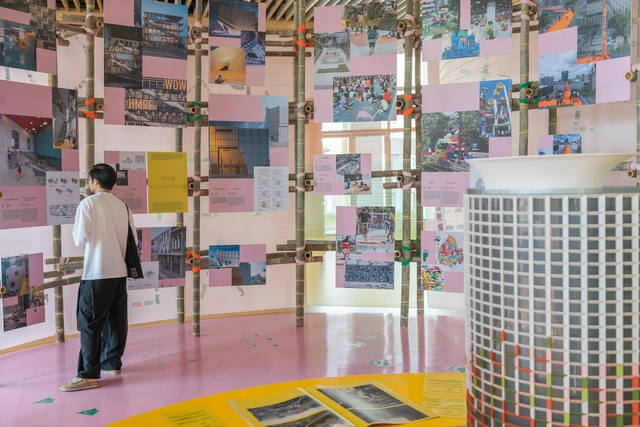
ReviveR,” a new exhibition by MVRDV opened at the Shenzhen Women & Children’s Centre, focused on the different narratives surrounding its hosting building, from the role of play and social interaction, to the importance of fun environments for people of all ages, along with the need to reduce carbon emissions by applying principles of circularity. The exhibition is on display in the building’s 5th-floor auditorium from December 6, 2023, until February 28, 2024.

MVRDV’s Explores Low-Carbon and Child-Friendly Solutions at the Shenzhen Women & Children’s Centre - 1 的图像 4MVRDV’s Explores Low-Carbon and Child-Friendly Solutions at the Shenzhen Women & Children’s Centre - 2 的图像 4MVRDV’s Explores Low-Carbon and Child-Friendly Solutions at the Shenzhen Women & Children’s Centre - 3 的图像 4MVRDV’s Explores Low-Carbon and Child-Friendly Solutions at the Shenzhen Women & Children’s Centre - 4 的图像 4MVRDV’s Explores Low-Carbon and Child-Friendly Solutions at the Shenzhen Women & Children’s Centre - More Images+ 6