1. ArchDaily
  2. Selected Projects

Selected Projects

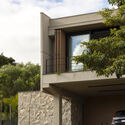
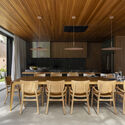
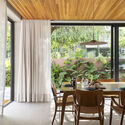
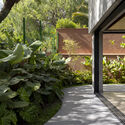
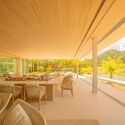
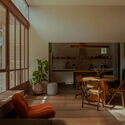
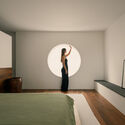
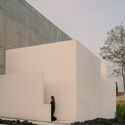

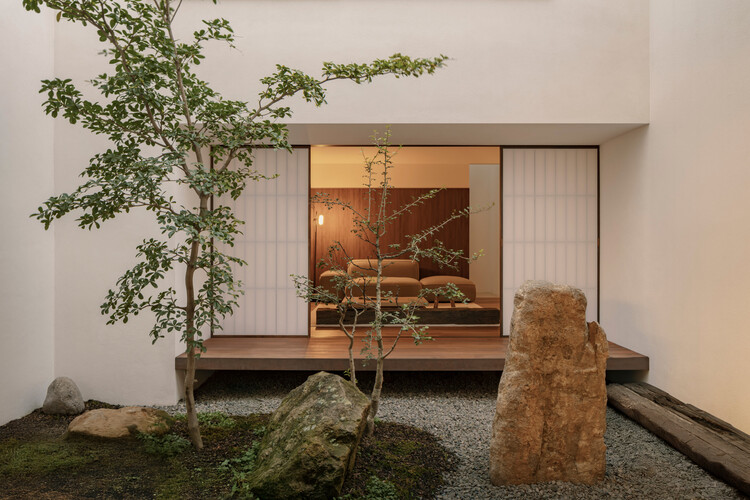
Kehai House / HW Studio

Kehai House / HW Studio - Interior Photography, HousesKehai House / HW Studio - Interior Photography, Houses, Bedroom, Lighting, BedKehai House / HW Studio - Interior Photography, HousesKehai House / HW Studio - Interior Photography, Houses, KitchenKehai House / HW Studio - More Images+ 23

Morelia, Mexico
  • Architects: HW Studio
  • Area Area of this architecture project Area:  95
  • Year Completion year of this architecture project Year:  2025

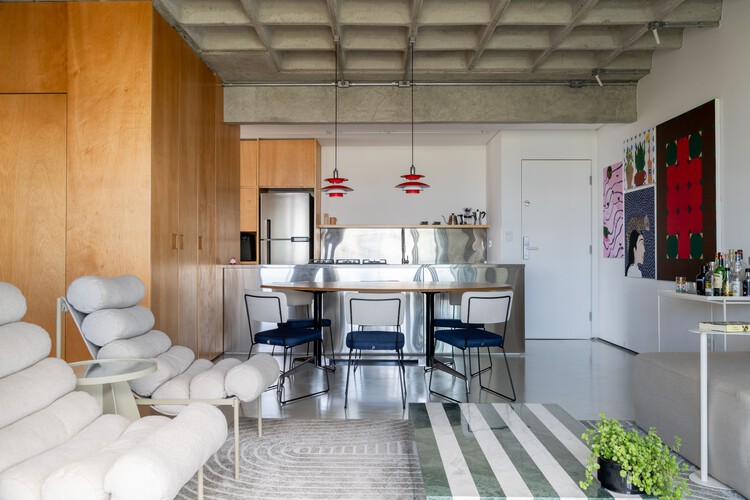
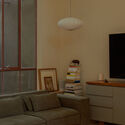
M.F. Apartment / Studio JPH

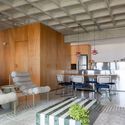
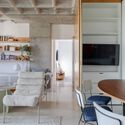
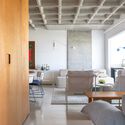
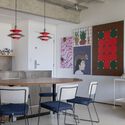
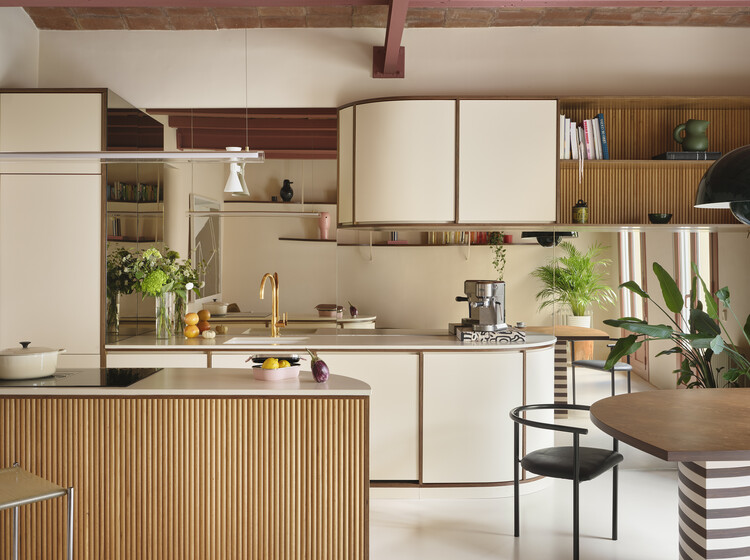
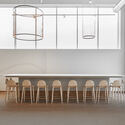
M.F. Apartment / Studio JPH - Interior Photography, Apartment Interiors, ChairM.F. Apartment / Studio JPH - Interior Photography, Apartment Interiors, Chair, Table, LightingM.F. Apartment / Studio JPH - Interior Photography, Apartment Interiors, Kitchen, Table, Chair, LightingM.F. Apartment / Studio JPH - Interior Photography, Apartment Interiors, Kitchen, Chair, Table, LightingM.F. Apartment / Studio JPH - More Images+ 25

  • Architects: Studio JPH
  • Area Area of this architecture project Area:  90
  • Year Completion year of this architecture project Year:  2025

Livraria da Vila / ARCHITECTS OFFICE
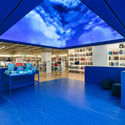
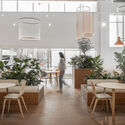
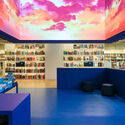
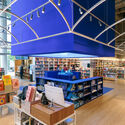
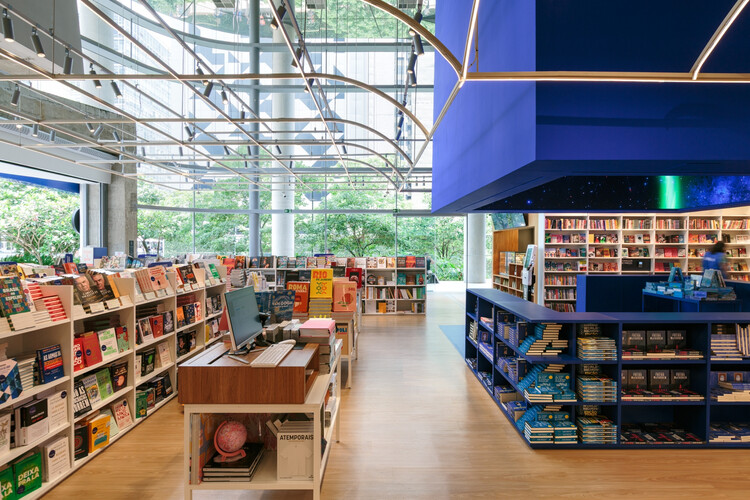
Livraria da Vila / ARCHITECTS OFFICE - Interior Photography, StoreLivraria da Vila / ARCHITECTS OFFICE - Exterior Photography, StoreLivraria da Vila / ARCHITECTS OFFICE - Interior Photography, StoreLivraria da Vila / ARCHITECTS OFFICE - Exterior Photography, Store, LightingLivraria da Vila / ARCHITECTS OFFICE - More Images+ 18
  • Architects: ARCHITECTS OFFICE
  • Area Area of this architecture project Area:  800
  • Year Completion year of this architecture project Year:  2025

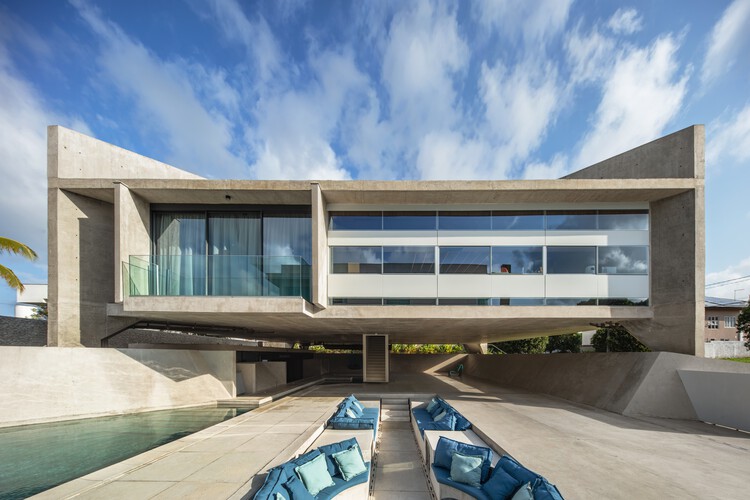
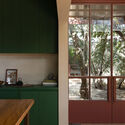
HaveBlue House / Yuri Vital

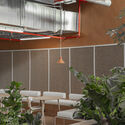
HaveBlue House / Yuri Vital - HousesHaveBlue House / Yuri Vital - Interior Photography, HousesHaveBlue House / Yuri Vital - Interior Photography, HousesHaveBlue House / Yuri Vital - Exterior Photography, HousesHaveBlue House / Yuri Vital - More Images+ 32

  • Area Area of this architecture project Area:  818
  • Year Completion year of this architecture project Year:  2025
  • Manufacturers Brands with products used in this architecture project
    Manufacturers:  Dell Anno Natal RN, Officina Interiores

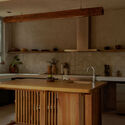
Eliz Capital Office / Peninsula Arquitetura

Eliz Capital Office / Peninsula Arquitetura - Interior Photography, Offices Interiors, Bathroom, Lighting, ChairEliz Capital Office / Peninsula Arquitetura - Interior Photography, Offices Interiors, Lighting, ChairEliz Capital Office / Peninsula Arquitetura - Interior Photography, Offices Interiors, Lighting, ChairEliz Capital Office / Peninsula Arquitetura - Interior Photography, Offices Interiors, Chair, TableEliz Capital Office / Peninsula Arquitetura - More Images+ 18
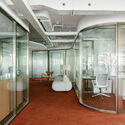
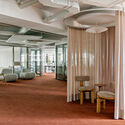
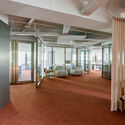
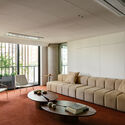
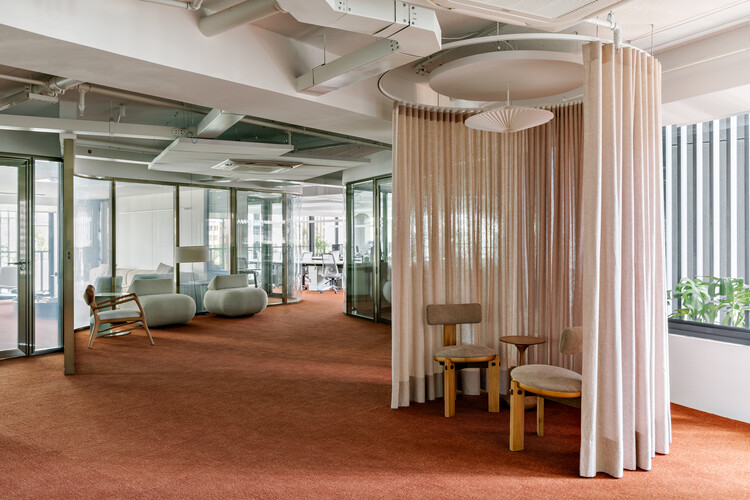
  • Area Area of this architecture project Area:  380
  • Year Completion year of this architecture project Year:  2026
  • Manufacturers Brands with products used in this architecture project
    Manufacturers:  A Morada, Boobam, Carbono Design, Cremme, Escinter, +2

Pendulum Scenography / fala

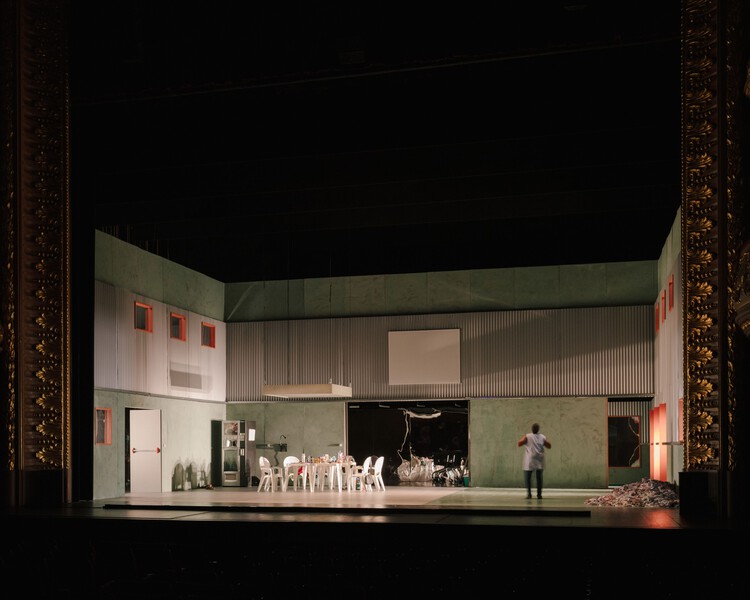
Pendulum Scenography / fala - Interior Photography, TheaterPendulum Scenography / fala - Interior Photography, TheaterPendulum Scenography / fala - Interior Photography, Theater, ChairPendulum Scenography / fala - Interior Photography, TheaterPendulum Scenography / fala - More Images+ 17

Lisbon, Portugal
  • Architects: fala
  • Area Area of this architecture project Area:  150
  • Year Completion year of this architecture project Year:  2023

(not ready) Chongqing Eternal Land / Zen Architects

(not ready) Chongqing Eternal Land / Zen Architects - Exterior Photography, Coliving, Facade, Balcony(not ready) Chongqing Eternal Land / Zen Architects - Coliving(not ready) Chongqing Eternal Land / Zen Architects - Interior Photography, Coliving, Balcony(not ready) Chongqing Eternal Land / Zen Architects - Interior Photography, Coliving(not ready) Chongqing Eternal Land / Zen Architects - More Images+ 31
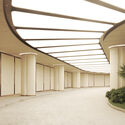
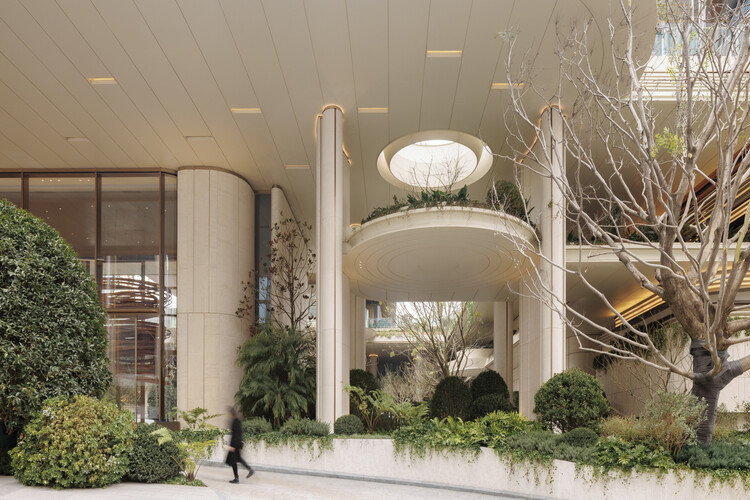
Chongqing, China

Lijiang Kaichen Pu Jin Hotel / ALL STUDIO

Lijiang Kaichen Pu Jin Hotel / ALL STUDIO - Exterior Photography, Hotels, BalconyLijiang Kaichen Pu Jin Hotel / ALL STUDIO - Interior Photography, Hotels, Courtyard, Balcony, ChairLijiang Kaichen Pu Jin Hotel / ALL STUDIO - Interior Photography, Hotels, Courtyard, BalconyLijiang Kaichen Pu Jin Hotel / ALL STUDIO - Interior Photography, Hotels, Kitchen, ChairLijiang Kaichen Pu Jin Hotel / ALL STUDIO - More Images+ 33
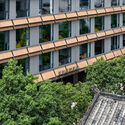
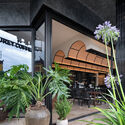
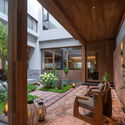
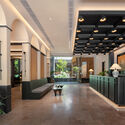
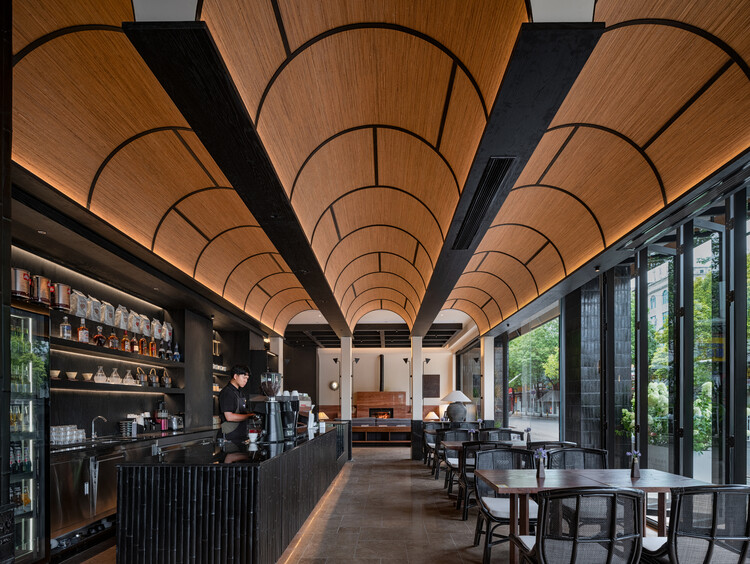
Lijiang, China
  • Architects: ALL STUDIO
  • Area Area of this architecture project Area:  6000
  • Year Completion year of this architecture project Year:  2026

HOOD Office / gru.a

HOOD Office / gru.a - Interior Photography, Offices Interiors, Table, Lighting, ChairHOOD Office / gru.a - Interior Photography, Offices InteriorsHOOD Office / gru.a - Interior Photography, Offices InteriorsHOOD Office / gru.a - Interior Photography, Offices Interiors, LightingHOOD Office / gru.a - More Images+ 8

  • Architects: gru.a
  • Area Area of this architecture project Area:  120
  • Year Completion year of this architecture project Year:  2026

LOFT 53 Block / NUC Studio

LOFT 53 Block  / NUC Studio - Exterior Photography, Retail , CourtyardLOFT 53 Block  / NUC Studio - Retail LOFT 53 Block  / NUC Studio - Interior Photography, Retail , StairsLOFT 53 Block  / NUC Studio - Interior Photography, Retail LOFT 53 Block  / NUC Studio - More Images+ 33

Shenzhen, China
  • Architects: NUC Studio
  • Area Area of this architecture project Area:  4000
  • Year Completion year of this architecture project Year:  2025

MA House / Estudi Alfred Garcia Gotós
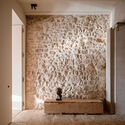
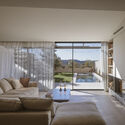
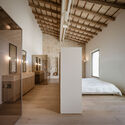
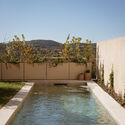
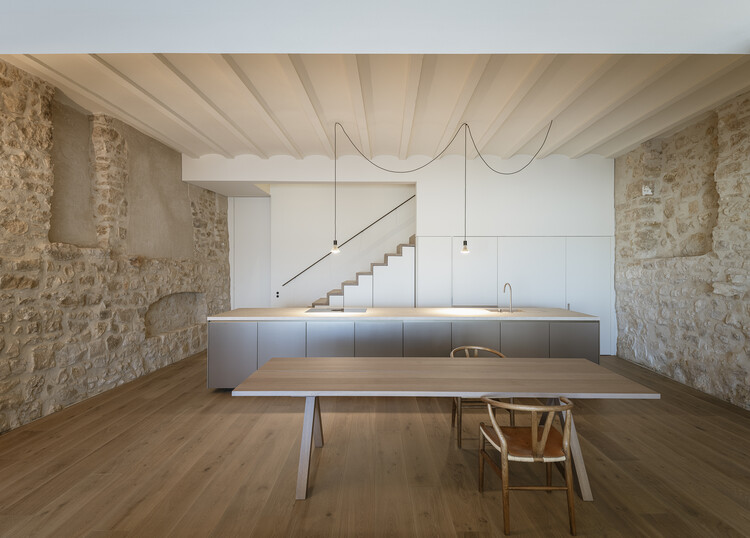
MA House / Estudi Alfred Garcia Gotós - Interior Photography, RenovationMA House / Estudi Alfred Garcia Gotós - Interior Photography, RenovationMA House / Estudi Alfred Garcia Gotós - Interior Photography, Renovation, Bedroom, LightingMA House / Estudi Alfred Garcia Gotós - RenovationMA House / Estudi Alfred Garcia Gotós - More Images+ 13
T.A. House / Estúdio Cidade

T.A. House / Estúdio Cidade - Exterior Photography, HousesT.A. House / Estúdio Cidade - Interior Photography, Houses, Table, Chair, CountertopT.A. House / Estúdio Cidade - Interior Photography, Houses, Table, ChairT.A. House / Estúdio Cidade - HousesT.A. House / Estúdio Cidade - More Images+ 25

  • Architects: Estúdio Cidade
  • Area Area of this architecture project Area:  400
  • Year Completion year of this architecture project Year:  2025

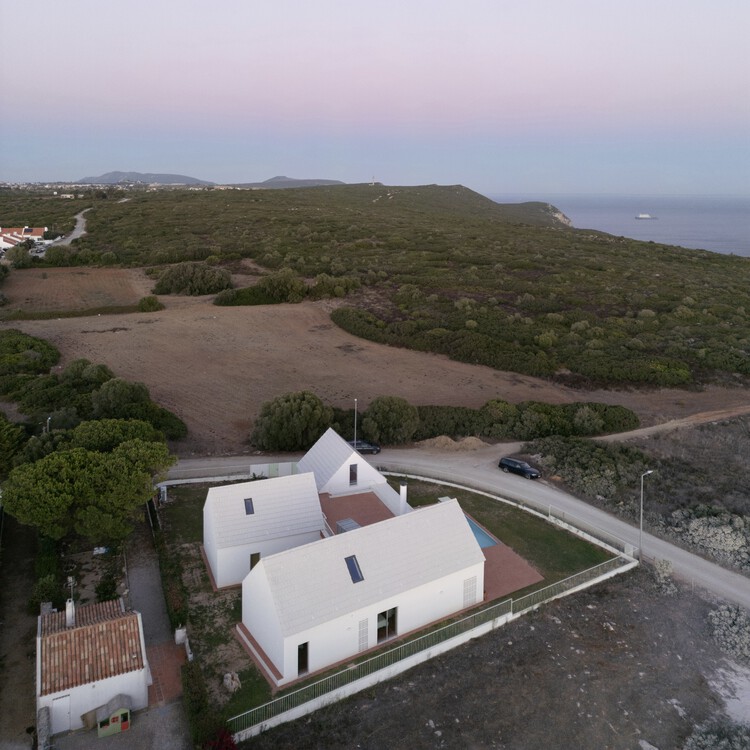
Casa da Azoia / SAMF Arquitectos

Casa da Azoia / SAMF Arquitectos - Interior Photography, Houses, Table, Chair, LightingCasa da Azoia / SAMF Arquitectos - Interior Photography, Houses, Lighting, Chair, TableCasa da Azoia / SAMF Arquitectos - Interior Photography, Houses, Lighting, ChairCasa da Azoia / SAMF Arquitectos - Interior Photography, Houses, Table, Chair, LightingCasa da Azoia / SAMF Arquitectos - More Images+ 32

  • Architects: SAMF Arquitectos
  • Area Area of this architecture project Area:  284
  • Year Completion year of this architecture project Year:  2025
  • Manufacturers Brands with products used in this architecture project
    Manufacturers:  Aluminio Navarra, CS Telhas

Revoltó House / bardo

Revoltó House / bardo - Interior Photography, Apartment Interiors, Kitchen, Table, ChairRevoltó House / bardo - Interior Photography, Apartment Interiors, LightingRevoltó House / bardo - Apartment InteriorsRevoltó House / bardo - Interior Photography, Apartment Interiors, LightingRevoltó House / bardo - More Images+ 16

  • Architects: bardo
  • Area Area of this architecture project Area:  60
  • Year Completion year of this architecture project Year:  2025

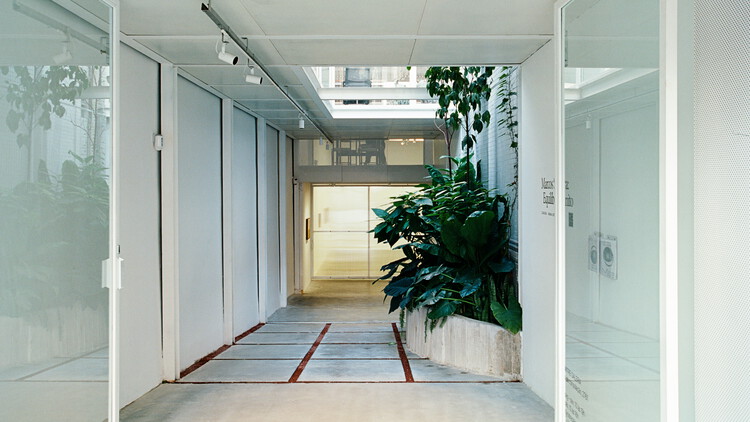
Mitre Gallery / Estúdio Alberto Rheingantz
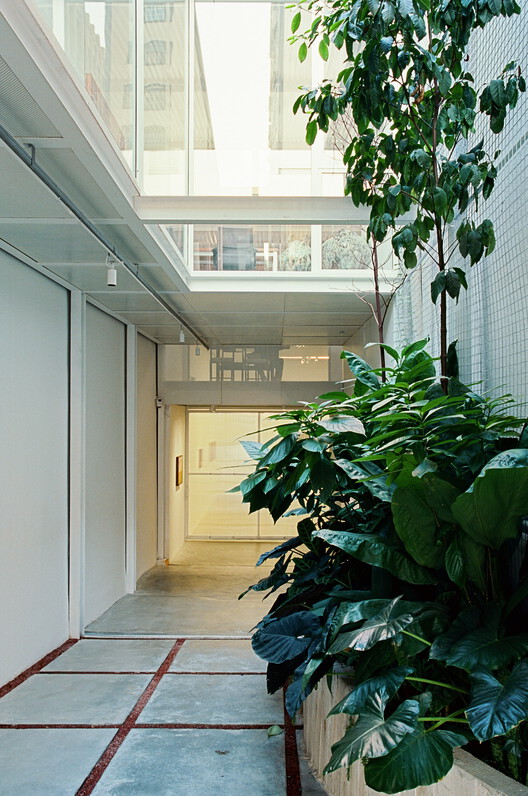
Mitre Gallery / Estúdio Alberto Rheingantz - Interior Photography, Gallery
© Camila Alba

Mitre Gallery / Estúdio Alberto Rheingantz - Interior Photography, GalleryMitre Gallery / Estúdio Alberto Rheingantz - Interior Photography, GalleryMitre Gallery / Estúdio Alberto Rheingantz - GalleryMitre Gallery / Estúdio Alberto Rheingantz - Interior Photography, GalleryMitre Gallery / Estúdio Alberto Rheingantz - More Images+ 27
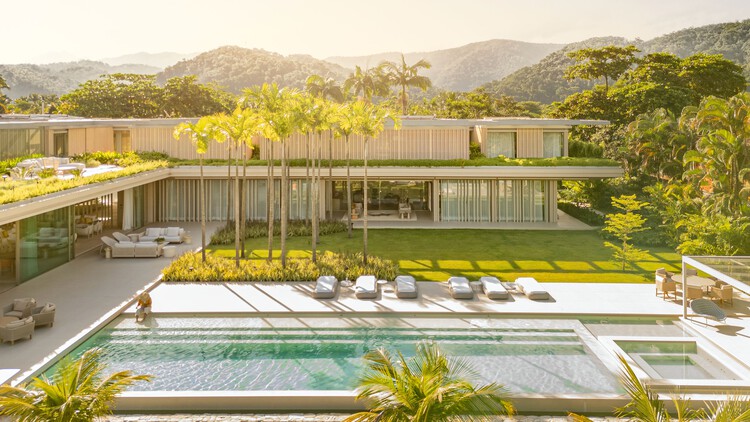
BRM Residence / Jacobsen Arquitetura

BRM Residence / Jacobsen Arquitetura - Exterior Photography, Houses, GardenBRM Residence / Jacobsen Arquitetura - Interior Photography, Houses, DeckBRM Residence / Jacobsen Arquitetura - Interior Photography, Houses, StairsBRM Residence / Jacobsen Arquitetura - HousesBRM Residence / Jacobsen Arquitetura - More Images+ 20
  • Area Area of this architecture project Area:  13 ft²
  • Year Completion year of this architecture project Year:  2024

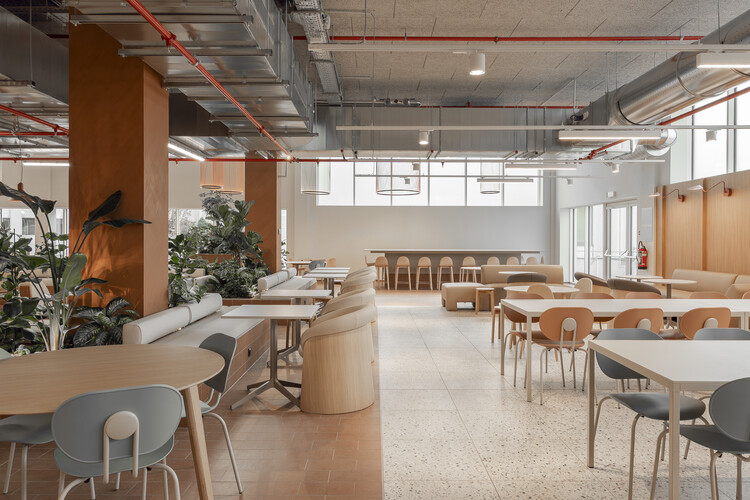
Habitat Hub / Arquid

Habitat Hub / Arquid - Interior Photography, Offices Interiors, KitchenHabitat Hub / Arquid - Interior Photography, Offices Interiors, ChairHabitat Hub / Arquid - Offices InteriorsHabitat Hub / Arquid - Offices InteriorsHabitat Hub / Arquid - More Images+ 12

  • Architects: Arquid
  • Area Area of this architecture project Area:  1750
  • Year Completion year of this architecture project Year:  2026

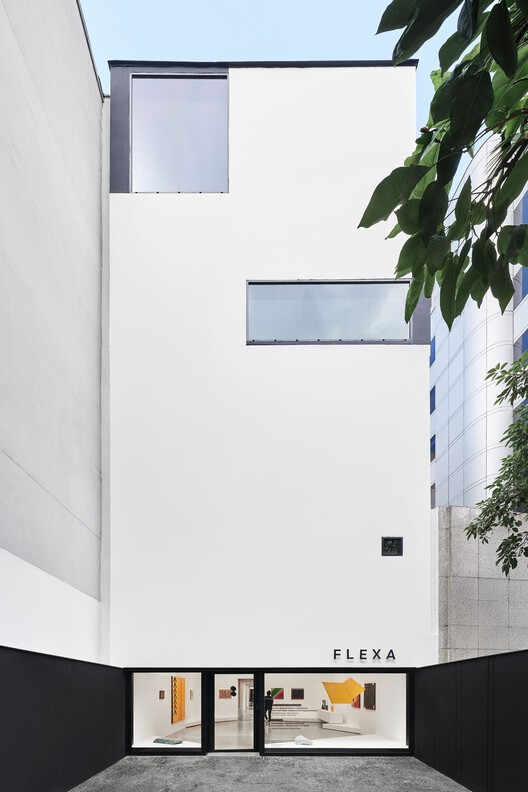
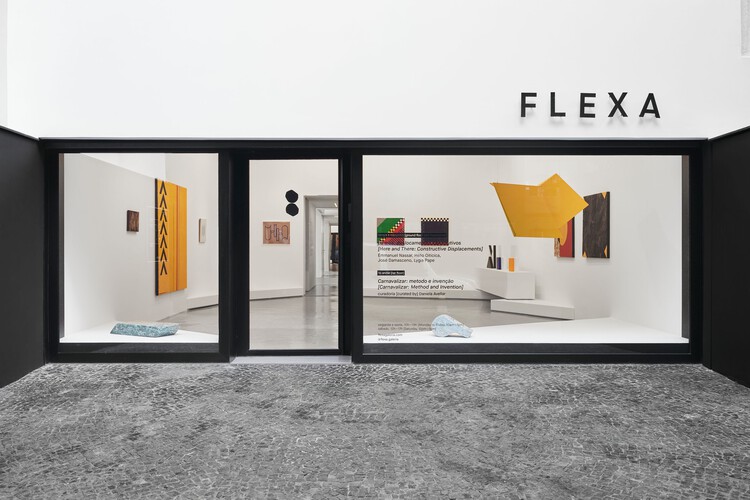
Flexa Gallery / Vão

Flexa Gallery / Vão - Drawings, Gallery
© Rafael Salim

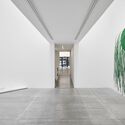
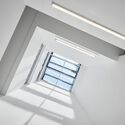
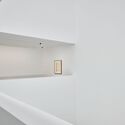
Flexa Gallery / Vão - Drawings, GalleryFlexa Gallery / Vão - GalleryFlexa Gallery / Vão - Drawings, GalleryFlexa Gallery / Vão - GalleryFlexa Gallery / Vão - More Images+ 11

Rio de Janeiro, Brazil
  • Architects: Vão
  • Area Area of this architecture project Area:  450
  • Year Completion year of this architecture project Year:  2024

Domitia House / FMT Estudio
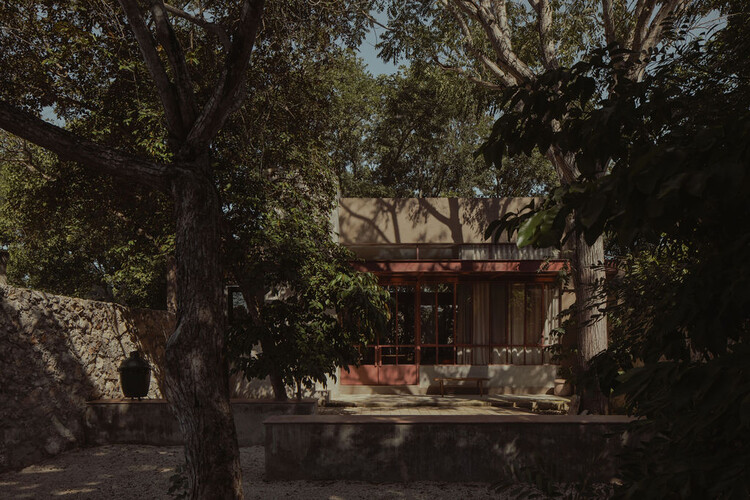
Domitia House / FMT Estudio - Interior Photography, Houses, Lighting, Table, ChairDomitia House / FMT Estudio - Interior Photography, Houses, Lighting, TableDomitia House / FMT Estudio - Interior Photography, Houses, Kitchen, ChairDomitia House / FMT Estudio - Interior Photography, Houses, Kitchen, Countertop, ChairDomitia House / FMT Estudio - More Images+ 17

  • Architects: FMT Estudio
  • Area Area of this architecture project Area:  100
  • Year Completion year of this architecture project Year:  2025

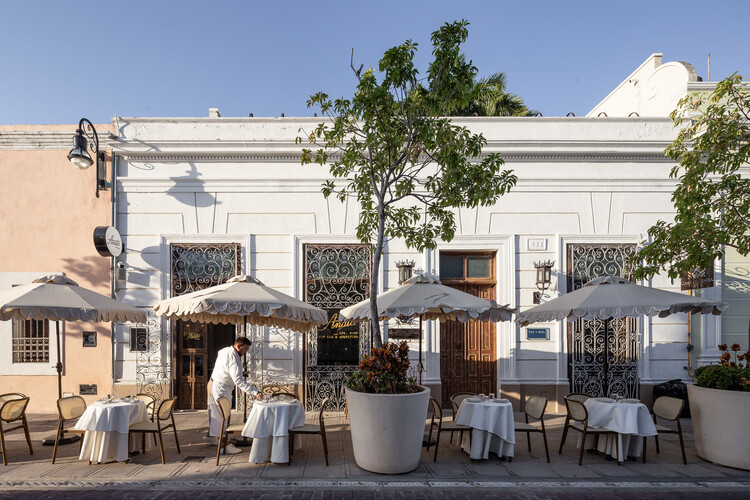
Anata Wine Bar / Central de Proyectos SCP

Anata Wine Bar / Central de Proyectos SCP - Interior Photography, Restaurant & Bar Interiors, Table, ChairAnata Wine Bar / Central de Proyectos SCP - Interior Photography, Restaurant & Bar Interiors, Bathroom, Table, ChairAnata Wine Bar / Central de Proyectos SCP - Interior Photography, Restaurant & Bar Interiors, Lighting, ChairAnata Wine Bar / Central de Proyectos SCP - Interior Photography, Restaurant & Bar InteriorsAnata Wine Bar / Central de Proyectos SCP - More Images+ 15
Mampara Building / RR & PZ

Mampara Building / RR & PZ - Exterior Photography, Mixed Use ArchitectureMampara Building / RR & PZ - Interior Photography, Mixed Use Architecture, Handrail, StairsMampara Building / RR & PZ - Exterior Photography, Mixed Use ArchitectureMampara Building / RR & PZ - Mixed Use ArchitectureMampara Building / RR & PZ - More Images+ 14

  • Architects: RR & PZ
  • Year Completion year of this architecture project Year:  2026
  • Manufacturers Brands with products used in this architecture project
    Manufacturers:  GLASSTECH, Hormigones Ebema

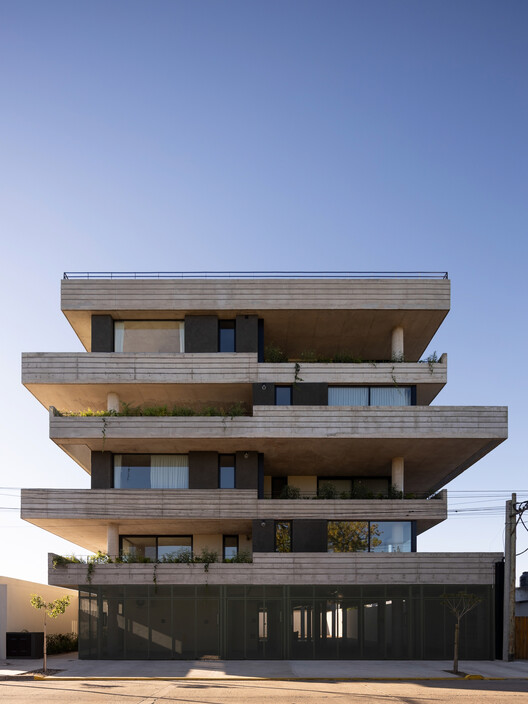
SUP Boulevard / FACT Fábrica de Arquitectura Contemporánea

SUP Boulevard / FACT Fábrica de Arquitectura Contemporánea - Interior Photography, Apartments, BalconySUP Boulevard / FACT Fábrica de Arquitectura Contemporánea - ApartmentsSUP Boulevard / FACT Fábrica de Arquitectura Contemporánea - Exterior Photography, ApartmentsSUP Boulevard / FACT Fábrica de Arquitectura Contemporánea - ApartmentsSUP Boulevard / FACT Fábrica de Arquitectura Contemporánea - More Images+ 12
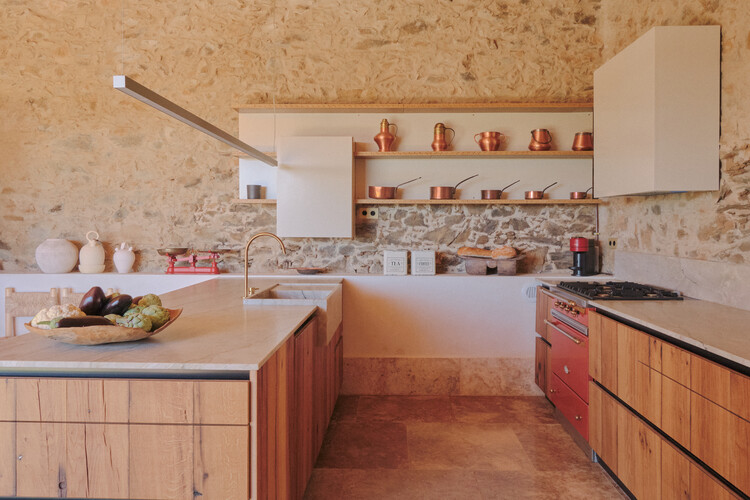
Finca del Encinar / Ábaton

Finca del Encinar / Ábaton - Exterior Photography, RenovationFinca del Encinar / Ábaton - Interior Photography, Renovation, Patio, ChairFinca del Encinar / Ábaton - Exterior Photography, RenovationFinca del Encinar / Ábaton - Interior Photography, Renovation, Table, ChairFinca del Encinar / Ábaton - More Images+ 19

La Vera, Spain
  • Architects: Ábaton
  • Area Area of this architecture project Area:  120
  • Year Completion year of this architecture project Year:  2023
  • Manufacturers Brands with products used in this architecture project
    Manufacturers:  panoramah!

Nube 7 Cafe / Luis Carbonell

Nube 7 Cafe / Luis Carbonell - Exterior Photography, RestaurantNube 7 Cafe / Luis Carbonell - Interior Photography, Restaurant, Kitchen, Countertop, ChairNube 7 Cafe / Luis Carbonell - RestaurantNube 7 Cafe / Luis Carbonell - RestaurantNube 7 Cafe / Luis Carbonell - More Images+ 15

Ciudad de México, Mexico
  • Architects: Luis Carbonell
  • Area Area of this architecture project Area:  305
  • Year Completion year of this architecture project Year:  2025
  • Manufacturers Brands with products used in this architecture project
    Manufacturers:  Boteo, Cocimex, Cúmulo, Planta DB, Quina, +3

You've started following your first account!

Did you know?

You'll now receive updates based on what you follow! Personalize your stream and start following your favorite authors, offices and users.