Casa da Azoia / SAMF Arquitectos

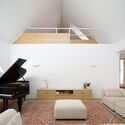
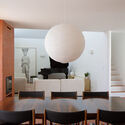
Casa da Azoia / SAMF Arquitectos - Interior Photography, Dining room, Wood, Table, Chair, LightingCasa da Azoia / SAMF Arquitectos - Interior Photography, Living Room, Sofa, Wood, Lighting, Chair, TableCasa da Azoia / SAMF Arquitectos - Interior Photography, Living Room, Wood, Lighting, ChairCasa da Azoia / SAMF Arquitectos - Interior Photography, Dining room, Wood, Table, Chair, LightingCasa da Azoia / SAMF Arquitectos - More Images+ 32

  • Architects: SAMF Arquitectos
  • Area Area of this architecture project Area:  284
  • Year Completion year of this architecture project Year:  2025
  • Photographs
    Photographs:José Campos
  • Manufacturers Brands with products used in this architecture project
    Manufacturers:  Aluminio Navarra, CS Telhas
  • Lead Architect: Mário Ferreira
More SpecsLess Specs
Casa da Azoia / SAMF Arquitectos - Exterior Photography
© José Campos

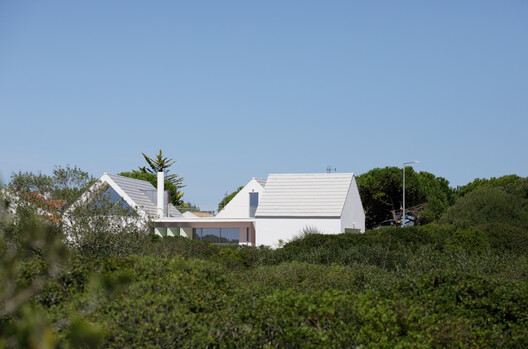
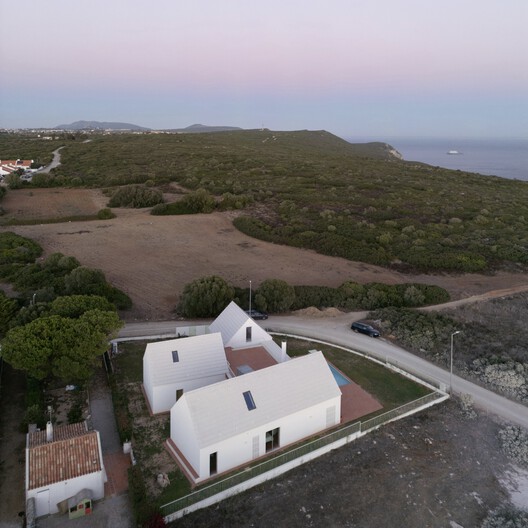
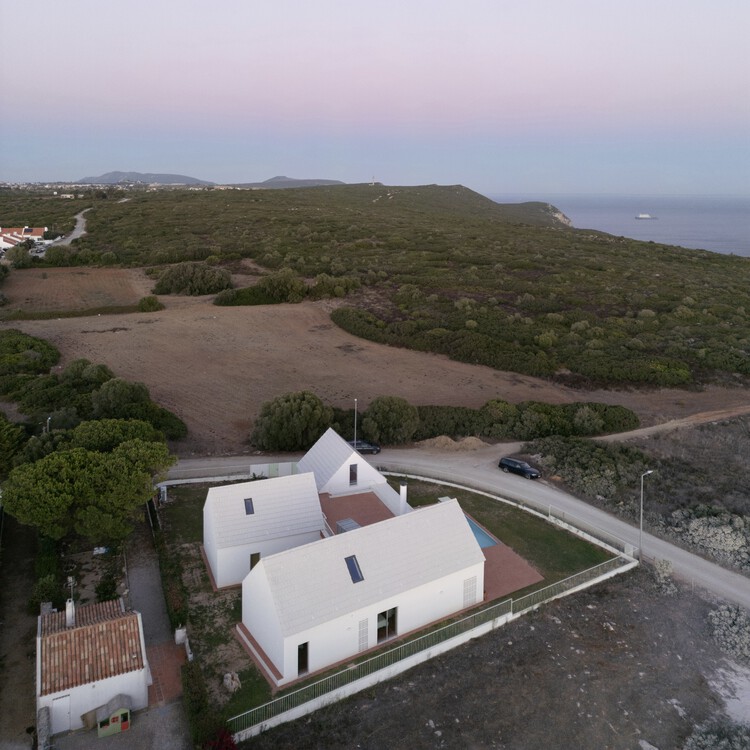
Text description provided by the architects. This house is set upon a promontory, Cape Espichel, south of Lisbon. It sits close to high cliffs and, even if at ground level you don´t see the sea, you can sense it's presence by the salted smell, the humidity of the winds that sweep over from the Northwest, and by the harsh reflected light which seems to come from all around. The lot is at the edge of a low density village, with an irregular geometry resulting from the construction of a peripheral road, looking southwards to a nature protected area.

Content Loader

Project gallery

See allShow less
About this office
Cite: "Casa da Azoia / SAMF Arquitectos" 07 Jul 2026. ArchDaily. Accessed . <https://www.archdaily.com/1041017/casa-da-azoia-samf-arquitectos> ISSN 0719-8884

You've started following your first account!

Did you know?

You'll now receive updates based on what you follow! Personalize your stream and start following your favorite authors, offices and users.