SUP Boulevard / FACT Fábrica de Arquitectura Contemporánea

SUP Boulevard / FACT Fábrica de Arquitectura Contemporánea - Interior Photography, Concrete, BalconySUP Boulevard / FACT Fábrica de Arquitectura Contemporánea - Image 3 of 17SUP Boulevard / FACT Fábrica de Arquitectura Contemporánea - Exterior PhotographySUP Boulevard / FACT Fábrica de Arquitectura Contemporánea - Image 4 of 17SUP Boulevard / FACT Fábrica de Arquitectura Contemporánea - More Images+ 12

More SpecsLess Specs
SUP Boulevard / FACT Fábrica de Arquitectura Contemporánea - Exterior Photography, Balcony
© Ramiro Sosa

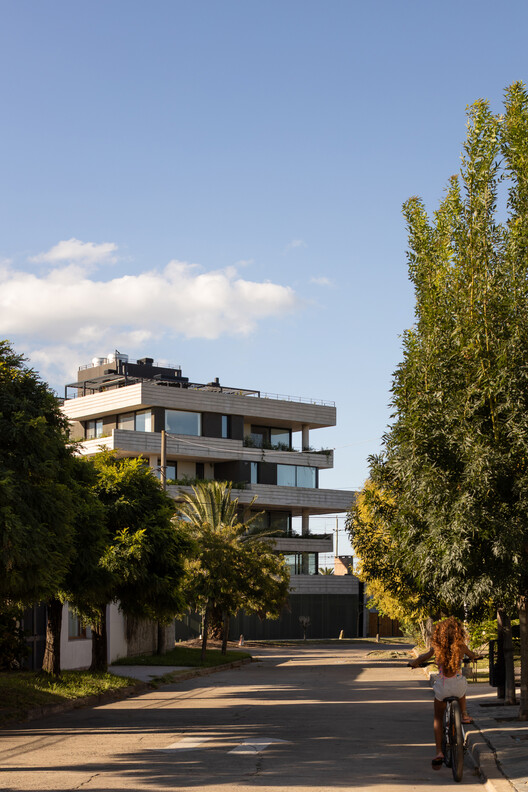
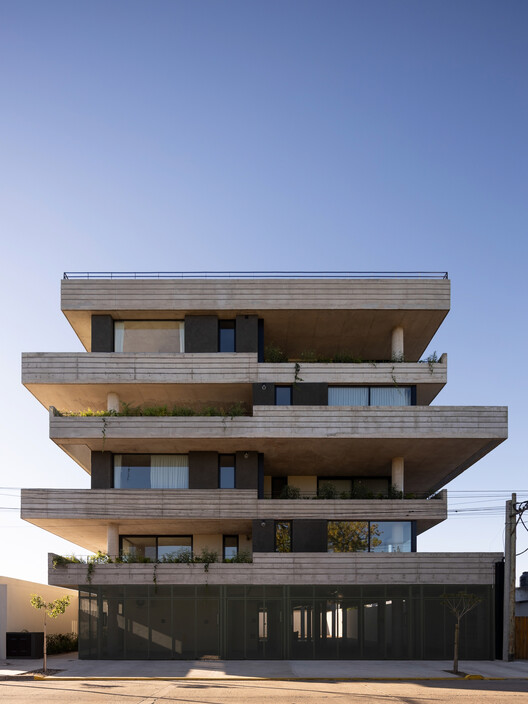
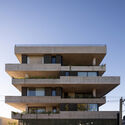
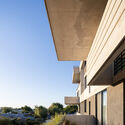
Text description provided by the architects. In the interior of the Buenos Aires province, where multi-family housing remains the exception, stands SUP Boulevard: a four-story, exposed reinforced concrete building designed for a more open, flexible way of living, in deep dialogue with its surroundings.

Content Loader

Project gallery

See allShow less
About this office
Cite: "SUP Boulevard / FACT Fábrica de Arquitectura Contemporánea" [SUP Boulevard / FACT Fábrica de Arquitectura Contemporánea] 07 Jul 2026. ArchDaily. Accessed . <https://www.archdaily.com/1056606/sup-boulevard-fact-fabrica-de-arquitectura-contemporanea> ISSN 0719-8884

You've started following your first account!

Did you know?

You'll now receive updates based on what you follow! Personalize your stream and start following your favorite authors, offices and users.