

-
Architects: Estudi Alfred Garcia Gotós
- Area: 260 m²
- Year: 2023
-
Photographs:Fernando Alda
-
Lead Architect: Estudi Alfred Garcia Gotós
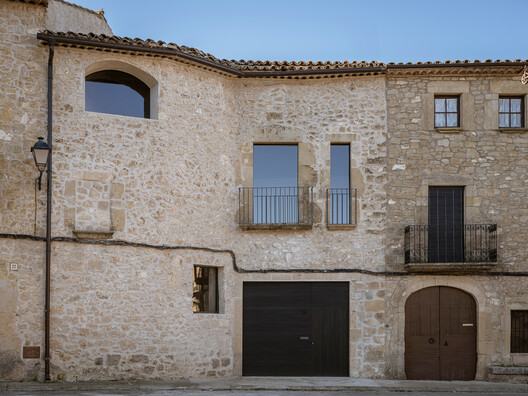
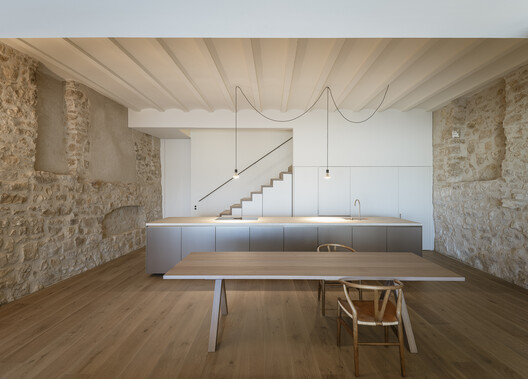
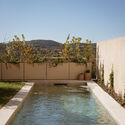
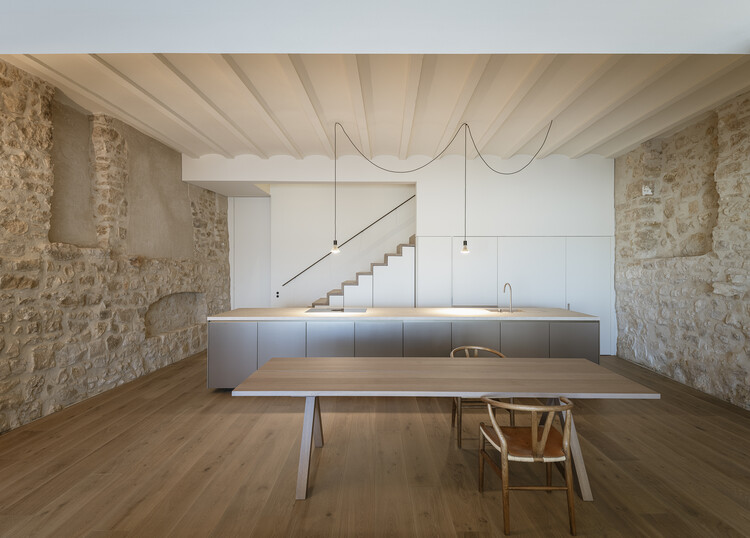
Text description provided by the architects. The project is situated in a privileged location at the edge of the urban center, in direct dialogue with the town square and at the foothills of the Prades Mountains (Serra de la Llena, Lleida). This setting was decisive for the project, maximizing the relationship with the surroundings and transforming the original structure to create a more spacious area connected to the landscape. The demolition of both the side warehouse in the courtyard and parts of the main building brought about a considerable functional improvement, while also enhancing the connection with the outdoors.


