


Flexa Gallery / Vão

Flexa Gallery / Vão - Image 2 of 16
© Rafael Salim

Flexa Gallery / Vão - Image 2 of 16Flexa Gallery / Vão - Image 3 of 16Flexa Gallery / Vão - Image 4 of 16Flexa Gallery / Vão - Image 5 of 16Flexa Gallery / Vão - More Images+ 11

Rio de Janeiro, Brazil
  • Architects: Vão
  • Area Area of this architecture project Area:  450
  • Year Completion year of this architecture project Year:  2024
  • Photographs
    Photographs:Rafael Salim
  • Lead Architects: Anna Juni, Enk te Winkel e Gustavo Delonero
  • Category: Gallery
  • Intern: Luisa Barone
  • Construction: Intown Construção
  • Lighting Design: Lux Projetos
  • Frames: Sá Martins Esquadrias
  • City: Rio de Janeiro
  • Country: Brazil
More SpecsLess Specs

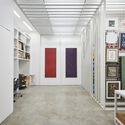
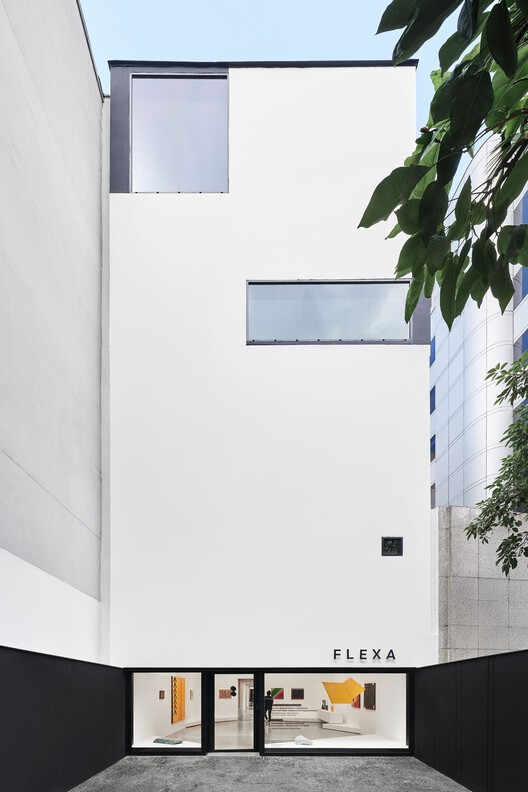
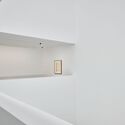
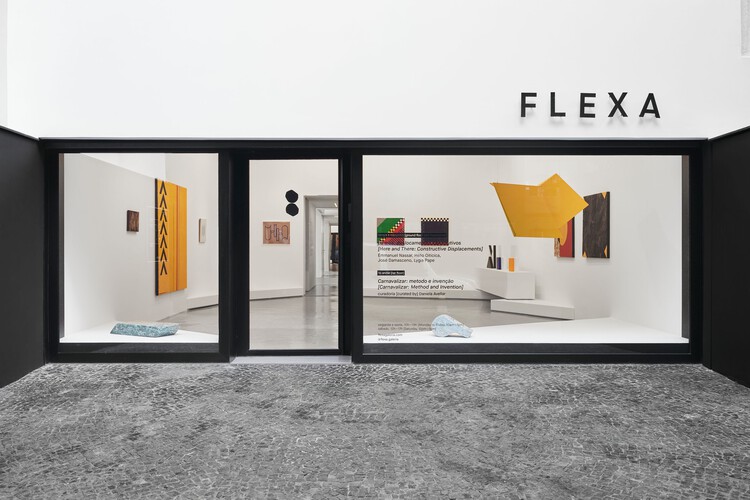
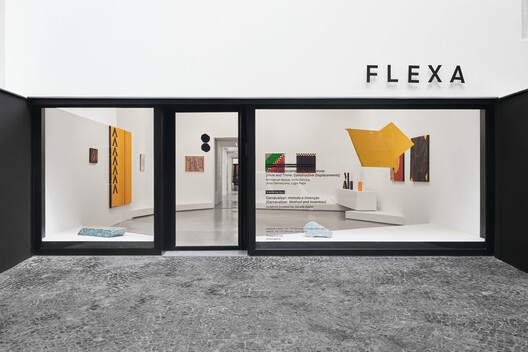
Text description provided by the architects. The design for Flexa Galeria was guided by an unusual logic in spatial renovations: transforming a pre-existing building by adding new layers while avoiding demolitions and removals as much as possible. This design decision was based on two premises established by the clients at the beginning of the process: ensuring the complete reversibility of the space to its original configuration, in case the leased property had to be returned, and the need to complete construction within a tight three-month deadline.


Content Loader

Project gallery

See allShow less
About this office
Cite: "Flexa Gallery / Vão" [Flexa Galeria / Vão] 07 Jul 2026. ArchDaily. Accessed . <https://www.archdaily.com/1041258/flexa-gallery-vao> ISSN 0719-8884
© Rafael Salim

Flexa 画廊 / Vão

You've started following your first account!

Did you know?

You'll now receive updates based on what you follow! Personalize your stream and start following your favorite authors, offices and users.