1. ArchDaily
  2. Projects
Projects

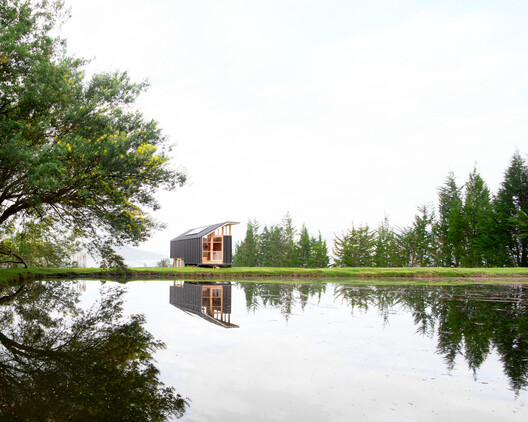
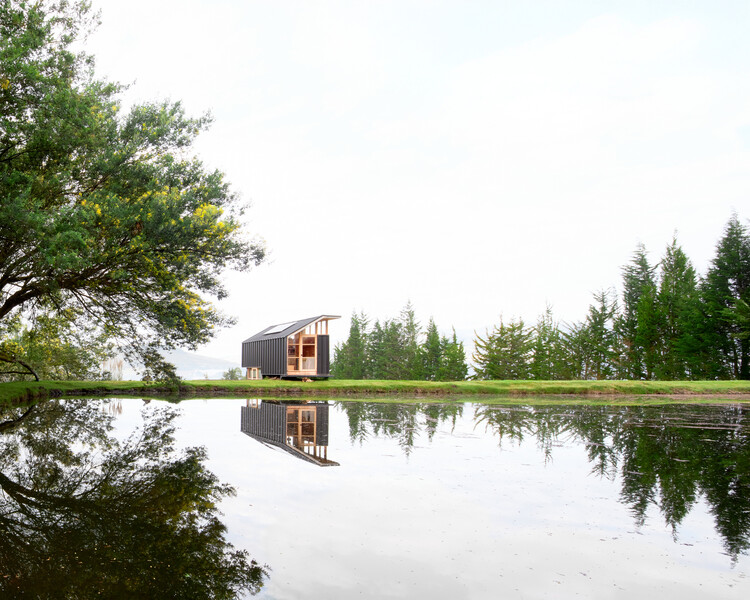
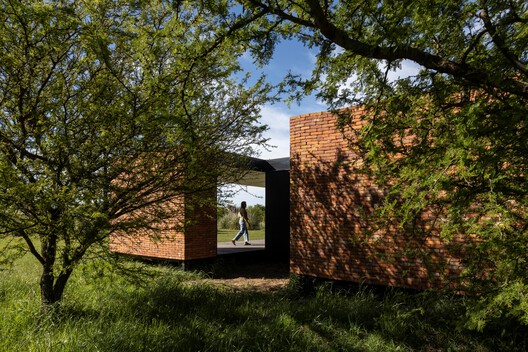
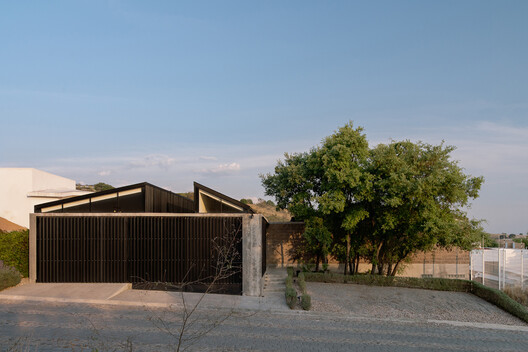
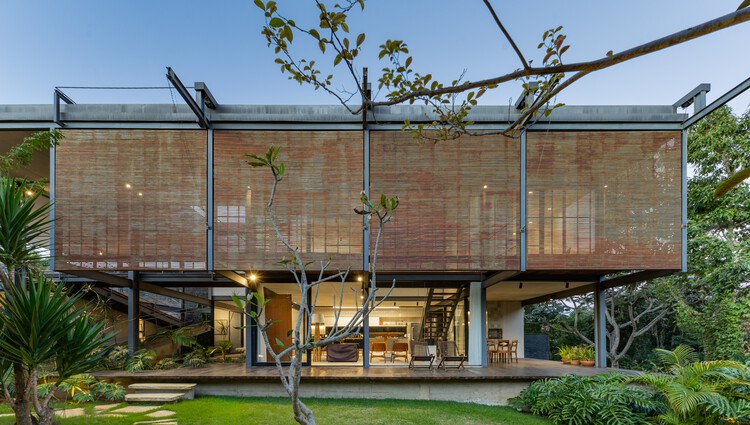
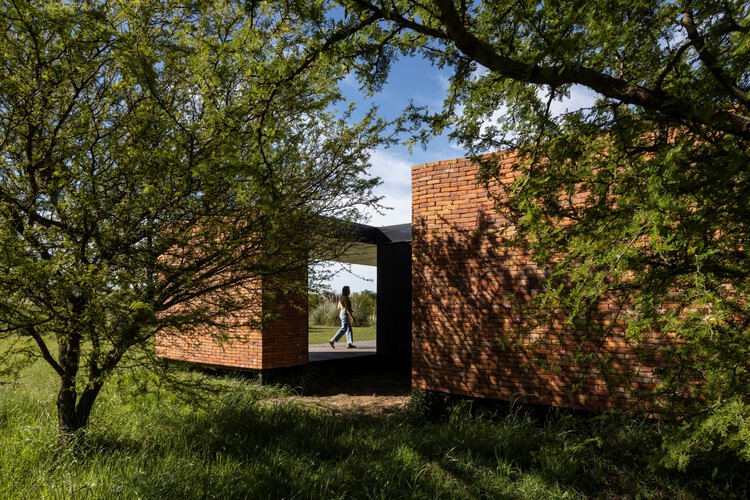
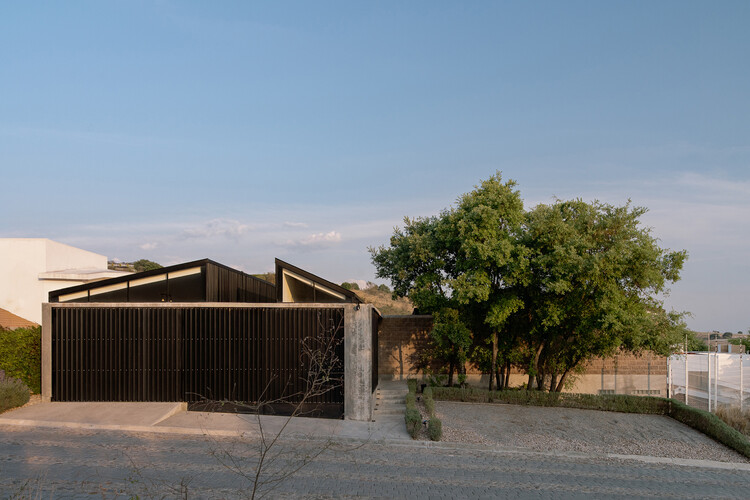
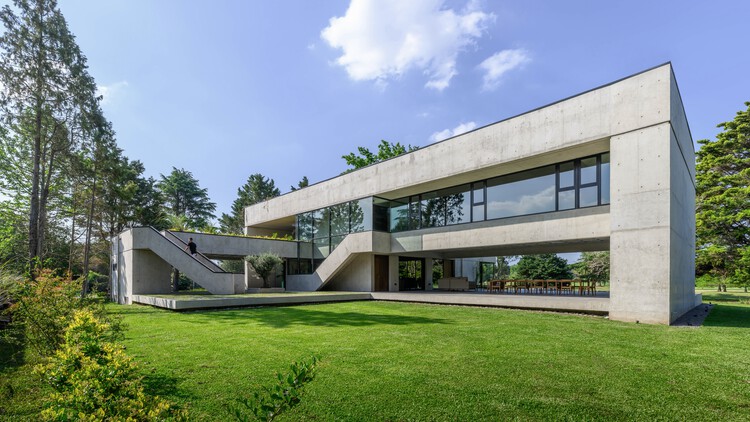
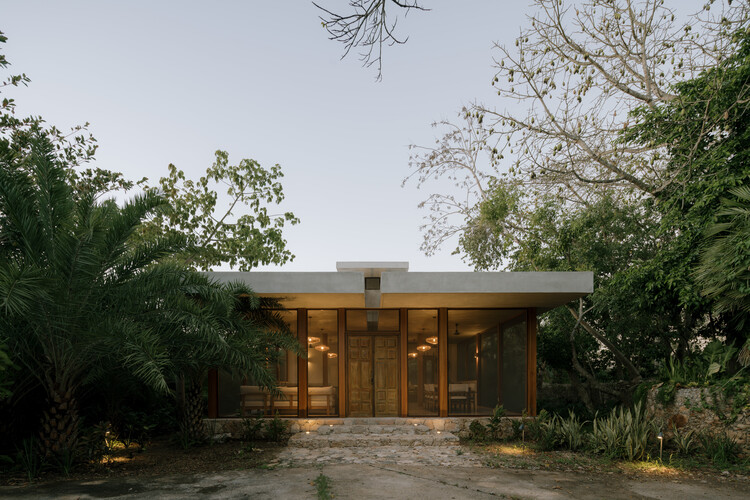
Pukará House / El Sindicato Arquitectura

Pukará House / El Sindicato Arquitectura - Exterior Photography, HousesPukará House / El Sindicato Arquitectura - Exterior Photography, HousesPukará House / El Sindicato Arquitectura - Exterior Photography, HousesPukará House / El Sindicato Arquitectura - HousesPukará House / El Sindicato Arquitectura - More Images+ 15

Cayambe, Ecuador

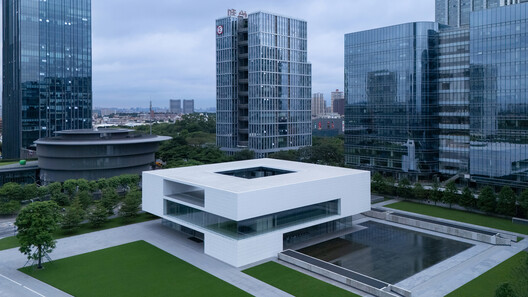
MIDEA Science Center / Atelier Ma_BIAD

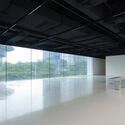
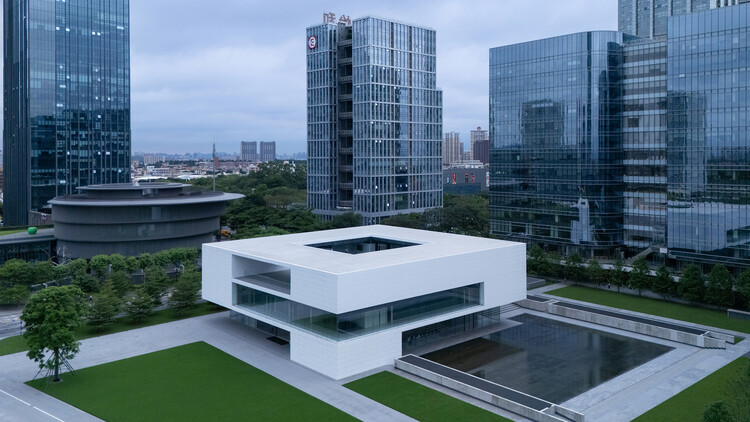
MIDEA Science Center / Atelier Ma_BIAD -  Science CenterMIDEA Science Center / Atelier Ma_BIAD - Exterior Photography,  Science CenterMIDEA Science Center / Atelier Ma_BIAD - Interior Photography,  Science CenterMIDEA Science Center / Atelier Ma_BIAD -  Science CenterMIDEA Science Center / Atelier Ma_BIAD - More Images+ 24

  • Architects: Atelier Ma_BIAD
  • Area Area of this architecture project Area:  5379
  • Year Completion year of this architecture project Year:  2024
  • Manufacturers Brands with products used in this architecture project
    Manufacturers:  DuPont, CSG, Corian, Dagu Cement

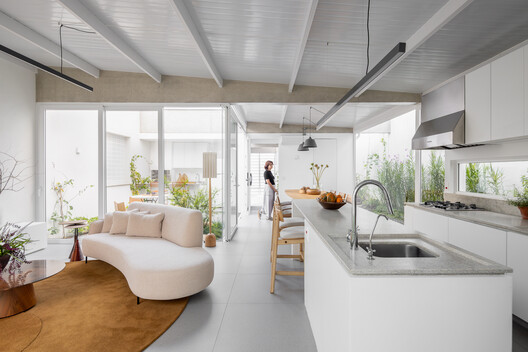
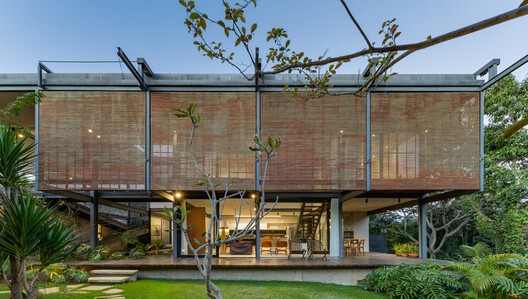
Yano House / Peninsula Arquitetura

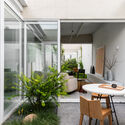
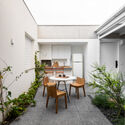
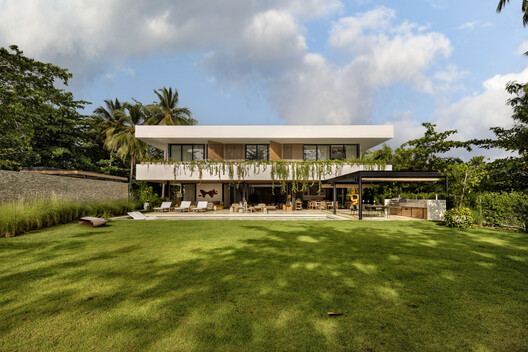
Yano House / Peninsula Arquitetura - Interior Photography, Houses, Garden, BalconyYano House / Peninsula Arquitetura - Interior Photography, Houses, Courtyard, Balcony, ChairYano House / Peninsula Arquitetura - Interior Photography, Houses, Lighting, Table, ChairYano House / Peninsula Arquitetura - Interior Photography, Houses, BalconyYano House / Peninsula Arquitetura - More Images+ 36

  • Area Area of this architecture project Area:  260
  • Year Completion year of this architecture project Year:  2022
  • Manufacturers Brands with products used in this architecture project
    Manufacturers:  GRAPHISOFT, Assoalhos Murata, Bom Tempo, Casa Franceza, Cia de Iluminação, +11

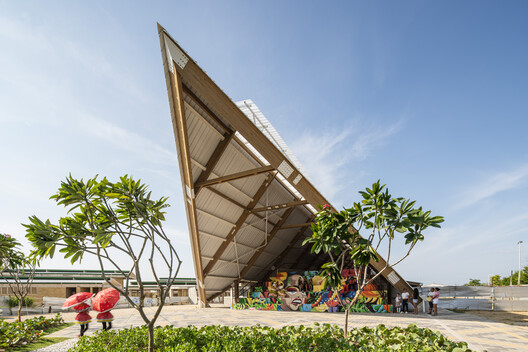
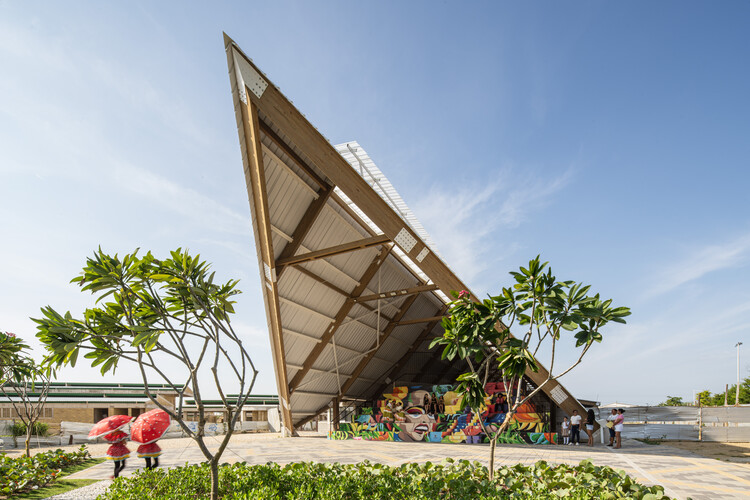
Villas de San Pablo Cultural Center, Barranquilla / ETHZ + Alejandro Restrepo Montoya

Villas de San Pablo Cultural Center, Barranquilla / ETHZ + Alejandro Restrepo Montoya - Interior Photography, Cultural Center, BeamVillas de San Pablo Cultural Center, Barranquilla / ETHZ + Alejandro Restrepo Montoya - Exterior Photography, Cultural CenterVillas de San Pablo Cultural Center, Barranquilla / ETHZ + Alejandro Restrepo Montoya - Exterior Photography, Cultural CenterVillas de San Pablo Cultural Center, Barranquilla / ETHZ + Alejandro Restrepo Montoya - Exterior Photography, Cultural CenterVillas de San Pablo Cultural Center, Barranquilla / ETHZ + Alejandro Restrepo Montoya - More Images+ 16

Barranquilla, Colombia
  • Area Area of this architecture project Area:  2200
  • Year Completion year of this architecture project Year:  2025
  • Manufacturers Brands with products used in this architecture project
    Manufacturers:  Serrano Gómez

Aunt Val’s House / Márcio Flávio Motta

Aunt Val’s House / Márcio Flávio Motta - HousesAunt Val’s House / Márcio Flávio Motta - Interior Photography, HousesAunt Val’s House / Márcio Flávio Motta - HousesAunt Val’s House / Márcio Flávio Motta - HousesAunt Val’s House / Márcio Flávio Motta - More Images+ 30

  • Area Area of this architecture project Area:  400
  • Year Completion year of this architecture project Year:  2025

ECC Creative / A Parallel Architecture

ECC Creative / A Parallel Architecture - Exterior Photography, Commercial ArchitectureECC Creative / A Parallel Architecture - Interior Photography, Commercial Architecture, ChairECC Creative / A Parallel Architecture - Commercial ArchitectureECC Creative / A Parallel Architecture - Commercial ArchitectureECC Creative / A Parallel Architecture - More Images+ 7

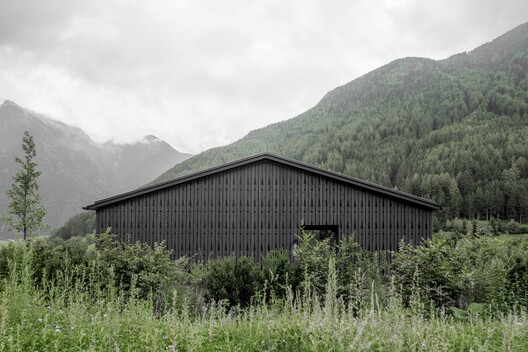
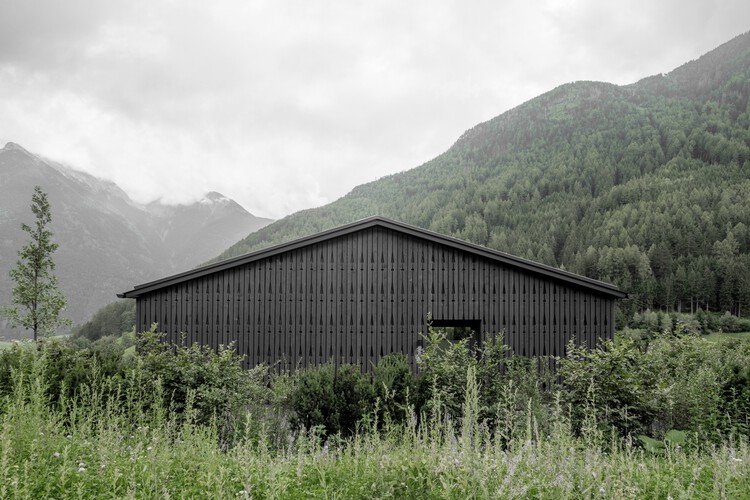
Amonti Chalets / Architekt Andreas Gruber

Amonti Chalets / Architekt Andreas Gruber - Exterior Photography, SustainabilityAmonti Chalets / Architekt Andreas Gruber - Exterior Photography, SustainabilityAmonti Chalets / Architekt Andreas Gruber - Interior Photography, Sustainability, Beam, ChairAmonti Chalets / Architekt Andreas Gruber - SustainabilityAmonti Chalets / Architekt Andreas Gruber - More Images+ 24

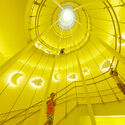
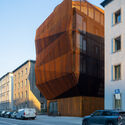
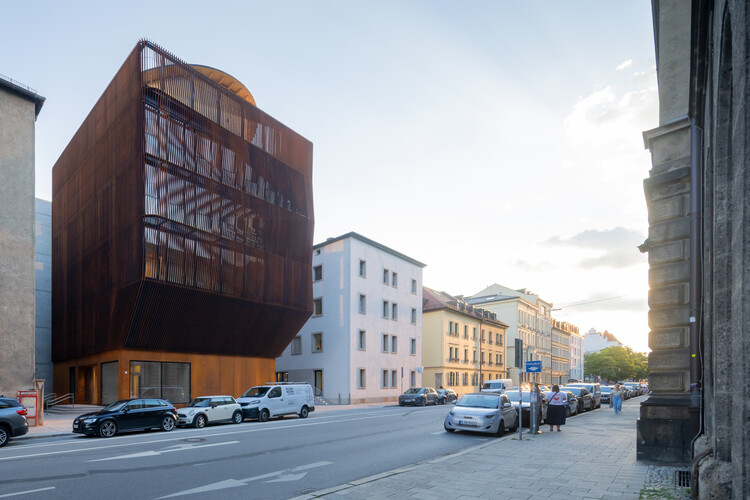
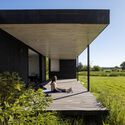
TU Munich Kinderoase Daycare / Kéré Architecture + HK Architekten

TU Munich Kinderoase Daycare / Kéré Architecture  + HK Architekten - Interior Photography, Day CareTU Munich Kinderoase Daycare / Kéré Architecture  + HK Architekten - Interior Photography, Day Care, ChairTU Munich Kinderoase Daycare / Kéré Architecture  + HK Architekten - Drawings, Day Care, StairsTU Munich Kinderoase Daycare / Kéré Architecture  + HK Architekten - Exterior Photography, Day CareTU Munich Kinderoase Daycare / Kéré Architecture  + HK Architekten - More Images+ 26

Unusual Brick House / PLUG modular architecture

Unusual Brick House / PLUG modular architecture - Exterior Photography, HousesUnusual Brick House / PLUG modular architecture - Interior Photography, Houses, ChairUnusual Brick House / PLUG modular architecture - Exterior Photography, HousesUnusual Brick House / PLUG modular architecture - Interior Photography, Houses, ChairUnusual Brick House / PLUG modular architecture - More Images+ 14

  • Area Area of this architecture project Area:  136
  • Year Completion year of this architecture project Year:  2024
  • Manufacturers Brands with products used in this architecture project
    Manufacturers:  Alcor, Aluar, Etex, Peirano, ferrum

House Tenjin / atelier yoo

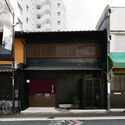
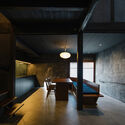
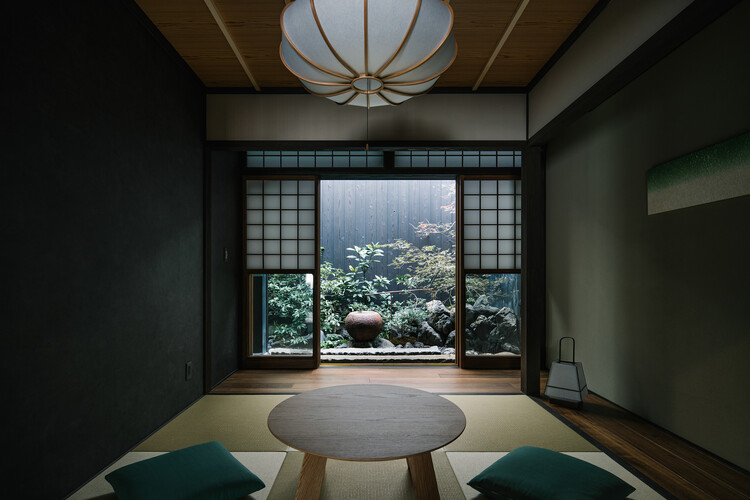
House Tenjin / atelier yoo - Exterior Photography, Renovation, DoorHouse Tenjin / atelier yoo - Interior Photography, Renovation, LightingHouse Tenjin / atelier yoo - Interior Photography, RenovationHouse Tenjin / atelier yoo - Interior Photography, Renovation, LightingHouse Tenjin / atelier yoo - More Images+ 31

  • Architects: atelier yoo
  • Area Area of this architecture project Area:  113
  • Year Completion year of this architecture project Year:  2025
  • Manufacturers Brands with products used in this architecture project
    Manufacturers:  Aica Kogyo Company, Limited, LIXIL , SHIKOKU CHEMICALS CORPORATION

Casaluna / Anarquitectura

Casaluna / Anarquitectura - Interior Photography, Houses, Patio, ChairCasaluna / Anarquitectura - Interior Photography, Houses, Garden, BalconyCasaluna / Anarquitectura - Interior Photography, Houses, CourtyardCasaluna / Anarquitectura - Exterior Photography, Houses, Courtyard, BalconyCasaluna / Anarquitectura - More Images+ 20

  • Architects: Anarquitectura
  • Area Area of this architecture project Area:  650
  • Year Completion year of this architecture project Year:  2026

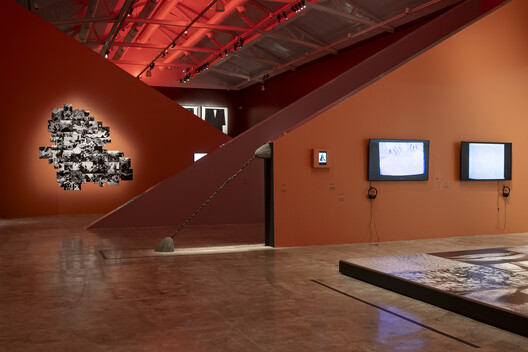
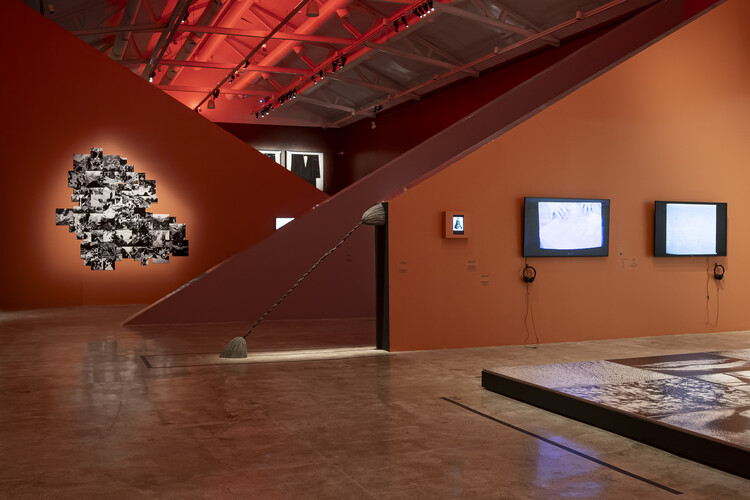
Explicit Bodies, Hidden Bodies Exhibition / Vão

Explicit Bodies, Hidden Bodies Exhibition / Vão - Interior Photography, Temporary InstallationsExplicit Bodies, Hidden Bodies Exhibition / Vão - Interior Photography, Temporary InstallationsExplicit Bodies, Hidden Bodies Exhibition / Vão - Interior Photography, Temporary Installations, LightingExplicit Bodies, Hidden Bodies Exhibition / Vão - Temporary InstallationsExplicit Bodies, Hidden Bodies Exhibition / Vão - More Images+ 11

  • Architects: Vão
  • Area Area of this architecture project Area:  550
  • Year Completion year of this architecture project Year:  2025

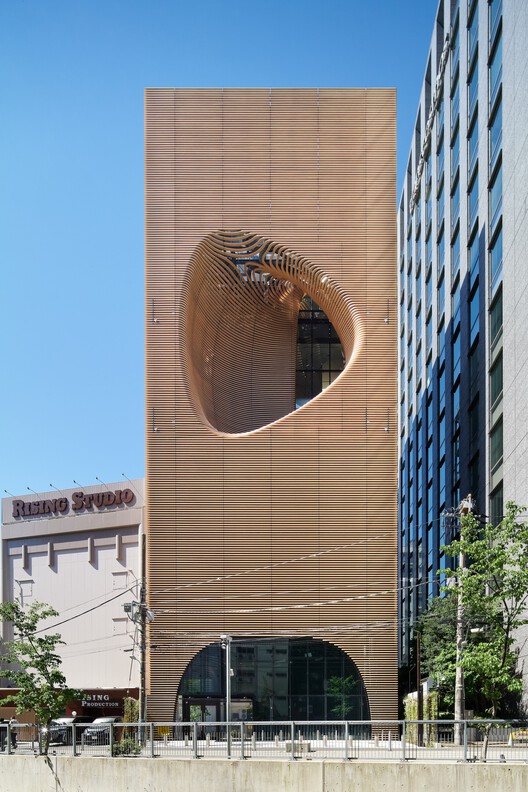
Timber Studio / Koichi Takada Architects

Timber Studio / Koichi Takada Architects - Office BuildingsTimber Studio / Koichi Takada Architects - Office BuildingsTimber Studio / Koichi Takada Architects - Office BuildingsTimber Studio / Koichi Takada Architects - Office BuildingsTimber Studio / Koichi Takada Architects - More Images+ 7

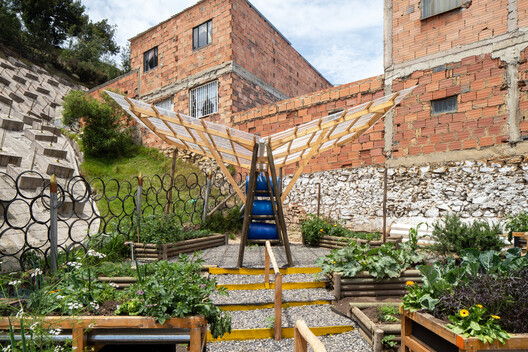
Help Age Urban Gardens / Yemail Arquitectura

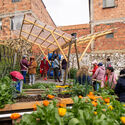
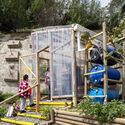
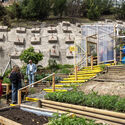
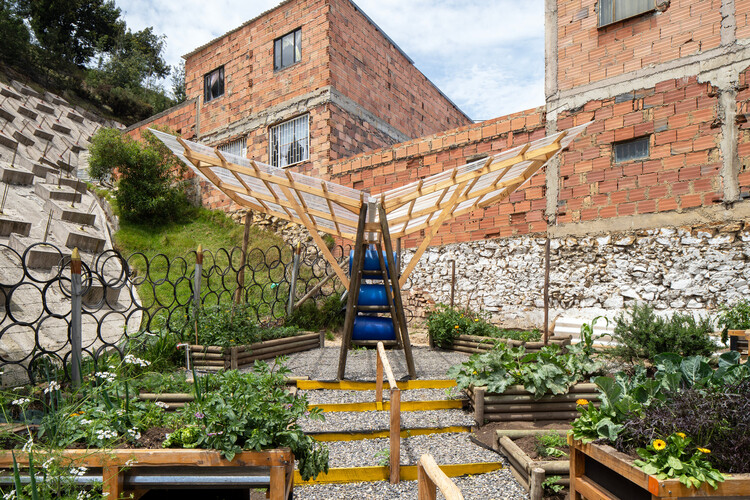
Help Age Urban Gardens / Yemail Arquitectura - Exterior Photography, Urban Design , GardenHelp Age Urban Gardens / Yemail Arquitectura - Exterior Photography, Urban Design , Garden, StairsHelp Age Urban Gardens / Yemail Arquitectura - Urban Design Help Age Urban Gardens / Yemail Arquitectura - Exterior Photography, Urban Design , Garden, StairsHelp Age Urban Gardens / Yemail Arquitectura - More Images+ 16

  • Area Area of this architecture project Area:  362
  • Year Completion year of this architecture project Year:  2025

D House / Rastro Estudio

D House / Rastro Estudio - Interior Photography, Houses, Lighting, ChairD House / Rastro Estudio - Interior Photography, HousesD House / Rastro Estudio - Interior Photography, Houses, Lighting, ChairD House / Rastro Estudio - HousesD House / Rastro Estudio - More Images+ 19

  • Architects: Rastro Estudio
  • Area Area of this architecture project Area:  170
  • Year Completion year of this architecture project Year:  2022
  • Manufacturers Brands with products used in this architecture project
    Manufacturers:  Durlock, Estudio Te, FV, Liga, Peisa, +4

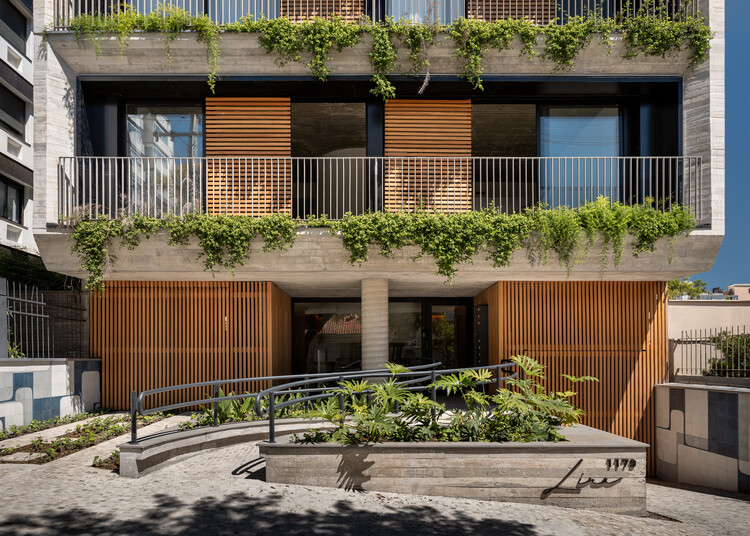
Lina Building / IDEIA1

Lina Building / IDEIA1 - ApartmentsLina Building / IDEIA1 - Exterior Photography, Apartments, BalconyLina Building / IDEIA1 - Exterior Photography, Apartments, BalconyLina Building / IDEIA1 - Exterior Photography, Apartments, BalconyLina Building / IDEIA1 - More Images+ 26

  • Architects: IDEIA1
  • Area Area of this architecture project Area:  956
  • Year Completion year of this architecture project Year:  2025
  • Manufacturers Brands with products used in this architecture project
    Manufacturers:  GRAPHISOFT, Portobello, Suvinil

AE House / Taller Ezequiel Aguilar Martinez

AE House / Taller Ezequiel Aguilar Martinez - Interior Photography, Houses, ChairAE House / Taller Ezequiel Aguilar Martinez - Exterior Photography, Houses, StairsAE House / Taller Ezequiel Aguilar Martinez - Interior Photography, HousesAE House / Taller Ezequiel Aguilar Martinez - HousesAE House / Taller Ezequiel Aguilar Martinez - More Images+ 20

  • Area Area of this architecture project Area:  491
  • Year Completion year of this architecture project Year:  2024
  • Manufacturers Brands with products used in this architecture project
    Manufacturers:  ACERORED , Cemex México S.A. de C.V., Helvex, RENOMAT

J House / Hulot

J House / Hulot - Exterior Photography, HousesJ House / Hulot - HousesJ House / Hulot - Interior Photography, Houses, Kitchen, Countertop, Chair, TableJ House / Hulot - HousesJ House / Hulot - More Images+ 12

  • Architects: Hulot
  • Area Area of this architecture project Area:  379
  • Year Completion year of this architecture project Year:  2021
  • Manufacturers Brands with products used in this architecture project
    Manufacturers:  Carpintería interior — Carpintería Pellicer , Celosía exterior: Cerámica a mano alzada, Cocina: Chef, Entramado de madera fachada: Disegna — Bastone® , Fachada: Saint Gobain Placo Ibérica SA — Placotherm® Integra, +2

VVS House / MCL Studio

VVS House / MCL Studio - Exterior Photography, HousesVVS House / MCL Studio - HousesVVS House / MCL Studio - HousesVVS House / MCL Studio - Exterior Photography, HousesVVS House / MCL Studio - More Images+ 12

  • Architects: MCL Studio
  • Area Area of this architecture project Area:  1000
  • Year Completion year of this architecture project Year:  2022

Park in Market / Office Canopy of Architecture

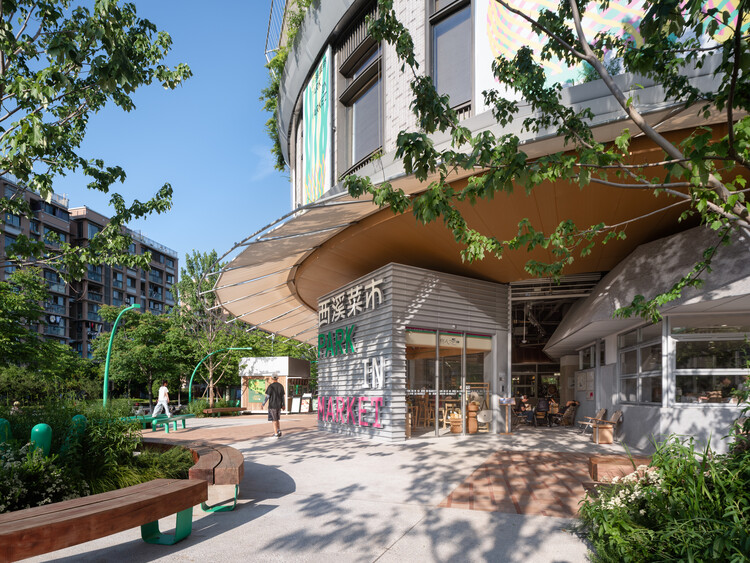
Park in Market / Office Canopy of Architecture - Exterior Photography, MarketPark in Market / Office Canopy of Architecture - Interior Photography, Market, BenchPark in Market / Office Canopy of Architecture - Interior Photography, Market, StairsPark in Market / Office Canopy of Architecture - Interior Photography, MarketPark in Market / Office Canopy of Architecture - More Images+ 35

Hangzhou, China

C21 Residence / Raiz Arquitetura

C21 Residence / Raiz Arquitetura - HousesC21 Residence / Raiz Arquitetura - HousesC21 Residence / Raiz Arquitetura - Interior Photography, Houses, CourtyardC21 Residence / Raiz Arquitetura - Exterior Photography, HousesC21 Residence / Raiz Arquitetura - More Images+ 16

  • Architects: Raiz Arquitetura
  • Area Area of this architecture project Area:  604
  • Year Completion year of this architecture project Year:  2025
  • Manufacturers Brands with products used in this architecture project
    Manufacturers:  Aluminas, Brisa Casa, Eliane Revstimentos, Mac Design, Neobox, +6

Sera House / Cristina Carulla Studio

Sera House / Cristina Carulla Studio - Interior Photography, Apartment Interiors, Table, ChairSera House / Cristina Carulla Studio - Interior Photography, Apartment Interiors, Kitchen, Countertop, ChairSera House / Cristina Carulla Studio - Interior Photography, Apartment Interiors, Bedroom, Lighting, ChairSera House / Cristina Carulla Studio - Interior Photography, Apartment Interiors, Table, Lighting, ChairSera House / Cristina Carulla Studio - More Images+ 22

House in Mérida / F S D A

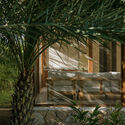
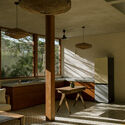
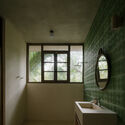
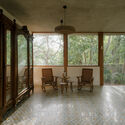
House in Mérida / F S D A - HousesHouse in Mérida / F S D A - Interior Photography, HousesHouse in Mérida / F S D A - Interior Photography, Houses, Bathroom, SinkHouse in Mérida / F S D A - Interior Photography, Houses, ChairHouse in Mérida / F S D A - More Images+ 15

  • Architects: F S D A
  • Area Area of this architecture project Area:  186
  • Year Completion year of this architecture project Year:  2025

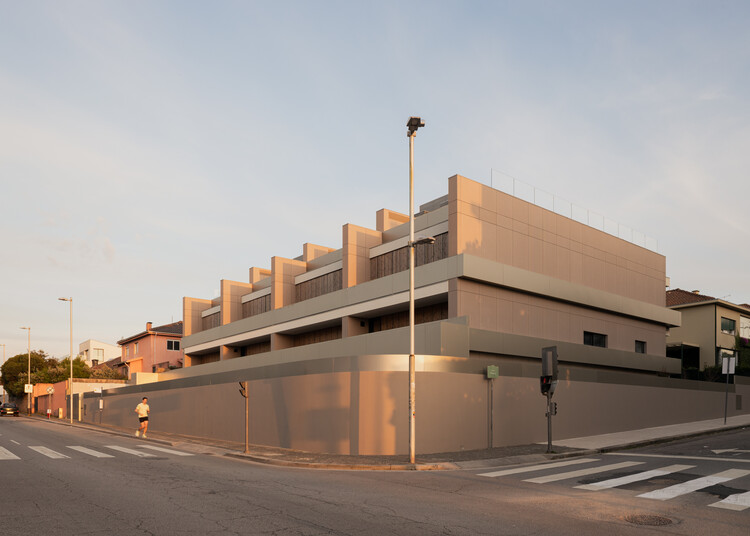
Boavista Housing / A43 Lda

Boavista Housing / A43 Lda - Exterior Photography, ApartmentsBoavista Housing / A43 Lda - ApartmentsBoavista Housing / A43 Lda - ApartmentsBoavista Housing / A43 Lda - ApartmentsBoavista Housing / A43 Lda - More Images+ 28

  • Architects: A43 Lda
  • Area Area of this architecture project Area:  3600
  • Year Completion year of this architecture project Year:  2025
  • Manufacturers Brands with products used in this architecture project
    Manufacturers:  Banema, Shueco

You've started following your first account!

Did you know?

You'll now receive updates based on what you follow! Personalize your stream and start following your favorite authors, offices and users.