AE House / Taller Ezequiel Aguilar Martinez

AE House / Taller Ezequiel Aguilar Martinez - Interior Photography, Living Room, ChairAE House / Taller Ezequiel Aguilar Martinez - Exterior PhotographyAE House / Taller Ezequiel Aguilar Martinez - Interior Photography, GlassAE House / Taller Ezequiel Aguilar Martinez - Image 5 of 25AE House / Taller Ezequiel Aguilar Martinez - More Images+ 20

  • Area Area of this architecture project Area:  491
  • Year Completion year of this architecture project Year:  2024
  • Photographs
    Photographs:Amy Bello
  • Manufacturers Brands with products used in this architecture project
    Manufacturers:  ACERORED , Cemex México S.A. de C.V., Helvex, RENOMAT
  • Lead Architect: Ezequiel Aguilar Martínez
  • Category: Houses
  • Design Team: Néstor Ramón Zárate Ibarra
  • General Construction: TRIPLET
  • Engineering & Consulting > Structural: GRADO 50
More SpecsLess Specs
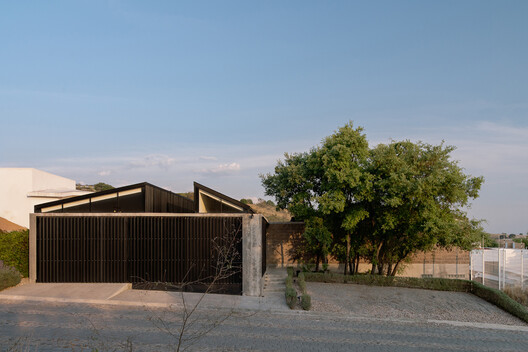
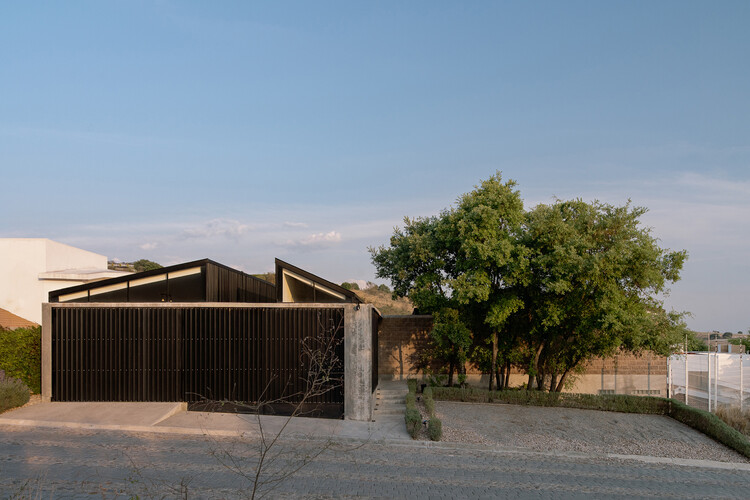
AE House / Taller Ezequiel Aguilar Martinez - Exterior Photography
© Amy Bello

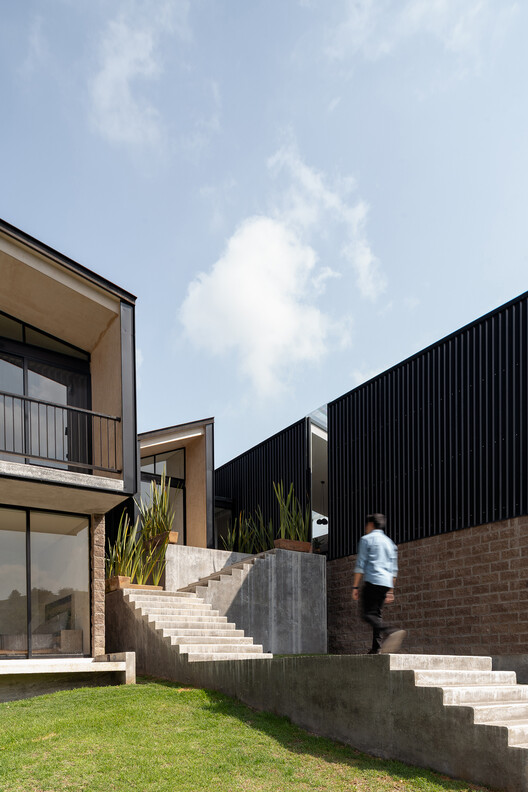
Text description provided by the architects. AE House is located in Haras del Bosque, a real estate development and nature reserve in southeastern Puebla, Mexico. The site's dense vegetation guides the home's relationship with the landscape and establishes a sense of shelter from its immediate surroundings.

Content Loader

Project gallery

See allShow less
About this office
Cite: "AE House / Taller Ezequiel Aguilar Martinez" [Casa AE / Taller Ezequiel Aguilar Martinez] 08 Jul 2026. ArchDaily. Accessed . <https://www.archdaily.com/1056255/ae-house-taller-ezequiel-aguilar-martinez> ISSN 0719-8884
© Amy Bello

AE住宅 / Taller Ezequiel Aguilar Martinez

You've started following your first account!

Did you know?

You'll now receive updates based on what you follow! Personalize your stream and start following your favorite authors, offices and users.