Boavista Housing / A43

Boavista Housing / A43 - Exterior Photography, ConcreteBoavista Housing / A43 - Image 2 of 33Boavista Housing / A43 - Image 3 of 33Boavista Housing / A43 - Image 4 of 33Boavista Housing / A43 - More Images+ 28

  • Architects: A43
  • Area Area of this architecture project Area:  3600
  • Year Completion year of this architecture project Year:  2025
  • Photographs
  • Manufacturers Brands with products used in this architecture project
    Manufacturers:  Banema, Shueco
  • Lead Architects: Mendes Pinheiro
  • Design Team: Dizé Gomes, Vasco Godinho, Alda João, Ricardo Pereira, Afonso Miranda, Inês Ferrão, Rute Morais, Marta Vonfridden, José Domingues, Cristiana Sousa, Gabriel Martins
  • General Contractor: ERGICON PORTUGAL, ENGENHARIA E CONSTRUÇÃO, S.A
  • Engineering & Consulting > Other: PPSEC Engenharia
  • Developer: RAR Imobiliária
  • City: Porto
  • Country: Portugal
More SpecsLess Specs
Boavista Housing / A43 - Exterior Photography, Balcony
© Alexander Bogorodskiy

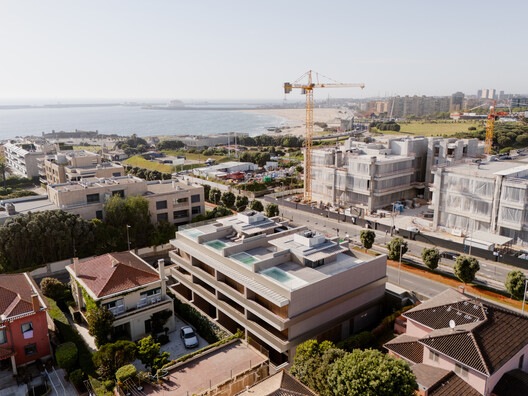
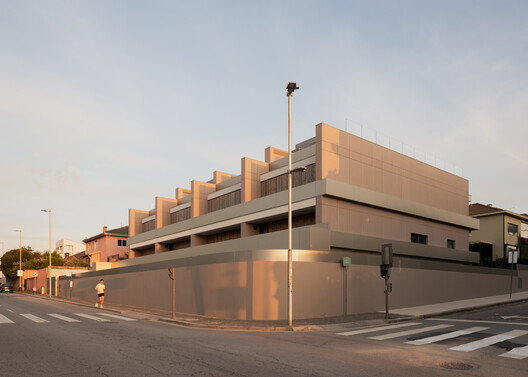
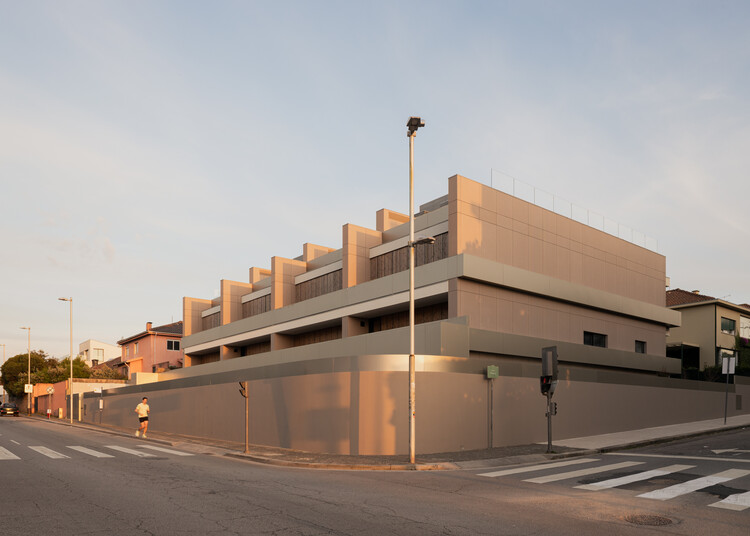
Text description provided by the architects. There is a particular quality to the light that arrives from the Atlantic at this edge of Porto: unhurried, generous, carrying the weight of open water. Boavista Housing was designed to receive it.

Content Loader

Project gallery

See allShow less
About this office
Cite: "Boavista Housing / A43" 08 Jul 2026. ArchDaily. Accessed . <https://www.archdaily.com/1042611/boavista-housing-a43-lda> ISSN 0719-8884
© Alexander Bogorodskiy

Boavista 住宅 / A43

You've started following your first account!

Did you know?

You'll now receive updates based on what you follow! Personalize your stream and start following your favorite authors, offices and users.