Amonti Chalets / Architekt Andreas Gruber

Amonti Chalets / Architekt Andreas Gruber - Exterior PhotographyAmonti Chalets / Architekt Andreas Gruber - Exterior PhotographyAmonti Chalets / Architekt Andreas Gruber - Interior Photography, Living Room, BeamAmonti Chalets / Architekt Andreas Gruber - Image 5 of 29Amonti Chalets / Architekt Andreas Gruber - More Images+ 24

Amonti Chalets / Architekt Andreas Gruber - Exterior Photography
© Gustav Willeit

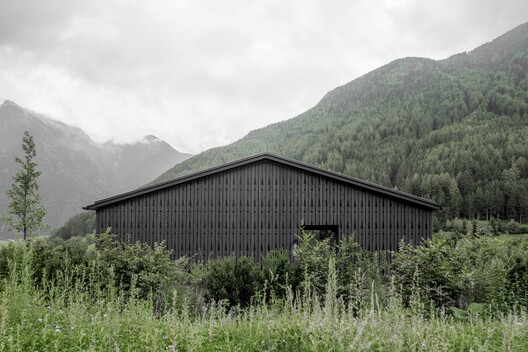
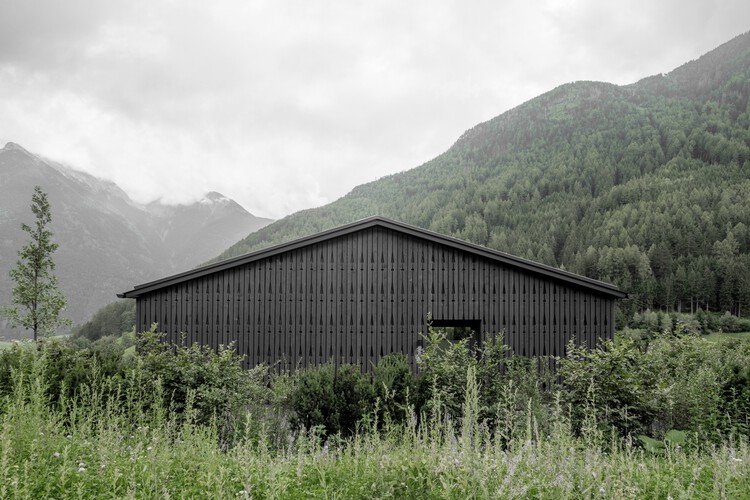
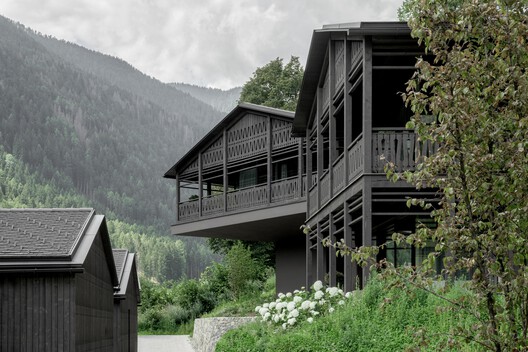
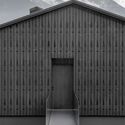
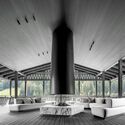
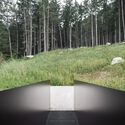
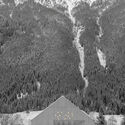
Text description provided by the architects. Nestled in the breathtaking Ahrntal Valley of South Tyrol, the Amonti Chalets blend traditional alpine craftsmanship with modern, sustainable design. The project consists of 23 exclusive chalet apartments and a central main building, arranged like a historic mountain hamlet that follows the natural contours of the terrain.

Content Loader

Project gallery

See allShow less
About this office
Cite: "Amonti Chalets / Architekt Andreas Gruber" 08 Jul 2026. ArchDaily. Accessed . <https://www.archdaily.com/1054052/amonti-chalets-architekt-andreas-gruber> ISSN 0719-8884

You've started following your first account!

Did you know?

You'll now receive updates based on what you follow! Personalize your stream and start following your favorite authors, offices and users.