
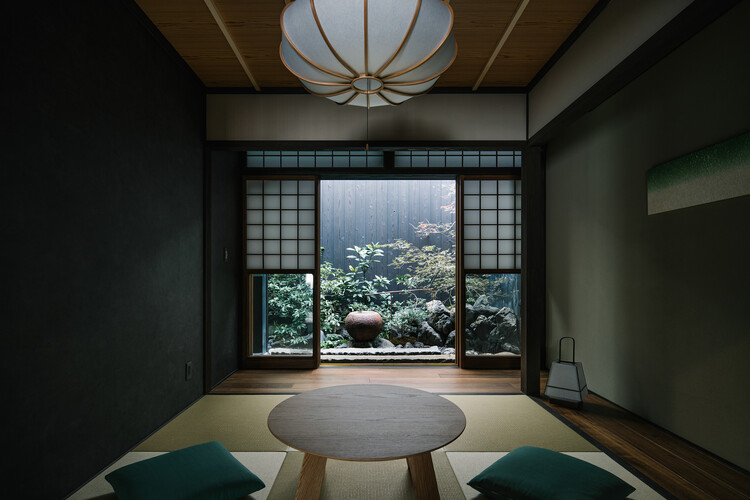
House Tenjin / atelier yoo

House Tenjin / atelier yoo - Exterior Photography, DoorHouse Tenjin / atelier yoo - Interior Photography, Wood, Lighting, Glass, ConcreteHouse Tenjin / atelier yoo - Interior Photography, Wood, GlassHouse Tenjin / atelier yoo - Interior Photography, Wood, Lighting, GlassHouse Tenjin / atelier yoo - More Images+ 31

  • Architects: atelier yoo
  • Area Area of this architecture project Area:  113
  • Year Completion year of this architecture project Year:  2025
  • Photographs
    Photographs:Kazuoki Yasugi
  • Manufacturers Brands with products used in this architecture project
    Manufacturers:  Aica Kogyo Company, Limited, LIXIL , SHIKOKU CHEMICALS CORPORATION
  • Category: Houses, Renovation
  • Design Team: Xiaodi Sun, Nianqu Leng
  • General Contractor: Smile Home
  • Landscape Architecture: Rokkaku Zouen
  • City: Kyoto
  • Country: Japan
More SpecsLess Specs
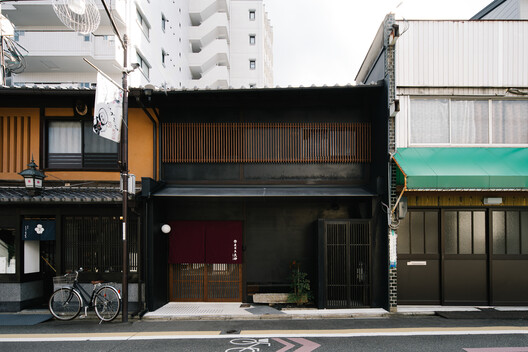
House Tenjin / atelier yoo - Exterior Photography, Door
© Kazuoki Yasugi

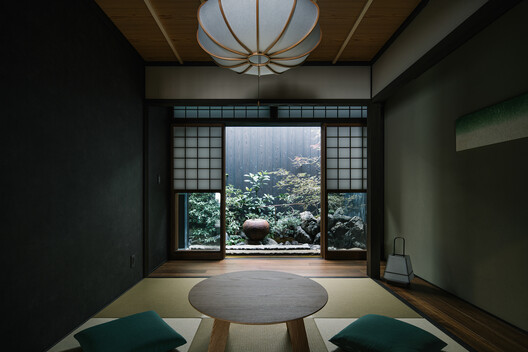
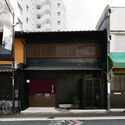
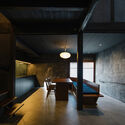
Text description provided by the architects. House Tenjin is located in Tenjinmae-cho, Shimogyo Ward, Kyoto, Japan. Operated by the hotel brand Keiyuugyo, the building was originally a timber machiya townhouse constructed in the early Showa period. In this renovation, we took the spatial typology of the machiya as a guiding framework, clarified the house's structural logic, and reorganized its spatial composition. Through a restrained architectural language, the project reweaves its functions, spaces, and living experience.


Content Loader

Project gallery

See allShow less
About this office
Cite: "House Tenjin / atelier yoo" 08 Jul 2026. ArchDaily. Accessed . <https://www.archdaily.com/1042853/house-tenjin-atelier-yoo> ISSN 0719-8884
© Kazuoki Yasugi

天神住宅 / atelier yoo

You've started following your first account!

Did you know?

You'll now receive updates based on what you follow! Personalize your stream and start following your favorite authors, offices and users.