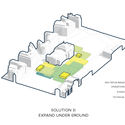
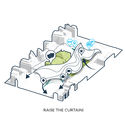
Riken Yamamoto & Field Shop has released images of the proposed TaoyuanMuseum of Art in Taiwan, having won an international competition for the scheme’s design in 2018. Acting as a symbolic gateway to the heart of the city, the architect’s vision was for a hub where every visit leads to new discoveries and experiences.
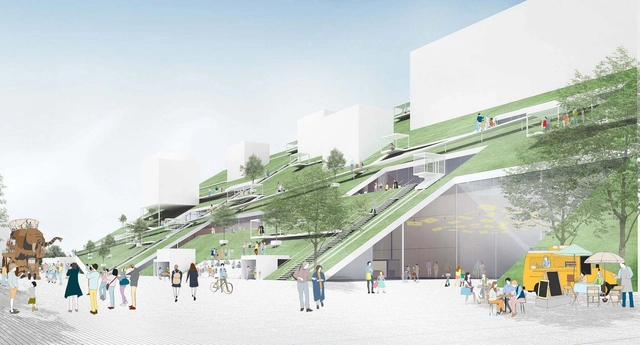
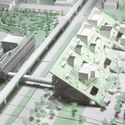
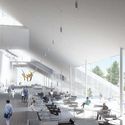
Named “The Hill,” the competition-winning scheme is defined by a sloping green roof, hosting artwork, pavilions, trees, and an outdoor theater. Beneath the roof, a structure named “The Cube” contains permanent exhibitions and collections, and establishes a link between the museum and Blue Pond Park beyond.
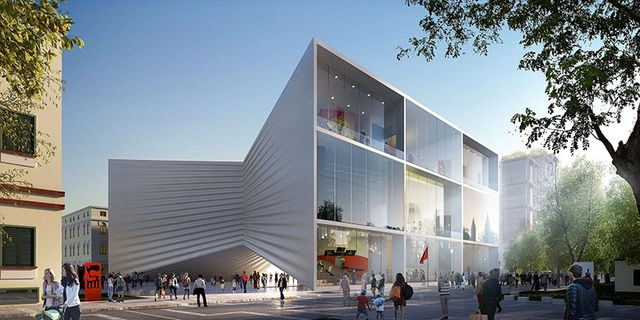
Bjarke Ingels Group (BIG) has released images of its bow-shaped National Theatre of Albania, responding to a thriving performance art scene in the nation’s capital. Situated in the cultural heart of downtown Tirana, the scheme seeks to create new urban gathering places for a pedestrian-focused district, while casting the theater as a performer in its own right.
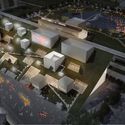
Situated on a cultural axis, adjacent to public landmarks such as Skanderbeg Square, the National Opera, and the National Art Gallery, BIG’s scheme will replace the existing theater while adding three new performance spaces, a rooftop amphitheater, and a covered public space underneath the building.
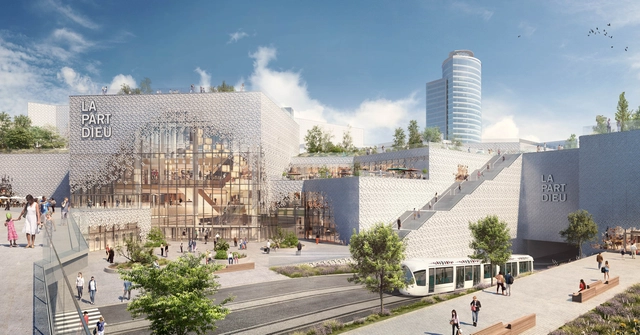
In the 3rd Arrondissement of the French city of Lyon, construction has begun on Lyon Part-Dieu, an MVRDV-designed scheme seeking to transform the city’s main shopping center. Featuring partly-transparent glass and a public green roof, the MVRDV scheme will revitalize and integrate what was formerly an introverted complex built for an era dominated by the car.
At 166,000 square meters, Lyon Part-Dieu is the largest downtown shopping center in Europe, built in 1975. In order to improve the existing outdated complex, MVRDV worked with co-architects SUD to produce a design that offers a contemporary update to the existing façade and a re-organization of the interior program.
https://www.archdaily.com/890665/construction-begins-on-mvrdvs-redesign-for-europes-biggest-urban-shopping-centerNiall Patrick Walsh
Architecture meets the outdoors in Sou Fujimoto's L’arbre Blanc housing tower, under construction in Montpeller, France. Image Courtesy of SFA+NLA+OXO+RSI
The destruction wrought upon Ishinomaki by the 2011 Great East Japan Earthquake and Tsunami damaged the city’s civic hall and cultural center beyond repair. To rebuild, Ishinomaki City wanted to create a landmark combining these two facilities into a new complex—one that would be like a city unto itself, serving the community.
In 2016, design proposals were screened in a process that included public presentations, with many locals participating. In the end, Sou Fujimoto, a leader among the next generation of Japan’s architects, was selected for his innovative design.
Pocket Seat 2018 seeks to discover and champion fresh designs that can help people recreate a “seat” adaptable to the changing needs of the user within its spatial limitations.
In today’s crowded world, the aspect of finding comfortable seating in a public arena is a major part of one’s daily activities. A comfortable seating in public helps one relax and reduce fatigue. This social activity, however, may vary with each individual and the kind of space he/she occupies. Most importantly, the nature of the seat ought to cater to every individual irrespective of their age, size or gender. The act of seating is an opportunity for many to boost inter-personal communication and encourage social and cultural bonding between individuals. Over the last few years, public spaces offering avenues to sit, relax and strike a conversation with fellow people have drastically reduced, sparking an urgent need for alternative methods of creating personal seating arrangements. It’s imperative that the seat is ideated with the utmost sense of creativity and innovation. Recreating a seat that goes by every individual’s preference and fits within its spatial limitations poses a challenge to our generation.
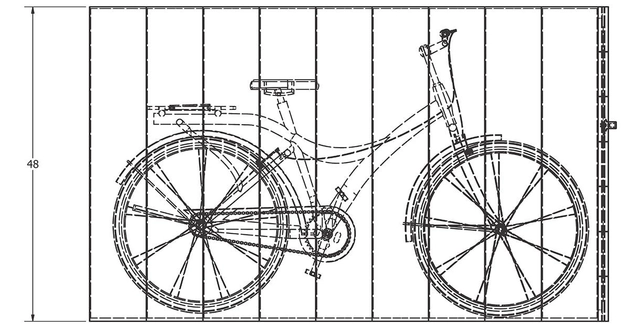
Designing public spaces without considering the circulation and parking of bicycles is no longer an option in today's world. Accessibility for the free traffic of cyclists must also be accompanied by adequate security conditions, incorporating these devices in the best possible way to parks, sidewalks, parking lots, and the streetscape as a whole.
Are you designing an urban space, or do the exteriors of your project require a correct link with the circulation of bicycles? Check these support elements that can help you to generate a better city for the urban commuter on wheels.
https://www.archdaily.com/887343/urban-equipment-for-public-spaces-helps-to-build-a-bike-friendly-cityAD Editorial Team
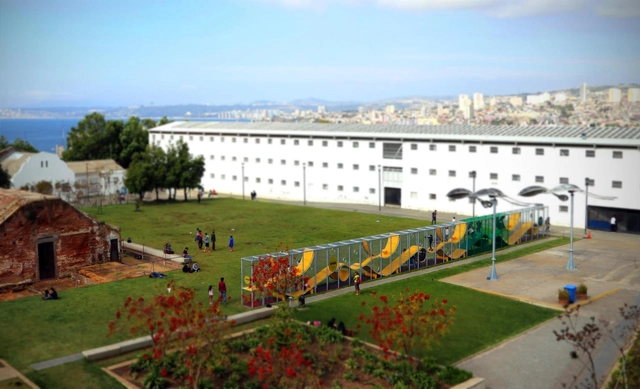
La Serpentina en el Parque Cultural de Valparaíso, Chile. Image Cortesía de ELEMENTAL
A new children’s urban playground has captured the attention and energy of children of all ages in the center of Valparaíso’s Cultural Park (Chile). The metallic structure is 40 meters long and has a colorful undulating path where children can run, jump, hide and slide.
La Serpentina follows a similar design to the equipment at the Bicentenary Children’s Park (2012) in Santiago. La Serpentina is one of two interventions entered by Somos Choapa in the Biennial. The second project is a prototype with a series of touch screens installed in the main area of the Cultural Park of Valparaíso, accounting for over 100 concrete initiatives of the project.
On December 1st 2017, reSITE invited a handful of intellectuals to Berlin for the My City / Your City salon held in partnership with Airbnb, spending a day and night with them brainstorming about public space, sharing, and inclusiveness. To close the event, we served them a cocktail of simple questions that were not always easy to answer.
In the following text, artist Charlie Koolhaas, the architect and founding partner of Topotek 1 Martin Rein-Cano, the curator and writer Lukas Feireiss, the curator and architect Anna Scheuermann, and the professor Ivan Kucina, share their various opinions on issues ranging from how best to create public space to their thoughts on the very principle of sharing.
https://www.archdaily.com/887157/sharing-the-city-5-takes-on-how-we-should-create-and-use-public-spaceMartin Barry with the contribution of Radka Ondrackova
Amongst other placemaking-related news this year, the Boston Society of Architects’ Placemaking Network celebrated its 10-year anniversary by launching the Placemaking Manifesto in November. Co-authored by Christina Lanzl, Robert Tullis, and Anne-Catrin Schultz, the document set down six key ideas: “quality of life,” “sense of place,” “community identification,” “collaboration and communication” between “individuals of all backgrounds, interests and talents,” “inclusivity” and “greater civic engagement,” and “awareness of tradition with an embracing of new and emerging technologies.” While the basic principles that placemaking espouses are often hard to question, this manifesto in particular begs one question: Is placemaking understood and defined clearly enough for it to be a useful tool for urbanists?
In the past decade or so, placemaking has gained considerable momentum, spewing forth an array of approaches, countless lists of best practices (including, in essence, this new manifesto), and complicated sub-categorizations. It is simultaneously a much-lauded global movement, an academic discipline, a field, discourse, process, and tool, but is also, among other charges, heavily criticized for being an “ill-defined buzzword.”
https://www.archdaily.com/886275/placemaking-movement-manifesto-tool-buzzword-or-whatZoya Gul Hasan
Last week marked the opening of Canada’s first ever funicular in downtown Edmonton, a cable-mechanized incline elevator aimed at making the city’s largest green space more accessible.
Publically funded, the $24million project features the 100 Street Funicular to transport mobility aids, strollers, and bikes, as well as a generous staircase for walking, running and lounging. Concrete sitting blocks are dispersed up the 170 steps from a promenade at the bottom. Visitors can walk along the promenade to a lookout point or ascend the stairs or funicular to the raised lookout for extensive views of the river valley.
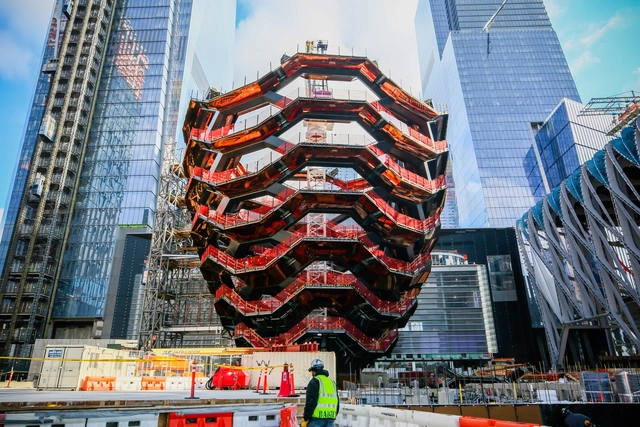
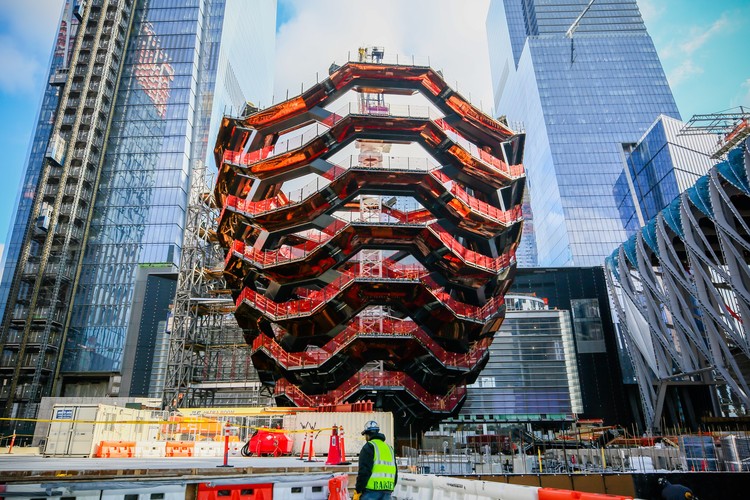
Heatherwick Studio’s glimmering staircase monument, ‘Vessel,’ has topped out after eight months of construction at New York City’s Hudson Yards development. Consisting of 154 flights of stairs, 2,500 individual steps and 80 landings, the sculptural public space has now reached its full height of 150 feet, which will allow it to offer sweeping views of Manhattan’s west side when it opens in early 2019.
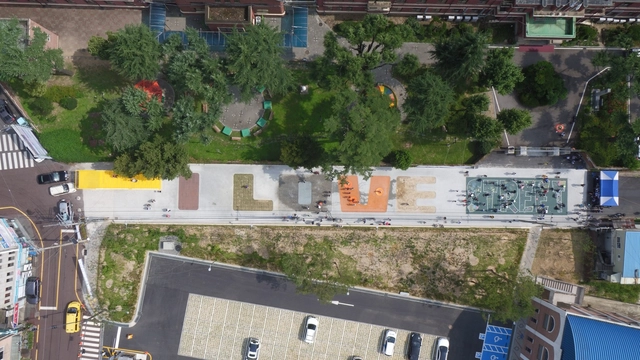
MVRDV has collaborated with Korean school children to complete a new permanent urban installation tor the third edition of the Gwangju Biennale Foundation’s Gwangju Folly Festival.
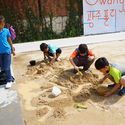
Aimed at exploring how architecture contributes to urban regeneration through both decorative and functional means, the I LOVE STREET was developed through a participatory process that asked students from Seosuk Elementary School to contribute drawings expressing their desires for the street. The end result was a graphic, sensory-stimulating design featuring zones in multitude of materials including grass, fountain, sand, wood, a trampoline and a giant chalk board.
Jaime Lerner defines urban acupuncture as a series of small-scale, highly focused interventions that have the capacity to regenerate or to begin a regeneration process in dead or damaged spaces and their surroundings.
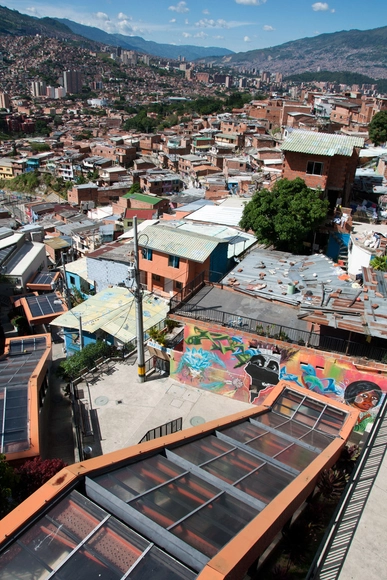
Rather than urban acupuncture, the intervention that took place in the rugged geography of Medellin’s Comuna 13 was like an open-heart surgery, a large-scale action aimed at bringing about physical and social change of what was once one of the most dangerous neighbourhoods in the world’s most dangerous city.
The bilingual guides take us through the neighbourhood, showing us the escalators that gave the intervention worldwide fame. At the same time, in one of the many refurbished squares, a CNN team records interviews with locals and foreigners who visit by the hundreds what was, until recently, an unlikely tourist destination. A drone flies over the scene, we do not know if it is operated by the omnipresent police, CNN or tourists.
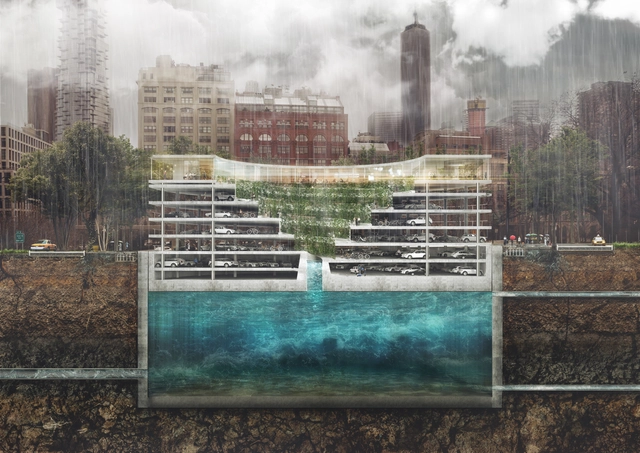
As Earth’s population continues to grow, so does car traffic and issues related to climate change. It has been estimated about 30% of urban roadway congestion are drivers searching for a place to park. Car culture puts the pressure on cities to build more parking garages, which usually win out over green parks. Meanwhile, climate change continues to challenge cities to handle a great deal of stormwater. The 2017 Atlantic hurricane season is proof of this - as of Monday, 13 named storms have formed in the Atlantic ocean, costing 210 lives and counting.
THIRD NATURE, a Danish architecture firm, designed a solution for the modern-day urban issues of flooding, parking and lacking green spaces with their project, POP-UP. A stacked green space, car park, and water reservoir, from top to bottom respectively, POP-UP uses Archimedes’ principle to store water and create floating space to store cars.
Photo of the 90 7th street plaza. Photo credit: Tim Griffith
Continuing a legacy of outstanding public architecture, the General Services Administration (GSA) Design Excellence Program seeks to commission our nation’s most talented designers and artists to design federal buildings of outstanding quality and value. These projects are to demonstrate the value of true integrated design that balances aesthetics, cost, constructability, and reliability; create environmentally responsible and superior workplaces for civilian federal employees; and give contemporary form and meaning to our democratic values.
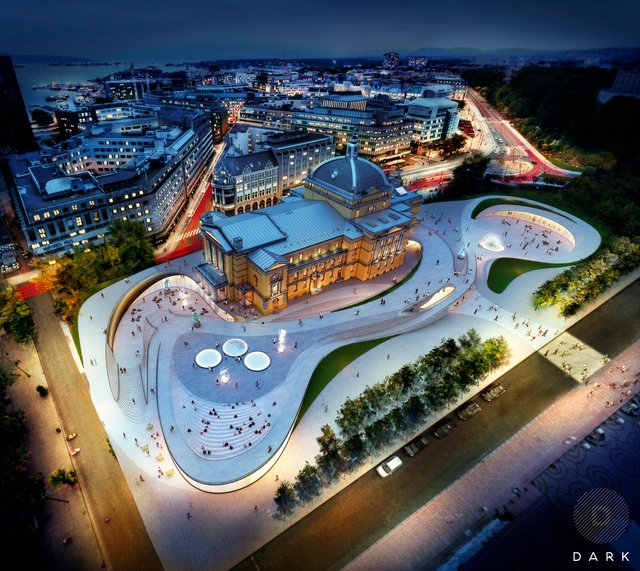
Oslo-based architecture firm Dark Arkitekter hopes to jumpstart the revitalization of the city’s cultural center with their proposed rehabilitation of the National Theatre and redevelopment of the surrounding public space. The government is currently planning to renovate the 118-year-old structure, but Dark Arkitekter was unimpressed with the minimal-effort plan and so put forth their design on behalf of the Theatre.
On July 15, the city of Paris announced the opening of three natural swimming pools that receive their water supply from the Seine River, located in the La Villette Basin in the 19th arrondissement of the city. Spanning a total of 1,600 square meters, the new attraction is divided into a children's area, with depths of up to 40cm; an area of medium depth of 1,2m; and a larger pool, with depths of about two meters.
The swimming pools are part of the "Swimming in Paris" project, presented for the first time by the City Council of The French Capital in June 2015, with the goal of "encouraging the practice of swimming for Parisians and Tourists." According to an official statement from the city government, the project aims to allow, by 2020, the "modernization of water parks and the creation of new swimming pools and areas for bathing."





.jpg?1513747529&format=webp&width=640&height=580)
.jpg?1513747674 "© Brock Kryton")
.jpg?1513747342 "© Brock Kryton")
.jpg?1513747611 "© Brock Kryton")
.jpg?1513747258 "© Brock Kryton")
.jpg?1513747529)