1. ArchDaily
  2. Lyon

Lyon: The Latest Architecture and News

Subscriber Access

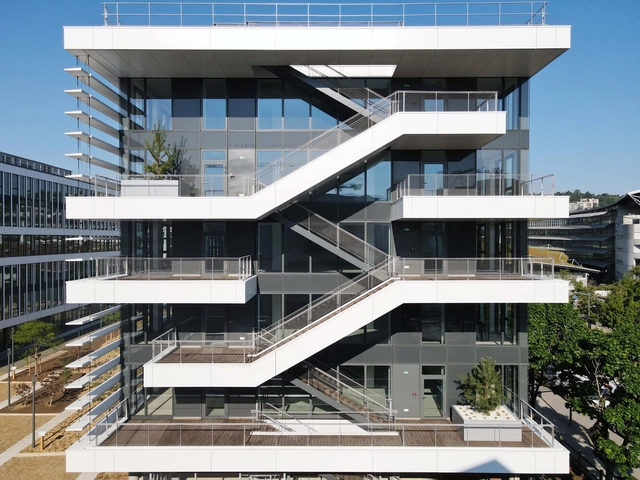
Scaffolding as Interior Architecture: The Longevity of Temporary Structures

Audio available

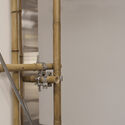
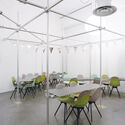
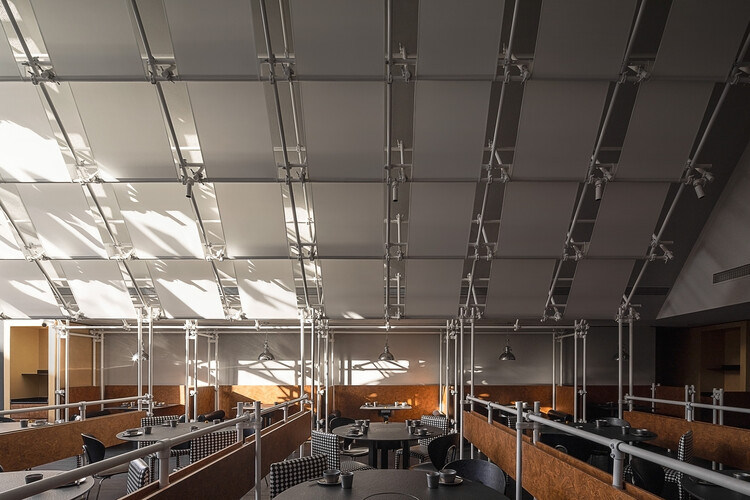
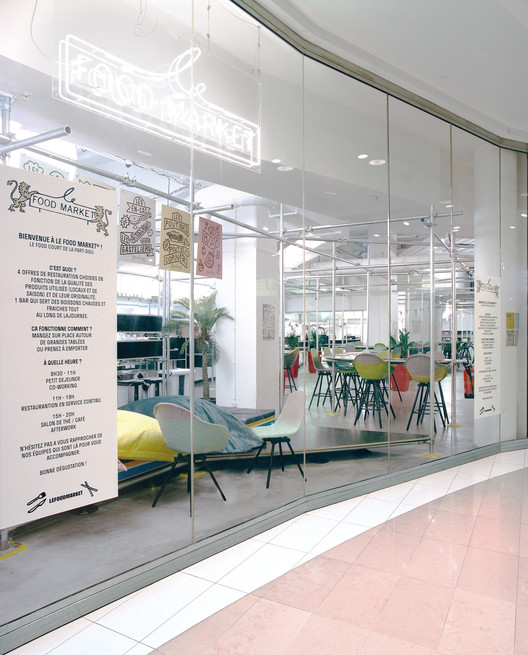
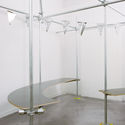
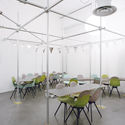
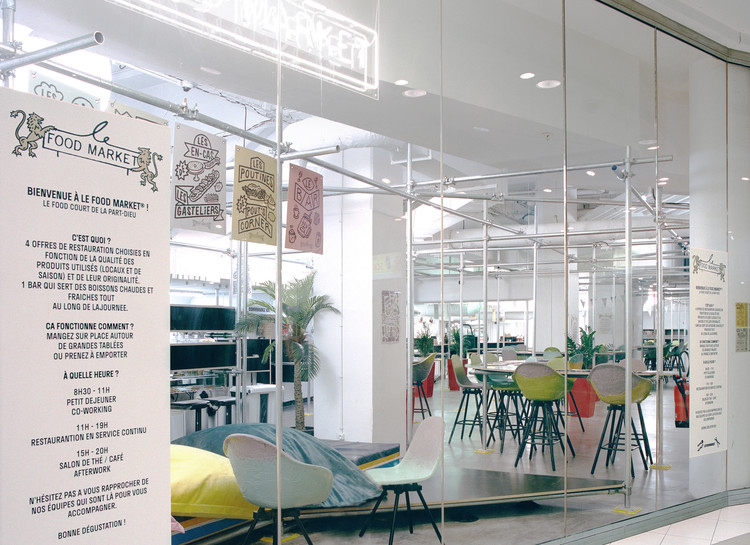
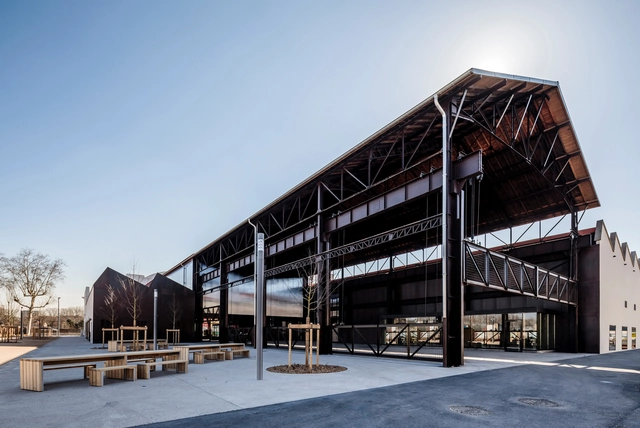
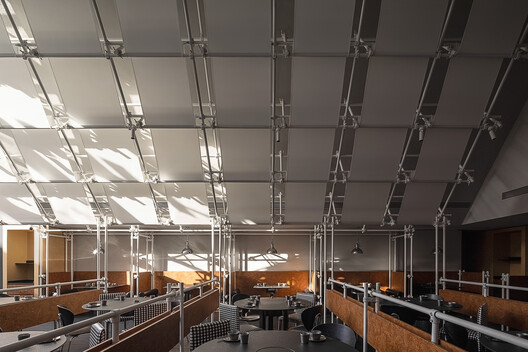
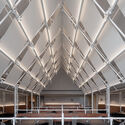
Scaffolding is perhaps one of architecture's most familiar temporary structures. It accompanies buildings through construction, maintenance, and renovation, only to disappear once its work is complete. Yet its apparent impermanence conceals a different kind of longevity. Scaffolding systems are designed to be assembled, dismantled, transported, and reused, with standardized components robust enough to withstand repeated handling and changing site conditions. Their temporary character lies less in the material itself than in the duration of each assembly.

This logic is not unfamiliar in furniture design. Dieter Rams's 606 Universal Shelving System, designed for Vitsœ in 1960, established a modular approach in which shelves, cabinets, and other components could be rearranged, expanded, or transported as circumstances changed. Similarly, IKEA's modular storage systems popularized and demonstrated how furniture can be understood as a collection of interchangeable parts rather than a singular, finished object. Although different in material and intended lifespan, these systems share an important principle: longevity can be achieved through adaptability rather than permanence of arrangement.
Scaffolding as Interior Architecture: The Longevity of Temporary Structures - Imagen 1 de 4Scaffolding as Interior Architecture: The Longevity of Temporary Structures - Imagen 2 de 4Scaffolding as Interior Architecture: The Longevity of Temporary Structures - Imagen 3 de 4Scaffolding as Interior Architecture: The Longevity of Temporary Structures - Imagen 4 de 4Scaffolding as Interior Architecture: The Longevity of Temporary Structures - More Images+ 21

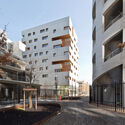
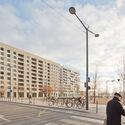
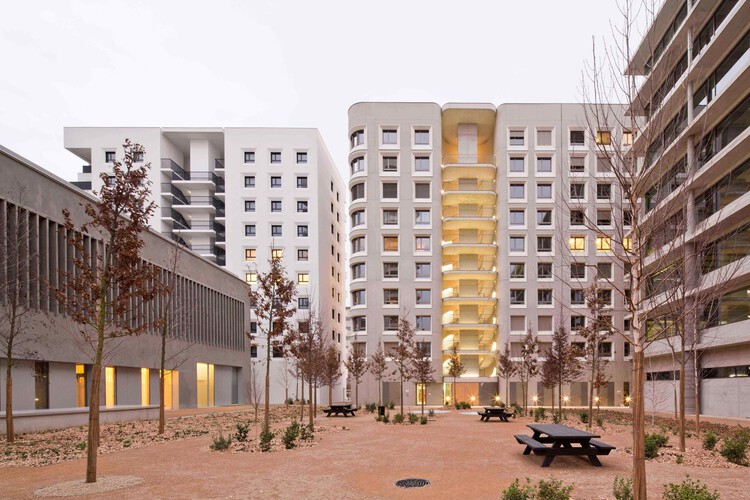
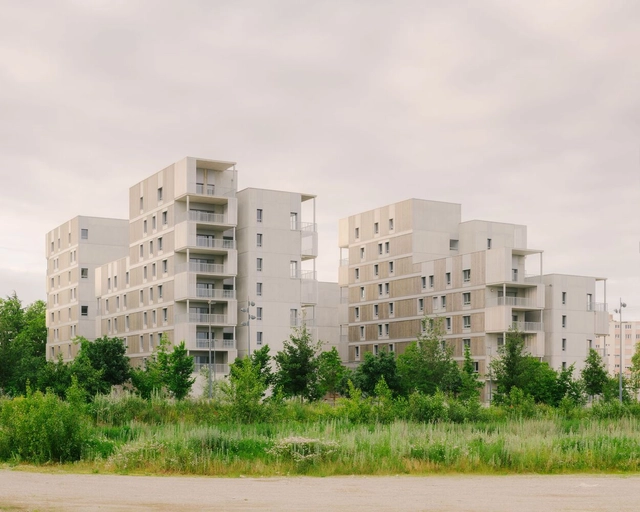
Social Housing Lyon, La Confluence / Tatiana Bilbao ESTUDIO

Social Housing Lyon, La Confluence / Tatiana Bilbao ESTUDIO - Exterior Photography, Apartments, FacadeSocial Housing Lyon, La Confluence / Tatiana Bilbao ESTUDIO - Interior Photography, Apartments, BalconySocial Housing Lyon, La Confluence / Tatiana Bilbao ESTUDIO - Exterior Photography, ApartmentsSocial Housing Lyon, La Confluence / Tatiana Bilbao ESTUDIO - Exterior Photography, ApartmentsSocial Housing Lyon, La Confluence / Tatiana Bilbao ESTUDIO - More Images+ 13

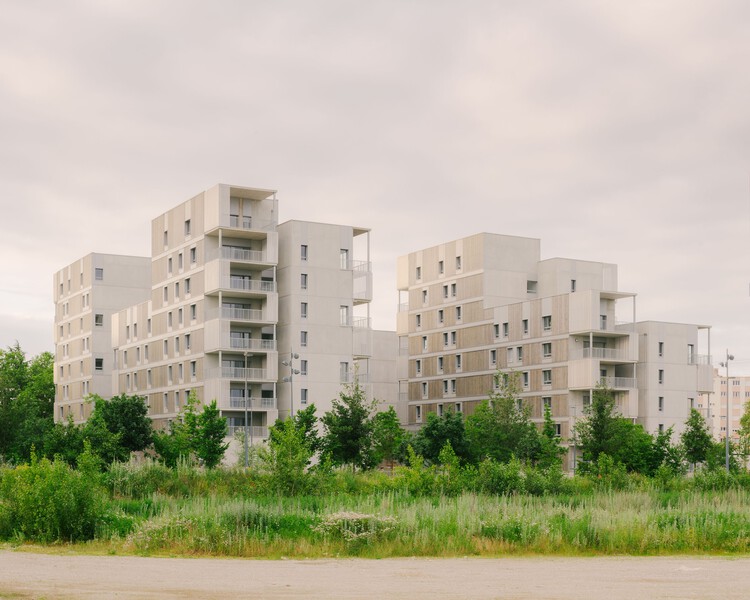
Parilly 116 Housing Units / Tectoniques + BBC & associés

Parilly 116 Housing Units / Tectoniques + BBC & associés - ResidentialParilly 116 Housing Units / Tectoniques + BBC & associés - Exterior Photography, Residential, Facade, BalconyParilly 116 Housing Units / Tectoniques + BBC & associés - Interior Photography, Residential, BalconyParilly 116 Housing Units / Tectoniques + BBC & associés - ResidentialParilly 116 Housing Units / Tectoniques + BBC & associés - More Images+ 16

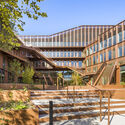
Nouveau Centre Administratif d’Etat de Lyon / Snøhetta

Nouveau Centre Administratif d’Etat de Lyon / Snøhetta - Exterior Photography, Sustainability, CityscapeNouveau Centre Administratif d’Etat de Lyon / Snøhetta - Exterior Photography, SustainabilityNouveau Centre Administratif d’Etat de Lyon / Snøhetta - SustainabilityNouveau Centre Administratif d’Etat de Lyon / Snøhetta - SustainabilityNouveau Centre Administratif d’Etat de Lyon / Snøhetta - More Images+ 28

Lyon Confluence Mixed-Use Quarter / David Chipperfield Architects

Lyon Confluence Mixed-Use Quarter / David Chipperfield Architects - Exterior Photography, Social HousingLyon Confluence Mixed-Use Quarter / David Chipperfield Architects - Exterior Photography, Social HousingLyon Confluence Mixed-Use Quarter / David Chipperfield Architects - Exterior Photography, Social Housing, CityscapeLyon Confluence Mixed-Use Quarter / David Chipperfield Architects - Interior Photography, Social HousingLyon Confluence Mixed-Use Quarter / David Chipperfield Architects - More Images+ 28

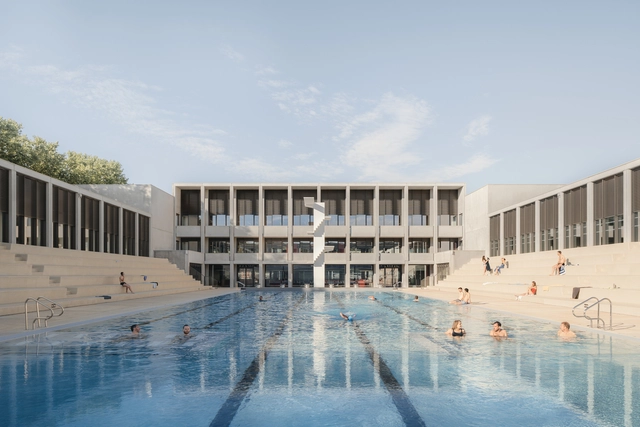
The Gerland Aquatic and Sports Center / 4_32 architecte

The Gerland Aquatic and Sports Center / 4_32 architecte - Exterior Photography, Restoration, FacadeThe Gerland Aquatic and Sports Center / 4_32 architecte - Exterior Photography, Restoration, FacadeThe Gerland Aquatic and Sports Center / 4_32 architecte - Interior Photography, Restoration, KitchenThe Gerland Aquatic and Sports Center / 4_32 architecte - Exterior Photography, Restoration, FacadeThe Gerland Aquatic and Sports Center / 4_32 architecte - More Images+ 38

  • Architects: 4_32 architecte
  • Area Area of this architecture project Area:  5910 m²
  • Year Completion year of this architecture project Year:  2024
  • Professionals: Biming

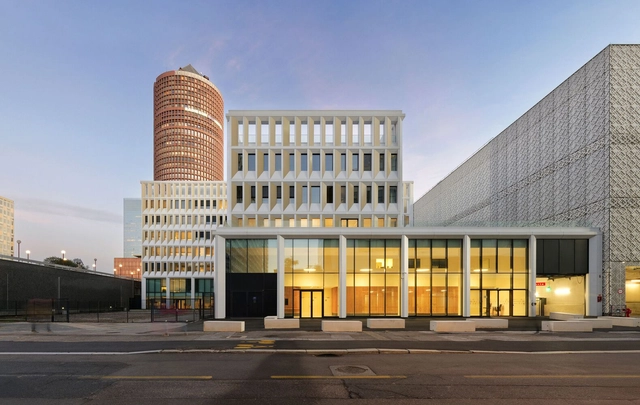
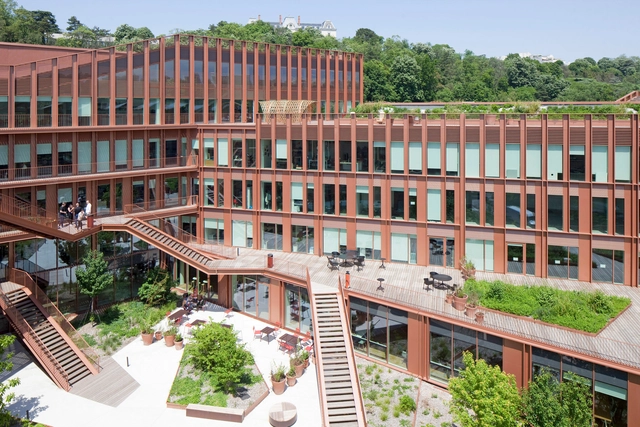
I-CONIC Nexity Regional Head Office / Brenac & Gonzalez & Associés

I-CONIC Nexity Regional Head Office / Brenac & Gonzalez & Associés - Exterior Photography, Commercial Architecture, CityscapeI-CONIC Nexity Regional Head Office / Brenac & Gonzalez & Associés - Exterior Photography, Commercial Architecture, FacadeI-CONIC Nexity Regional Head Office / Brenac & Gonzalez & Associés - Commercial ArchitectureI-CONIC Nexity Regional Head Office / Brenac & Gonzalez & Associés - Commercial ArchitectureI-CONIC Nexity Regional Head Office / Brenac & Gonzalez & Associés - More Images+ 21

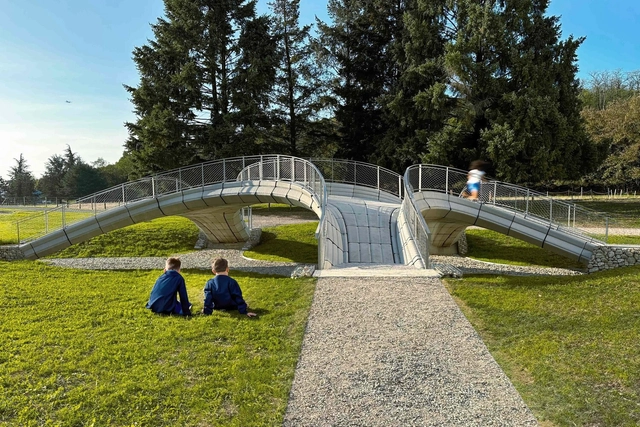
Phoenix Bridge / Zaha Hadid Architects

Phoenix Bridge / Zaha Hadid Architects - Exterior Photography, Pedestrian BridgePhoenix Bridge / Zaha Hadid Architects - Exterior Photography, Pedestrian Bridge, Beam, ArchPhoenix Bridge / Zaha Hadid Architects - Exterior Photography, Pedestrian Bridge, Facade, BeamPhoenix Bridge / Zaha Hadid Architects - Interior Photography, Pedestrian BridgePhoenix Bridge / Zaha Hadid Architects - More Images+ 1

  • Architects: Zaha Hadid Architects
  • Year Completion year of this architecture project Year:  2023
  • Manufacturers Brands with products used in this architecture project
    Manufacturers:  Holcim

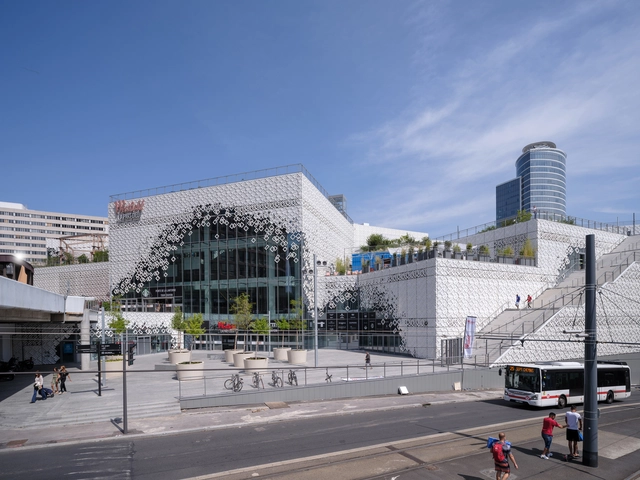
Lyon Part-Dieu Urban Shopping Center / MVRDV

Lyon Part-Dieu Urban Shopping Center / MVRDV - Exterior Photography, Store, FacadeLyon Part-Dieu Urban Shopping Center / MVRDV - Exterior Photography, Store, FacadeLyon Part-Dieu Urban Shopping Center / MVRDV - Exterior Photography, Store, Facade, CityscapeLyon Part-Dieu Urban Shopping Center / MVRDV - Interior Photography, StoreLyon Part-Dieu Urban Shopping Center / MVRDV - More Images+ 24

  • Architects: MVRDV
  • Year Completion year of this architecture project Year:  2022
  • Manufacturers Brands with products used in this architecture project
    Manufacturers:  Holcim

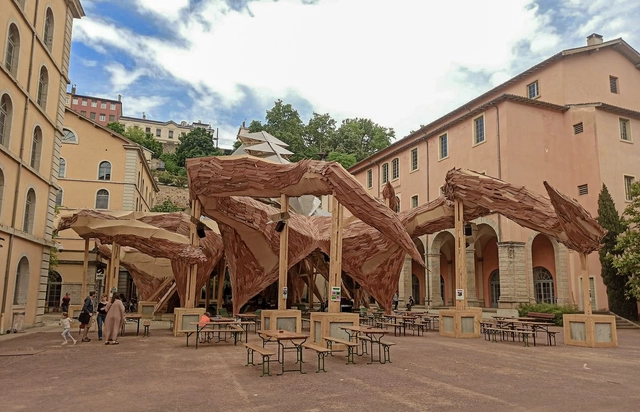
Le Kraken Installation / UV LAB

Le Kraken Installation / UV LAB - Exterior Photography, PavilionLe Kraken Installation / UV LAB - Interior Photography, Pavilion, ArchLe Kraken Installation / UV LAB - Interior Photography, Pavilion, Facade, Arch, ColumnLe Kraken Installation / UV LAB - Exterior Photography, Pavilion, Facade, BeamLe Kraken Installation / UV LAB - More Images+ 43

  • Architects: UV LAB
  • Area Area of this architecture project Area:  300 m²
  • Year Completion year of this architecture project Year:  2022

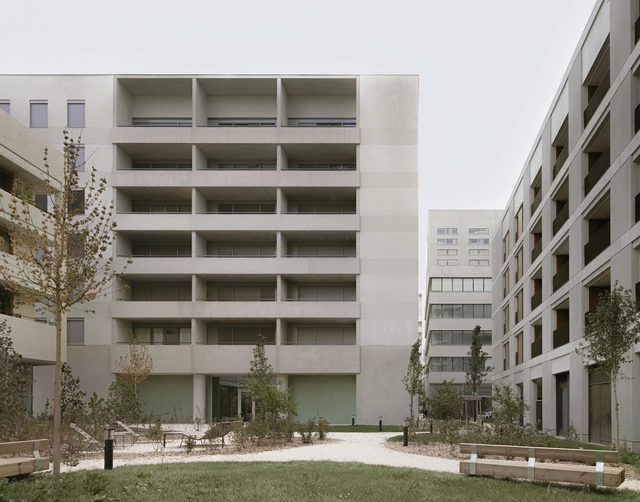
138 Housing Units / SUD Architectes + ITAR Architectures

138 Housing Units / SUD Architectes + ITAR Architectures - Exterior Photography, Social Housing, Facade, Cityscape
© Sergio Grazia

138 Housing Units / SUD Architectes + ITAR Architectures - Exterior Photography, Social Housing, Facade138 Housing Units / SUD Architectes + ITAR Architectures - Exterior Photography, Social Housing138 Housing Units / SUD Architectes + ITAR Architectures - Exterior Photography, Social Housing, Facade138 Housing Units / SUD Architectes + ITAR Architectures - Exterior Photography, Social Housing, Facade, Handrail, Balcony138 Housing Units / SUD Architectes + ITAR Architectures - More Images+ 27

Silex² Tower / Arte Charpentier + Mà Architectes

Silex² Tower / Arte Charpentier + Mà Architectes - Exterior Photography, Office Buildings
© Boegly + Grazia photographers

Silex² Tower / Arte Charpentier + Mà Architectes - Exterior Photography, Office BuildingsSilex² Tower / Arte Charpentier + Mà Architectes - Interior Photography, Office BuildingsSilex² Tower / Arte Charpentier + Mà Architectes - Interior Photography, Office Buildings, Facade, ColumnSilex² Tower / Arte Charpentier + Mà Architectes - Interior Photography, Office Buildings, StairsSilex² Tower / Arte Charpentier + Mà Architectes - More Images+ 22

Urban Garden / Valode & Pistre

Urban Garden / Valode & Pistre - Exterior Photography, Office Buildings, Facade, StairsUrban Garden / Valode & Pistre - Exterior Photography, Office Buildings, FacadeUrban Garden / Valode & Pistre - Exterior Photography, Office Buildings, FacadeUrban Garden / Valode & Pistre - Exterior Photography, Office Buildings, Facade, Stairs, HandrailUrban Garden / Valode & Pistre - More Images+ 14

KPF's Mixed-Use Project in Southeastern France, M Lyon, Granted City Permit Approval

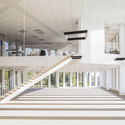
KPF has revealed that its mixed-use project M Lyon has reached the first milestone and was granted city permit approval. Located in Lyon La Part-Dieu, the first business district in Southeastern France, the 30,000 square meter intervention was designed in collaboration with local architect SOHO Atlas in Fine.
KPF's Mixed-Use Project in Southeastern France, M Lyon, Granted City Permit Approval - Image 1 of 4KPF's Mixed-Use Project in Southeastern France, M Lyon, Granted City Permit Approval - Image 2 of 4KPF's Mixed-Use Project in Southeastern France, M Lyon, Granted City Permit Approval - Image 3 of 4KPF's Mixed-Use Project in Southeastern France, M Lyon, Granted City Permit Approval - Image 4 of 4KPF's Mixed-Use Project in Southeastern France, M Lyon, Granted City Permit Approval - More Images

Food Market Part-Dieu / BOMAN + forme

Food Market Part-Dieu / BOMAN + forme - Drawings, Sustainability, Facade
© Antoine Séguin

Food Market Part-Dieu / BOMAN + forme - Interior Photography, Sustainability, Chair, TableFood Market Part-Dieu / BOMAN + forme - Interior Photography, Sustainability, Bathroom, TableFood Market Part-Dieu / BOMAN + forme - Interior Photography, Sustainability, Bedroom, BedFood Market Part-Dieu / BOMAN + forme - Interior Photography, Sustainability, Table, ChairFood Market Part-Dieu / BOMAN + forme - More Images+ 8

  • Architects: BOMAN, forme
  • Area Area of this architecture project Area:  436 m²
  • Year Completion year of this architecture project Year:  2019
  • Manufacturers Brands with products used in this architecture project
    Manufacturers:  AutoDesk, Maximum

Halle Girard Building Renovation / Vurpas Architectes

Halle Girard Building Renovation  / Vurpas Architectes - RenovationHalle Girard Building Renovation  / Vurpas Architectes - RenovationHalle Girard Building Renovation  / Vurpas Architectes - RenovationHalle Girard Building Renovation  / Vurpas Architectes - RenovationHalle Girard Building Renovation  / Vurpas Architectes - More Images+ 33

Ycone La Confluence Residential Tower / Ateliers Jean Nouvel

Ycone La Confluence Residential Tower / Ateliers Jean Nouvel - ApartmentsYcone La Confluence Residential Tower / Ateliers Jean Nouvel - ApartmentsYcone La Confluence Residential Tower / Ateliers Jean Nouvel - ApartmentsYcone La Confluence Residential Tower / Ateliers Jean Nouvel - ApartmentsYcone La Confluence Residential Tower / Ateliers Jean Nouvel - More Images+ 37

AUM Pierre Minassian Offices / AUM Pierre Minassian

AUM Pierre Minassian Offices / AUM Pierre Minassian - Institutional BuildingsAUM Pierre Minassian Offices / AUM Pierre Minassian - Exterior Photography, Institutional Buildings, FacadeAUM Pierre Minassian Offices / AUM Pierre Minassian - Exterior Photography, Institutional Buildings, Facade, DoorAUM Pierre Minassian Offices / AUM Pierre Minassian - Institutional BuildingsAUM Pierre Minassian Offices / AUM Pierre Minassian - More Images+ 18

  • Area Area of this architecture project Area:  510 m²
  • Year Completion year of this architecture project Year:  2018
  • Manufacturers Brands with products used in this architecture project
    Manufacturers:  AutoDesk, Lapalma, Delta Light, GBE Innovation, MDF, +1
  • Professionals: ICS