Description via Amazon. The Source Books in Architecture series documents the work of the Herbert Baumer Distinguished Visiting Professors at the Austin E. Knowlton School of Architecture. While previous books have addressed a single project of the Baumer Professor, this one has a slightly different focus. Stan Allen was the Baumer Professor at the school in 2012–13, and this book documents projects that were discussed during Allen’s seminar as well as the theoretical position that Allen began to articulate with Field Conditions in 1996.
Built in 1955, and fully restored in 2014, House Friedman was designed by internationally-trained architect Frederic Lasserre, founder of the UBC School of Architecture. Situated near the university, just outside the city of Vancouver limits, the house combines a modernist aesthetic with a distinctly West Coast Modern ethos. Distinguished by its spatial complexity, and by its seamless relationship to the landscape design of Cornelia Oberlander, the house asserts at once its adherence to global modernism while asserting a local aesthetic that has come to be identified as West Coast Modernism.
Description via Amazon. As populations steadily increase in cities, the world’s natural resources are consumed at ever-faster rates. The majority of the world’s populations live in countries where clean water supplies are dwindling, and these water shortages are also quickly translating into food shortages. What can designers do to avert looming water-related realities? UrbanLab: Bowling views potential water crises as opportunities to speculate on future urban design possibilities, especially in cities. Several projects are presented that take an ecological approach to re-thinking received urban design methodologies of addressing the design of water-related infrastructures in existing and new cities.
Description via Amazon. Though it was never built, the design for the legendary artist’s house Maison d’Artiste is one of the key works of the Dutch avant-garde movement De Stijl. Created in 1923 by painter Theo van Doesburg and architect Cornelis van Eesteren for De Stijl’s first group exhibition, the Maison d’Artiste was intended to encapsulate what De Stijl aspired to: a new everyday environment achieved through the harmonious fusion of painting and architecture. The scale model presented De Stijl’s ideal space for life and work, with a gym, a music room and a studio, as well as living spaces like guest rooms and bathrooms. Maison d’Artiste: An Unfinished Icon by De Stijl explores the revolutionary cultural importance of the design, its significance for the history of De Stijl and its place in a history of the unbuilt architecture of the 20th century.
Description via Amazon. In Europe, the period of great economic and demographic growth is largely over. Unlike in Latin America, Asia or Africa, the boundaries of European cities are no longer expanding, but have essentially come to a halt. The physical growth of European cities has come to an end. Instead of building new spaces outside city lines, now the more urgent task is making what already exists sustainable. The Flexible City addresses this new mandate for those working on the future of the European city: maintaining and restructuring the existing city. In this volume, authors Tom Bergevoet and Maarten van Tuijl analyze this trend and compare European cities, identifying similarities and describing concrete examples in detail, offering inspiration and practical guidance to the administrators, policymakers, developers, designers, builders and users shaping Europe’s urban future.
In this explorative monograph, Not Neutral: For Every Place, Its Story, internationally-renowned, award-winning architecture and design firm Rios Clementi Hale Studios evokes a dialogue between reader and designer about the increasing importance of celebrating and experiencing cities that are reflective of its cultures and ethnography. The monograph artfully showcases three decades of the firm’s work with commentary about its overarching philosophy and approach to each project from the voices of its leadership.
Description via Amazon. The drawing architect – for centuries, this term was just as tautological as the “baking baker”. Nevertheless, the acquisition of drawing skills is by no means a minor field of study for architects. Design methodology, also referred to as methodology of space and the representation of the human body, plays a critical role in the current field of architectural activity. This book explores options for illustration and contemporary practice with architectural presentation. It deals with the following topics:
Professor Alan Short of the University of Cambridge has published a book advocating for the revival of 19th-century architectural ideas to address the crippling energy use of modern skyscrapers. The Recovery of Natural Environments in Architecture proposes an end to the architectural fetish for glass, steel, and air conditioning, instead drawing inspiration from forgotten techniques in naturally ventilated buildings of the 1800s. The book is a culmination of 30 years’ research and design by Prof. Short and his colleagues at the University of Cambridge.
https://www.archdaily.com/866864/new-book-calls-for-an-end-to-our-fetish-for-conditioned-skyscrapersNiall Patrick Walsh
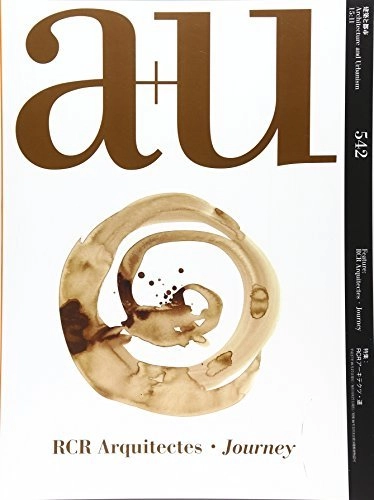
Description via Amazon. According to the essay by Enric Batlle i Durany, the landscape plays a very active role in all of RCRs works. The location is not just an additional aspect in their conception process. It is the physical and metaphysical basis of their work. In this marvellous special issue, full of extraordinary images and stories, a portrait emerges of architects Rafael Aranda, Carme Pigem, and Ramón Vilalta that is both intimate and enlightening. It tells about their early years, how they learned from Japan, and gives an overview of recent work. Included are numerous drawings, ink washes, exfoliations, and models made by the office, reflecting both their shared creativity and ongoing dialogues.
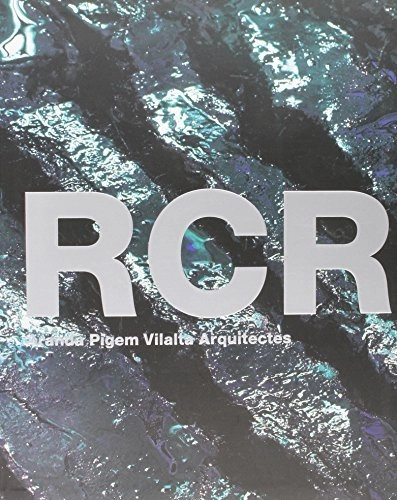
Description via Amazon. The region of La Garrotxa, in Girona, has provided the backdrop for the work of RCR Arquitectes (Aranda, Pigem, Vilalta). After AV 137, which presented the unique and unmistakable language developed by the Olot trio during the first twenty years of their career, the second monograph devoted to the Catalan studio illustrates RCRs international expansion over the last decade. With introductory essays by William J.R. Curtis and Josep Maria Montaner, followed by six works, six projects in progress and six competition proposals, including large public infrastructures like the Soulages Museum, and transformation projects like the studios new headquarters in Bordeaux.
Description via Publisher. The pursuit of RCR is “Architecture of Equilibrium” with its origin in the place in which we live and the people who we are. RCR insists architecture has to be neither modern movement, high tech nor in fashion but of equilibrium. 19 projects by RCR Arquitectes are included in this monograph and Yong-su Kim interviews with RCR Arquitectes about their work.
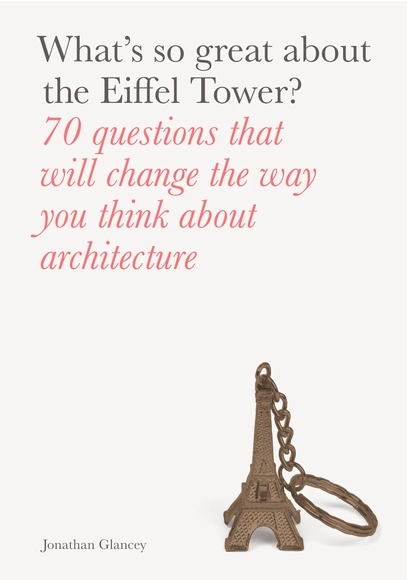
Description via Amazon. Why do we find the idea of a multi-colored Parthenon so shocking today? Why was the Eiffel Tower such a target for hatred when it was first built? Is the Sagrada Família a work of genius or kitsch? Why has Le Corbusier, one of the greatest of all architects, been treated as a villain? This book examines the critical legacy of both well known and either forgotten or underappreciated highpoints in the history of world architecture. Through 70 engaging, thought-provoking, and often amusing debates, Jonathan Glancey invites readers to take a fresh look at the reputations of the masterpieces and great architects in history. You may never look at architecture in the same way again!
The November 2016 issue of a+u is a special issue dedicated to the Austrian architect Hermann Czech, who lives and works in Vienna, and was edited in cooperation with guest editor Professor Christian Kühn of the Technische Universität Wien. This issue explores the many facets of his architectural thought and practice through works that range from furniture design through to urban-scale infrastructure.
The skylines of modern China are punctuated by architecture that amazes, inspires, and awes. Many of these towering structures are the work of the Beijing-based experimental practice MAD Architects, led by Ma Yansong.
People often ask what 'MAD' stands for; sometimes, I explain it stands for MA Design, but I like MAD (adjective) Architects better. It sounds like a group of architects with an attitude towards design and practice. I think it is important to practice architecture with an attitude, to be critical and sensitive to the issues and challenges in our world.
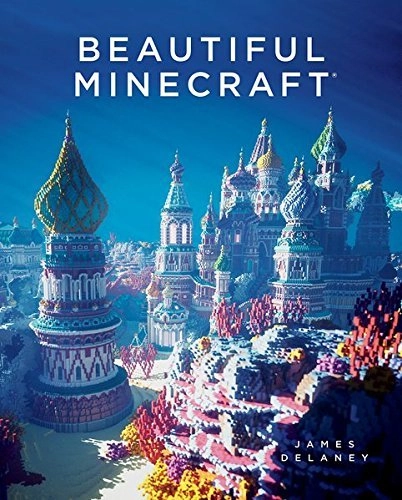
With a bit of imagination and a heavy dose of artistic talent, Minecraft blocks can be used to build almost anything. But as you'll see, some artists are taking Minecraft building to a whole new level.
Description via Amazon. The profession "architect" has expanded in recent years, not just in terms of the cultural influences, but equally with respect to scientific advances. The inventive economy has also led to new lifestyle choices and a new role for the architect and architectural practice. We talk of an architecture that is either pre-crisis or post-crisis, the latter resulting in a call for responsible architecture (affordable, sustainable, attainable, and healthy).
Unlike almost any other architect, Diébédo Francis Kéré (born 1965 in Burkina Faso) stands for the association of constructive, social, and cultural aspects of building. He made a name for himself not only with his designs for Christoph Schlingensief’s Opera Village Africa. He has received numerous international awards, primarily for his building projects in his native country of Burkina Faso – including the 2004 Aga Khan Award for Architecture. His structures join his formal training at the Technische Universität Berlin with the traditional building methods of Burkina Faso. In doing so, he places local social and historical needs at the center of his design concepts.
Description via Amazon. These 200 images show you the spectacular views from hundreds of New York City’s finest residences. Everyone loves an amazing view, and some pay millions for a property with views across Central Park, the East River, the Hudson River, or the Midtown skyline. In the jungle of glass, stone, and steel that is New York City, it is impossible to overstate the value of an incredible view. Tauber, a Manhattan-based independent photographer, shot these images over the last decade while shooting New York City’s finest properties for real estate firms, architects, interior designers, developers, and magazines. This collection reflects the shimmering pull of New York City views through the seasons, from morning light over Central Park to twilight over the Hudson.
Description via Amazon. Enter the world of fairy-tale towers, whimsical stairways, crow's nests, zip lines, and suspended rope bridges. Take pleasure in the details of hand-split oak shingles, thatched roofs, and cedar tongue-and-groove interiors. Made of sustainably sourced materials, Blue Forest's magical sanctuaries fit snugly between trees and branches often incorporating them into the building itself and sit lightly on the land. From a child's tree house inside a secret garden to party venues for teenagers and adults, this book details 28 imaginative tree houses, some of them accompanied by site plans and drawings. Whether the dwellings on each page are simple or designed to house a spa or home theatre, this beautiful book will inspire readers to reconsider their own garden's possibilities for relaxation and play.
Description via Amazon.Children with dreams of designing buildings will discover how architects actually work in this workbook, which builds on the concepts introduced in The Future Architect’s Handbook. It walks readers through the drawings created by Aaron, a young architect building his own home. Going a step further, children will learn the steps necessary to create their own drawings and build a model of their design, using an included tool kit consisting of graph paper and an architect's scale, pencil, and drafting eraser. Finally, readers are challenged to design homes for an eclectic group of clients. Freehand pen-and-ink drawings bring the instructions to life. This book is the perfect introduction to what an architect does at work and why buildings look and function as they do. Ideal for middle grades ages 8–13, but creative adults will also find it inspiring.
Description via Amazon. For those interested in creating a one-of-a-kind home in a condo or apartment building, this book offers a voyeuristic peek at the way people design, construct, and accessorize these often challenging spaces. Thirty beautifully photographed projects illustrate how their designers overcame the constraints of high-rise living to enhance the owners' comfort. Learn how one architect brought elusive light into the center of a condo in Washington, DC's Dupont Circle neighborhood, visit the "stair bridge" in a Vermont ski condo, and observe the visual tricks used to open a Florida penthouse to ocean views. See how designers are raising the bar on an increasingly popular housing type, whether it is an urban pied-a-terre or an airy condo on a California beach.
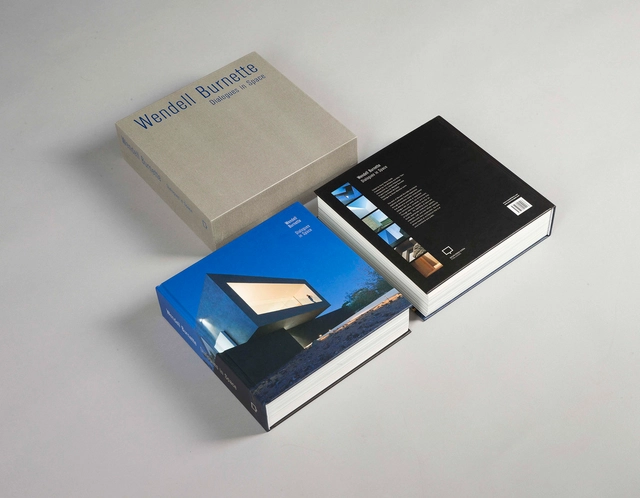
Dialogues in Space: Process and Ideas in the work of Wendell Burnette Architects
Also included is a comprehensive essay by the celebrated architectural writer and critic Robert McCarter entitled Crafting Space: Composition and Construction in the Architecture of Wendell Burnette that examines the “thinking and making” process behind the built and unbuilt work across 15 years of practice. The different typologies of the work explores authentic human experience through provocative spatial constructions—public and private in diverse locales—that attempt to promote an expansive dialogue with our places, our environment, our communities, ourselves, and our time. Through extensive research into the ‘art of building’ – the specificity of place and locally appropriate construction systems, materials, craft, and their infinite capacity to transcend mere construction, the work strives toward an architecture that is at once functional and poetic.
Urbanization is a system of power and knowledge, and today’s city functions through the expansive material infrastructures of the urban order. In The Urban Apparatus, Reinhold Martin analyzes urbanization and the contemporary city in aesthetic, socioeconomic, and mediapolitical terms. He argues that understanding the city as infrastructure reveals urbanization to be a way of imparting functional, aesthetic, and cognitive order to a contradictory, doubly bound neoliberal regime.





_Paolo_Rosselli_DSC_8101.jpg?1489090441 "Professor Short argues that skyscraper design must depart from its current reliance on glass and steel, and begin to harness natural ventilation. Boeri Studio's Bosco Verticale. Image Courtesy of Paolo Rosselli")