How to improve rendering workflow on SketchUp

 | Sponsored Content

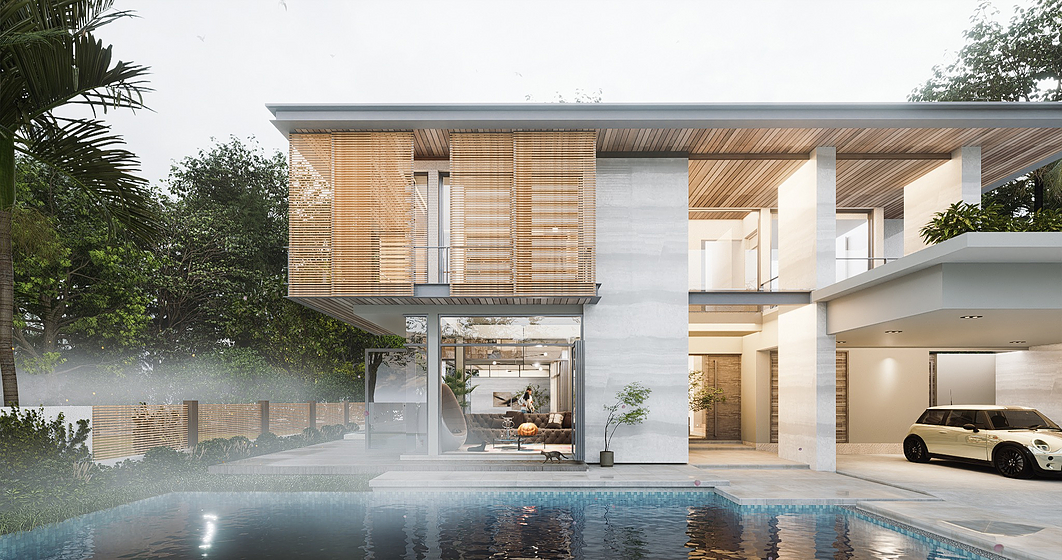
This guide shows how to use a D5 Render a free live-sync plugin to improve SketchUp workflow.

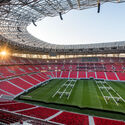
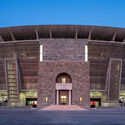
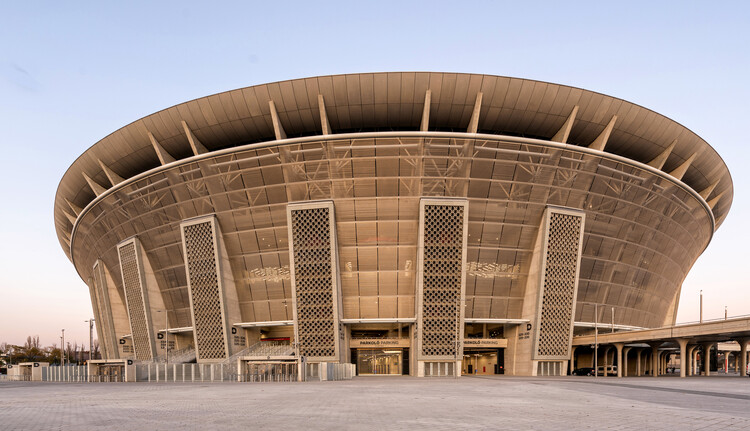
Puskás Aréna / KÖZTI Architects

Puskás Aréna / KÖZTI Architects - Exterior Photography, StadiumsPuskás Aréna / KÖZTI Architects - StadiumsPuskás Aréna / KÖZTI Architects - StadiumsPuskás Aréna / KÖZTI Architects - Exterior Photography, StadiumsPuskás Aréna / KÖZTI Architects - More Images+ 21

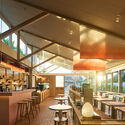
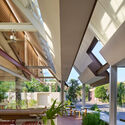
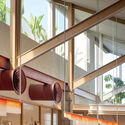
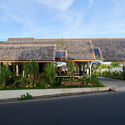
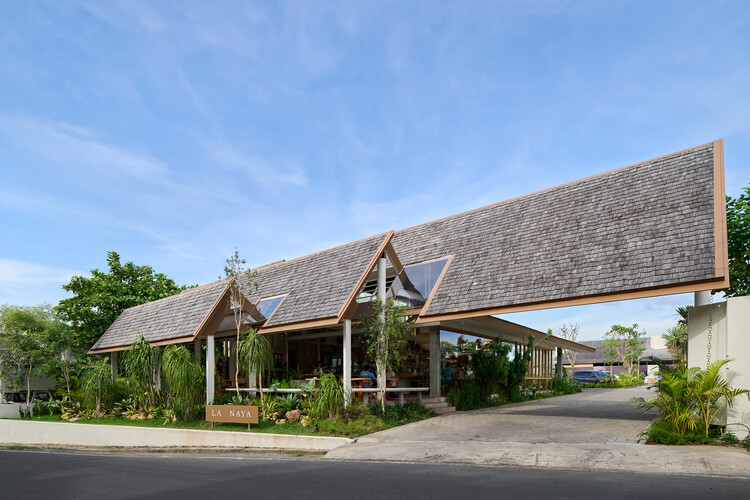
La Naya Restaurant / WOFF

La Naya Restaurant / WOFF - Interior Photography, Coffee Shop, ChairLa Naya Restaurant / WOFF - Interior Photography, Coffee Shop, Courtyard, Column, BeamLa Naya Restaurant / WOFF - Interior Photography, Coffee Shop, BeamLa Naya Restaurant / WOFF - Coffee ShopLa Naya Restaurant / WOFF - More Images+ 14

Kecamatan Kuta Utara, Indonesia
  • Architects: WOFF
  • Area Area of this architecture project Area:  450
  • Year Completion year of this architecture project Year:  2025

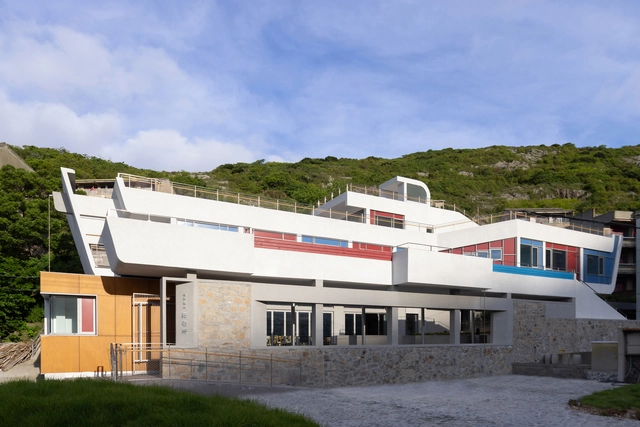
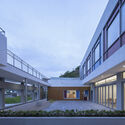
Zhoushan Chaishan Island Elderly Care Home / line+ studio

Zhoushan Chaishan Island Elderly Care Home / line+ studio - Exterior Photography, Renovation, FacadeZhoushan Chaishan Island Elderly Care Home / line+ studio - Interior Photography, Renovation, Door, Table, ChairZhoushan Chaishan Island Elderly Care Home / line+ studio - Exterior Photography, Renovation, FacadeZhoushan Chaishan Island Elderly Care Home / line+ studio - Interior Photography, Renovation, Facade, Door, Table, ChairZhoushan Chaishan Island Elderly Care Home / line+ studio - More Images+ 44

Zhoushan, China
  • Architects: line+ studio
  • Area Area of this architecture project Area:  799
  • Year Completion year of this architecture project Year:  2024
  • Professionals: M.TP 104

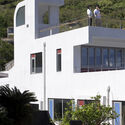
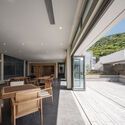
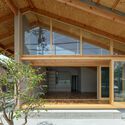
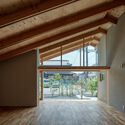
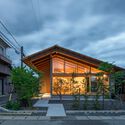
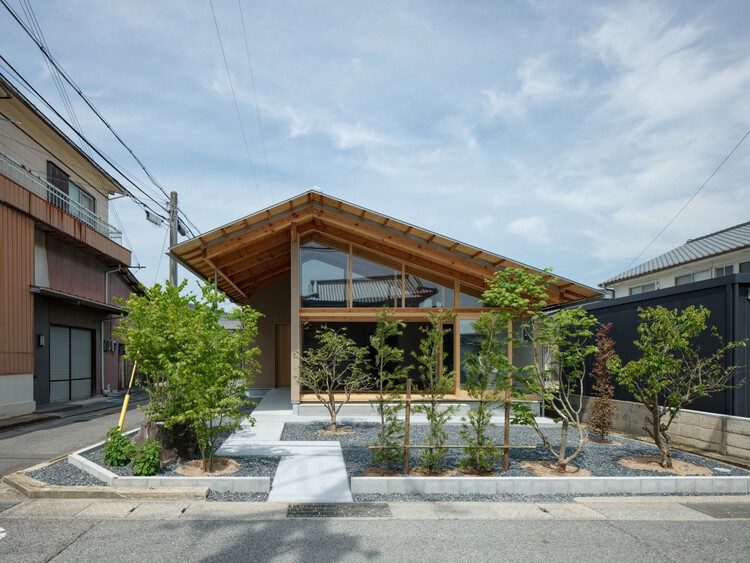
House with a Slit Roof / KOMINORU Design

House with a Slit Roof / KOMINORU Design - Exterior Photography, HousesHouse with a Slit Roof / KOMINORU Design - HousesHouse with a Slit Roof / KOMINORU Design - HousesHouse with a Slit Roof / KOMINORU Design - Exterior Photography, HousesHouse with a Slit Roof / KOMINORU Design - More Images+ 11

Hyogo, Japan
  • Architects: KOMINORU Design
  • Area Area of this architecture project Area:  140
  • Year Completion year of this architecture project Year:  2026
  • Manufacturers Brands with products used in this architecture project
    Manufacturers:   volcanic ash plaster- Soton kabe

Casa María / Gonzalo Rufin Arquitectos + Manuel Rufin

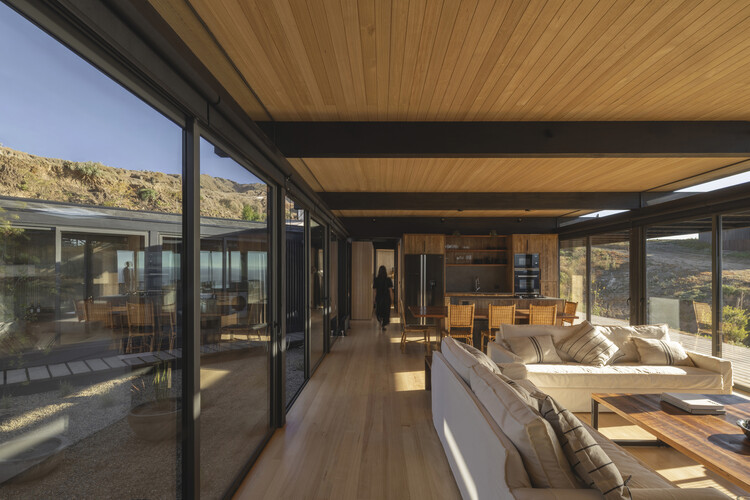
Casa María / Gonzalo Rufin Arquitectos + Manuel Rufin - Exterior Photography, Houses, CoastCasa María / Gonzalo Rufin Arquitectos + Manuel Rufin - Exterior Photography, Houses, Deck, BeamCasa María / Gonzalo Rufin Arquitectos + Manuel Rufin - Interior Photography, Houses, Deck, DoorCasa María / Gonzalo Rufin Arquitectos + Manuel Rufin - HousesCasa María / Gonzalo Rufin Arquitectos + Manuel Rufin - More Images+ 22

Matanzas, Chile
  • Area Area of this architecture project Area:  230
  • Year Completion year of this architecture project Year:  2025
  • Manufacturers Brands with products used in this architecture project
    Manufacturers:  Timber

Paul Albrechtsen Visitor Centre / Stantec Architecture

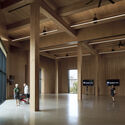
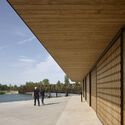
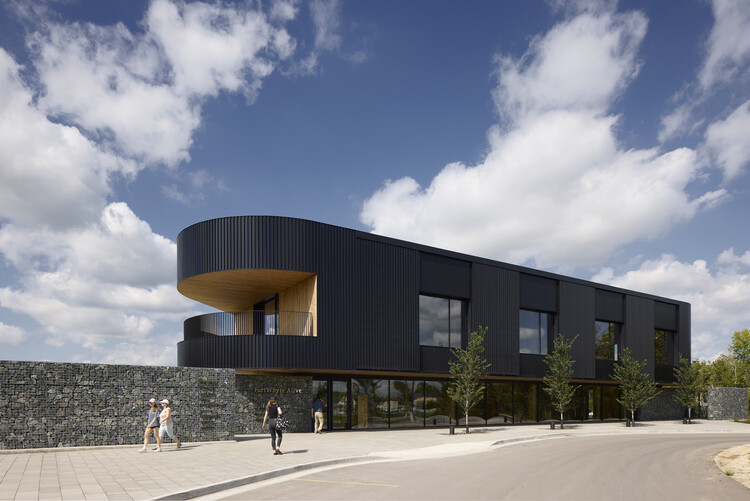
Paul Albrechtsen Visitor Centre / Stantec Architecture  - Exterior Photography, Public ArchitecturePaul Albrechtsen Visitor Centre / Stantec Architecture  - Public ArchitecturePaul Albrechtsen Visitor Centre / Stantec Architecture  - Interior Photography, Public ArchitecturePaul Albrechtsen Visitor Centre / Stantec Architecture  - Interior Photography, Public ArchitecturePaul Albrechtsen Visitor Centre / Stantec Architecture  - More Images+ 31

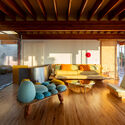
Montague House / Studio of Contemporary Architecture (SOCA)

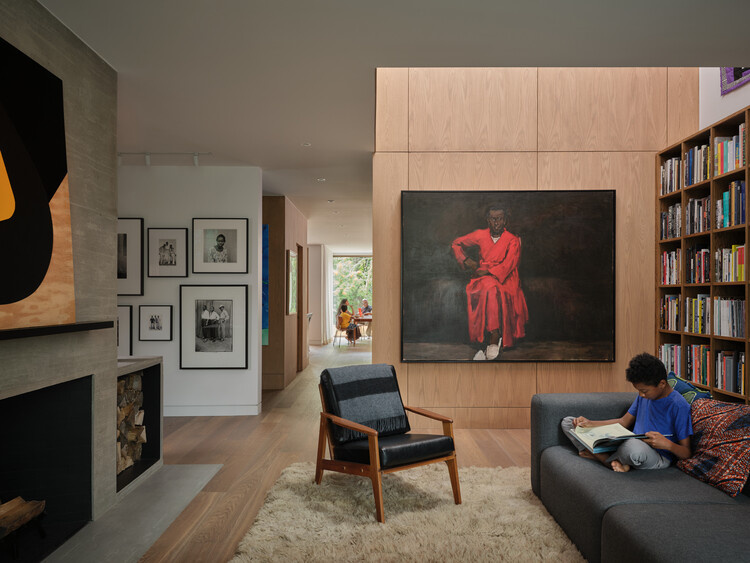
Montague House / Studio of Contemporary Architecture (SOCA) - Interior Photography, HousesMontague House / Studio of Contemporary Architecture (SOCA) - Interior Photography, HousesMontague House / Studio of Contemporary Architecture (SOCA) - HousesMontague House / Studio of Contemporary Architecture (SOCA) - Interior Photography, Houses, Table, Chair, LightingMontague House / Studio of Contemporary Architecture (SOCA) - More Images+ 15

  • Area Area of this architecture project Area:  5000 ft²
  • Year Completion year of this architecture project Year:  2023
  • Manufacturers Brands with products used in this architecture project
    Manufacturers:  Lepage Millwork

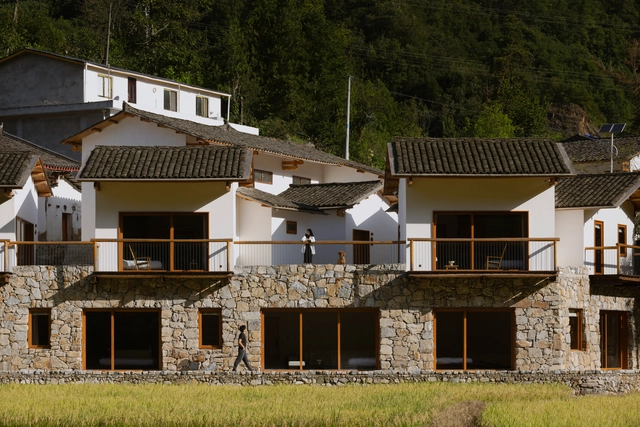
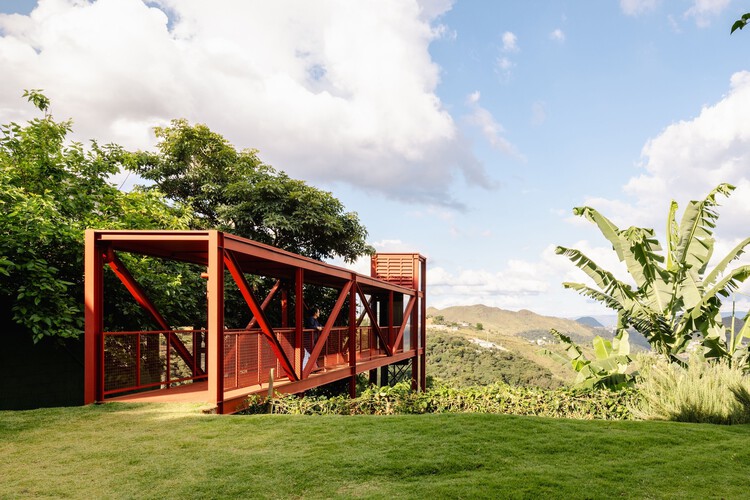
Red Valley Dwellings / line+ studio

Red Valley Dwellings / line+ studio - Hospitality ArchitectureRed Valley Dwellings / line+ studio - Exterior Photography, Hospitality ArchitectureRed Valley Dwellings / line+ studio - Hospitality ArchitectureRed Valley Dwellings / line+ studio - Hospitality ArchitectureRed Valley Dwellings / line+ studio - More Images+ 42

  • Architects: line+ studio
  • Area Area of this architecture project Area:  940
  • Year Completion year of this architecture project Year:  2024

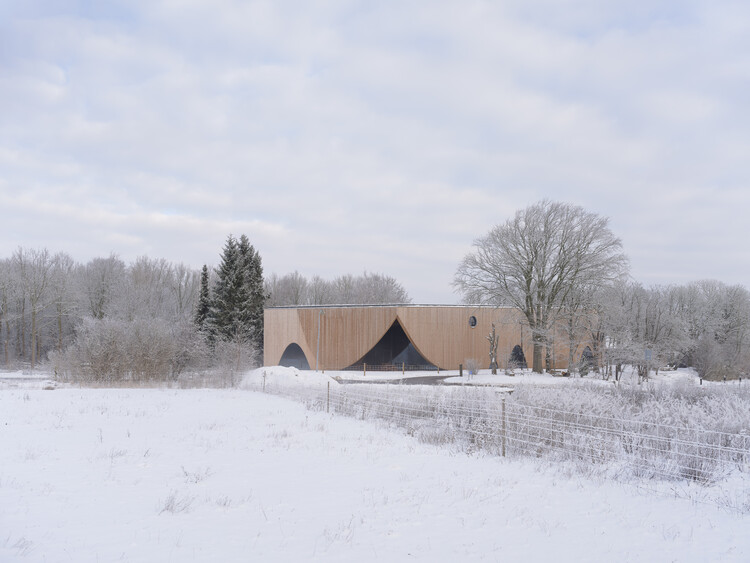
Ishøj Theater / Svendborg Architects + Wohlert Arkitekter

Ishøj Theater / Svendborg Architects + Wohlert Arkitekter - Theaters & Performance Ishøj Theater / Svendborg Architects + Wohlert Arkitekter - Theaters & Performance Ishøj Theater / Svendborg Architects + Wohlert Arkitekter - Theaters & Performance Ishøj Theater / Svendborg Architects + Wohlert Arkitekter - Theaters & Performance Ishøj Theater / Svendborg Architects + Wohlert Arkitekter - More Images+ 25

Reimagining Air Conditioning: Traditional Cooling Methods for the Future

Subscriber Access | 

Traditional building solutions tend to work well in their respective contexts, as they have withstood hundreds of years of testing and improvements, and use techniques and materials available locally. Although globalization and the democratization of access to technology have brought more comfort and new opportunities to humanity, it has also led to the homogenization of solutions in the construction sector and a dependence on global supply chains for construction materials and components. This has also caused a rupture in how knowledge is passed on to new generations and, eventually, the disappearance of traditions.

In particular, the topic of passive cooling solutions for buildings is currently having a resurgence, with an effort to recover ancient techniques used throughout history in locations that have always had to deal with hot climates. This is even more evident due to the high energy costs imposed by artificial cooling, the global warming scenario, and mainly because, among the projections of population growth, a significant portion of megacities will be located in the predominantly hot climates of Africa and Asia. When we think about the future, is it possible to be inspired by the past and apply ancient cooling techniques to contemporary buildings?

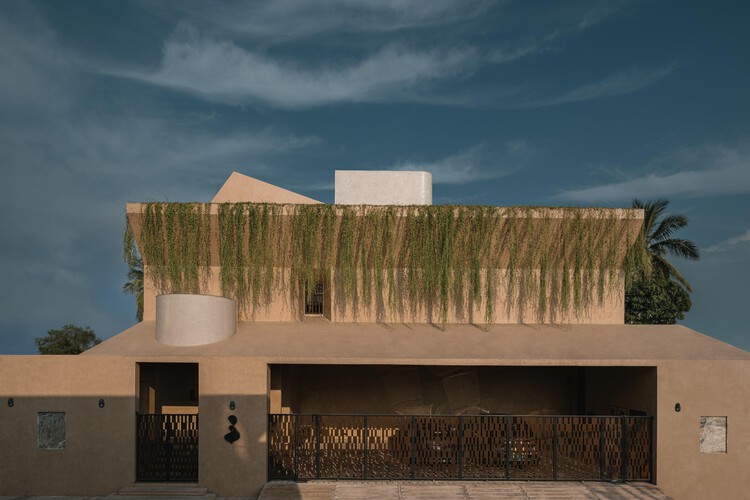
Amaltash House / Design Ni Dukaan

Amaltash House / Design Ni Dukaan - Exterior Photography, SustainabilityAmaltash House / Design Ni Dukaan - Interior Photography, Sustainability, Lighting, ChairAmaltash House / Design Ni Dukaan - Interior Photography, Sustainability, Beam, ChairAmaltash House / Design Ni Dukaan - Interior Photography, Sustainability, Stairs, HandrailAmaltash House / Design Ni Dukaan - More Images+ 31

  • Architects: Design Ni Dukaan
  • Area Area of this architecture project Area:  12000 ft²
  • Year Completion year of this architecture project Year:  2024
  • Manufacturers Brands with products used in this architecture project
    Manufacturers:   LBH, Buttonmasala, Fazo , Glocal Weaves, HATSU, +23

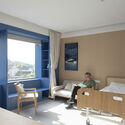
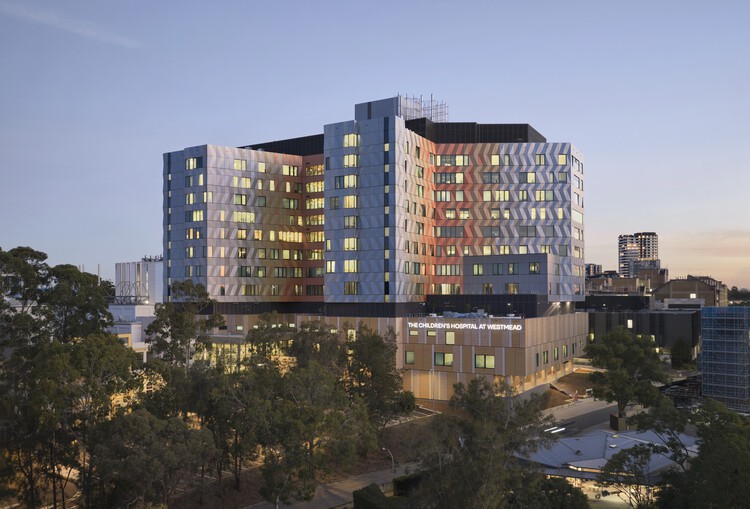
Children’s Hospital at Westmead / Billard Leece Partnership

Children’s Hospital at Westmead / Billard Leece Partnership - Interior Photography, Hospital Children’s Hospital at Westmead / Billard Leece Partnership - Exterior Photography, Hospital , CityscapeChildren’s Hospital at Westmead / Billard Leece Partnership - Hospital Children’s Hospital at Westmead / Billard Leece Partnership - Interior Photography, Hospital Children’s Hospital at Westmead / Billard Leece Partnership - More Images+ 13

Westmead, Australia

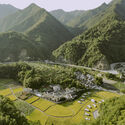
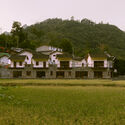
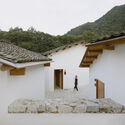
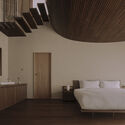
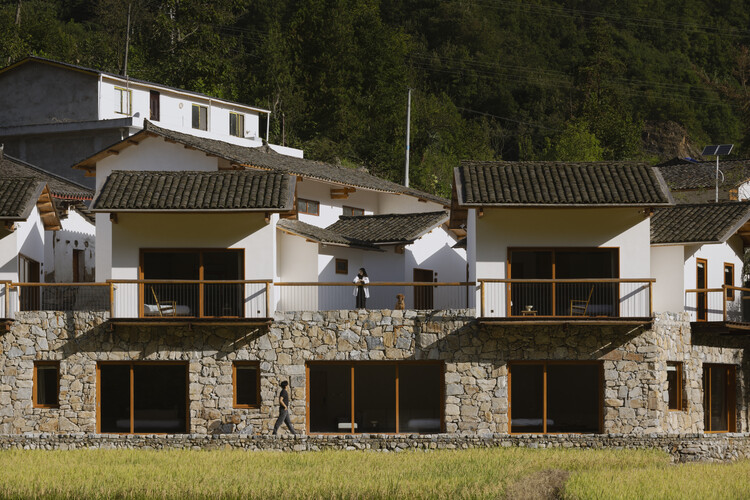
LuZhai Cottage / kooo architects

LuZhai Cottage / kooo architects - Exterior Photography, Hotels, Garden, ForestLuZhai Cottage / kooo architects - Exterior Photography, Hotels, FacadeLuZhai Cottage / kooo architects - Exterior Photography, Hotels, FacadeLuZhai Cottage / kooo architects - Interior Photography, Hotels, Bedroom, Door, Facade, Bed, TableLuZhai Cottage / kooo architects - More Images+ 31

Ankang, China
  • Architects: kooo architects
  • Area Area of this architecture project Area:  544
  • Year Completion year of this architecture project Year:  2023
  • Professionals: Artelds

Color Pit / Studio Etienne Bastormagi

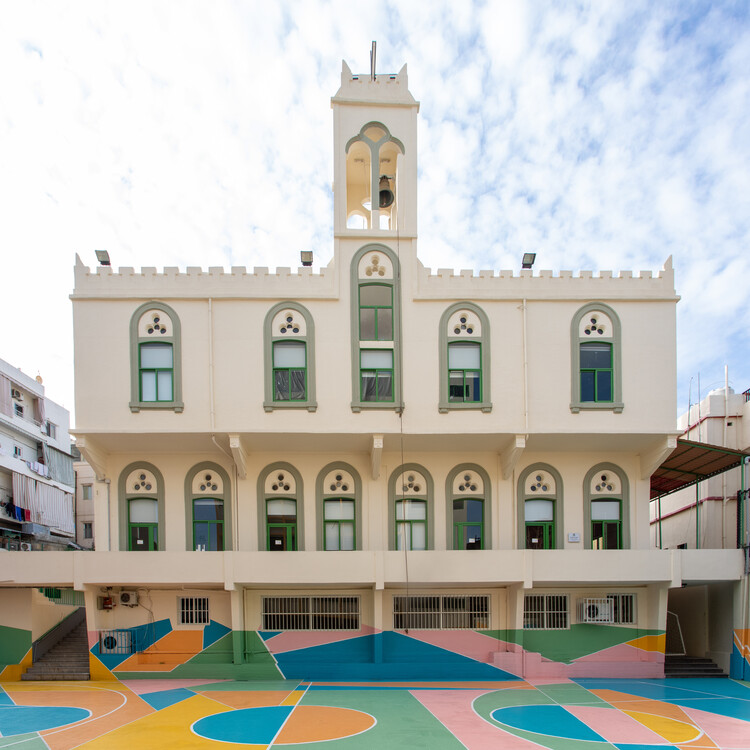
Color Pit / Studio Etienne Bastormagi - Interior Photography, Schools Color Pit / Studio Etienne Bastormagi - Interior Photography, Schools , StairsColor Pit / Studio Etienne Bastormagi - Schools Color Pit / Studio Etienne Bastormagi - Exterior Photography, Schools , BalconyColor Pit / Studio Etienne Bastormagi - More Images+ 6

Beirut, Lebanon

Castela House / BIRI

Castela House / BIRI - Exterior Photography, HousesCastela House / BIRI - Exterior Photography, Houses, Garden, StairsCastela House / BIRI - Interior Photography, Houses, Table, ChairCastela House / BIRI - Interior Photography, Houses, Lighting, ChairCastela House / BIRI - More Images+ 29

Belo Horizonte, Brazil
  • Architects: BIRI
  • Area Area of this architecture project Area:  332
  • Year Completion year of this architecture project Year:  2026

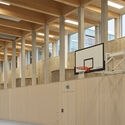
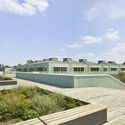
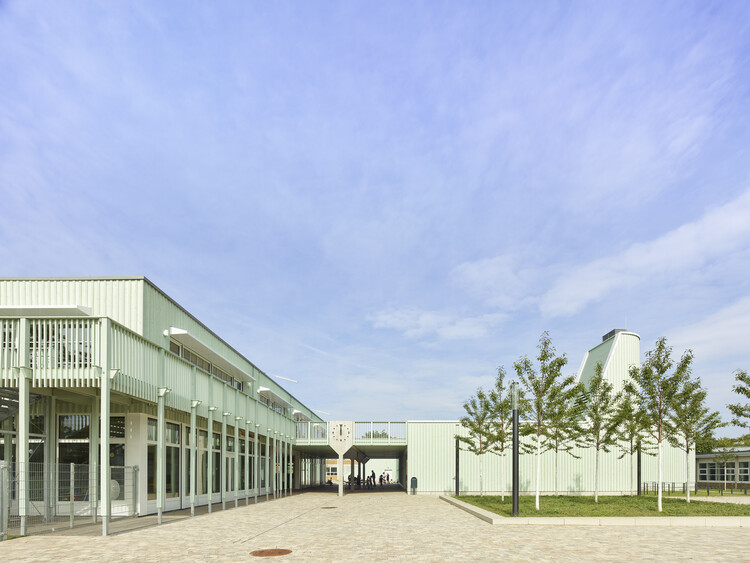
Primary School Franklin / LRO GmbH & Co. KG Freie Architekten BDA

Primary School Franklin / LRO GmbH & Co. KG Freie Architekten BDA - Schools Primary School Franklin / LRO GmbH & Co. KG Freie Architekten BDA - Schools Primary School Franklin / LRO GmbH & Co. KG Freie Architekten BDA - Schools Primary School Franklin / LRO GmbH & Co. KG Freie Architekten BDA - Schools Primary School Franklin / LRO GmbH & Co. KG Freie Architekten BDA - More Images+ 9

  • Area Area of this architecture project Area:  8995
  • Year Completion year of this architecture project Year:  2024
  • Manufacturers Brands with products used in this architecture project
    Manufacturers:  Climacell

Cano House / Diego Cano-Lasso

Cano House / Diego Cano-Lasso - Interior Photography, Houses, Beam, ChairCano House / Diego Cano-Lasso - Interior Photography, Houses, Beam, Balcony, HandrailCano House / Diego Cano-Lasso - Interior Photography, Houses, Beam, Lighting, ChairCano House / Diego Cano-Lasso - Interior Photography, Houses, Beam, ChairCano House / Diego Cano-Lasso - More Images+ 27

  • Architects: Diego Cano-Lasso
  • Area Area of this architecture project Area:  2250 ft²
  • Year Completion year of this architecture project Year:  2025
  • Manufacturers Brands with products used in this architecture project
    Manufacturers:  Andrew Riiska, Base Collaborative, Ceramiques Est, Entler Studio, Luz Mixtura

JR House / Gonzalo Bardach Arquitectura

JR House / Gonzalo Bardach Arquitectura - Exterior Photography, Houses, Courtyard, BalconyJR House / Gonzalo Bardach Arquitectura - Interior Photography, Houses, ChairJR House / Gonzalo Bardach Arquitectura - Interior Photography, Houses, BedroomJR House / Gonzalo Bardach Arquitectura - HousesJR House / Gonzalo Bardach Arquitectura - More Images+ 35

San Isidro, Argentina

You've started following your first account!

Did you know?
You'll now receive updates based on what you follow! Personalize your stream and start following your favorite authors, offices and users.