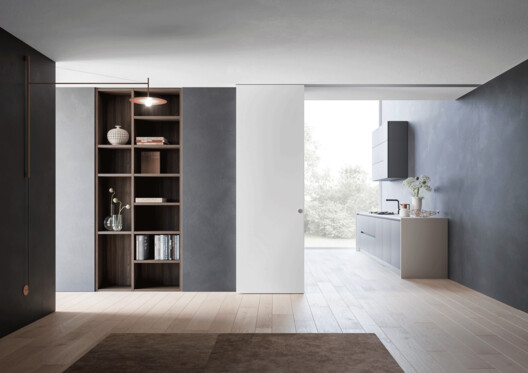
An opening between two rooms shapes how people move through a building, what they see from one space to another, and whether an area feels connected or separate. Although doors are among the most frequently used interior architectural elements, their impact on the interior organization is often considered late in the design process. Yet their movement and relationship to surrounding surfaces influence circulation, furniture placement, and the perception of space.
In residential renovations, these decisions are particularly important. Existing walls, structural elements, building services, and ceiling heights can limit options, while new layouts often balance open-plan living with the need for privacy. In new construction, architects have greater freedom to coordinate wall cavities, suspended ceilings, and door mechanisms from the outset.
The question is how two spaces should relate: remain connected, be separated, or alternate between the two? Openings, partitions, hinged doors, pivot doors, sliding doors, and furniture each offer different possibilities. Door systems such as those developed by ECLISSE provide different approaches to these transitions, responding to existing construction conditions and the intended spatial arrangement.
1. Defining the Relationship Between Spaces
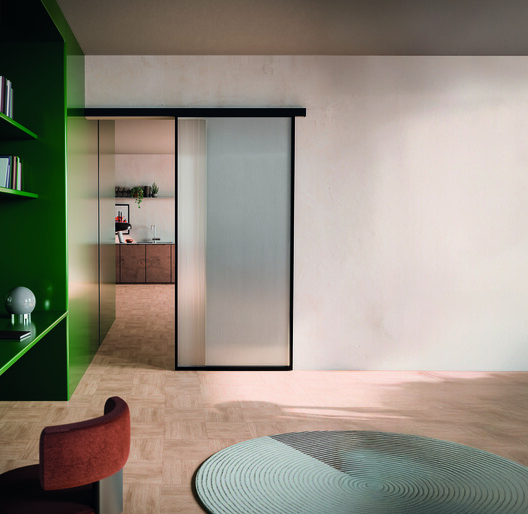
A kitchen connected to a living room may benefit from a wide opening that preserves visual continuity while still allowing separation during cooking or entertaining. A home office may stay open during the day but still need visual and acoustic privacy for focused work or calls. In both cases, the design must balance openness with the option of separation.
Not every transition requires a door. Changes in floor finish, deeper openings, screens, or variations in ceiling height can distinguish areas without closing them off. Furniture can serve a similar purpose: a kitchen island, freestanding storage unit, or shelving system can define zones, guide circulation, and provide storage without creating a full-height partition.
2. Choosing a Door System
The door mechanism affects circulation and usable space. Hinged doors require clearance for their swing, which must be coordinated with furniture, corridors, and adjacent doors. Pivot doors let larger panels rotate around pivot points set away from a conventional side hinge.
Sliding doors move parallel to a wall or partition, avoiding the floor space a swinging panel requires. Ceiling-, surface-mounted, and integrated sliding door systems such as the ECLISSE Exo and Endo leave the panel visible when open, while pocket doors slide into a cavity within the wall. The latter leave the opening unobstructed and free up the adjacent wall surface, but require sufficient space within the partition and coordination with electrical installations and other services.
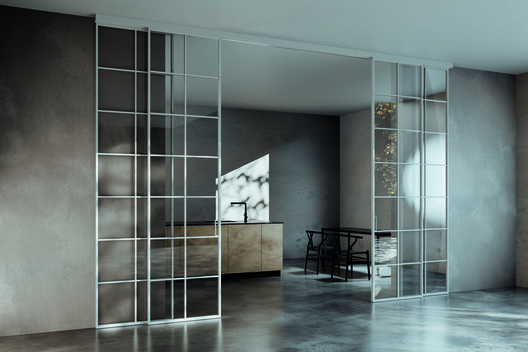
The distinction becomes particularly relevant in renovations. A ceiling- or surface-mounted track can be installed without creating a door cavity within the wall or requiring a suspended ceiling, which can simplify projects where existing construction must remain in place. A ceiling-integrated sliding door and pocket door may be easier to accommodate in a new partition designed around the mechanism. The decision depends on available construction depth, the intended opening, and the functions the surrounding wall must support.
3. Visible or Concealed
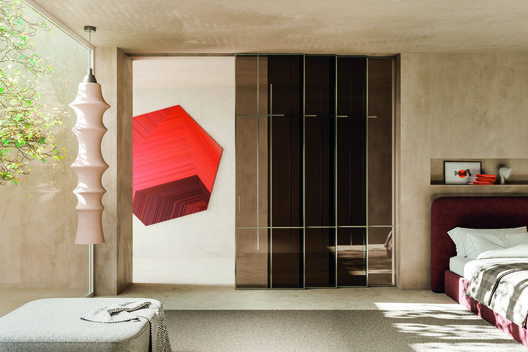
For sliding doors, the sliding mechanism is part of the architectural detail. Its position affects the ceiling, wall finish, and the opening's appearance when the panel is open or closed. Choosing between a visible track and a recessed system also influences how the door relates to surrounding surfaces.
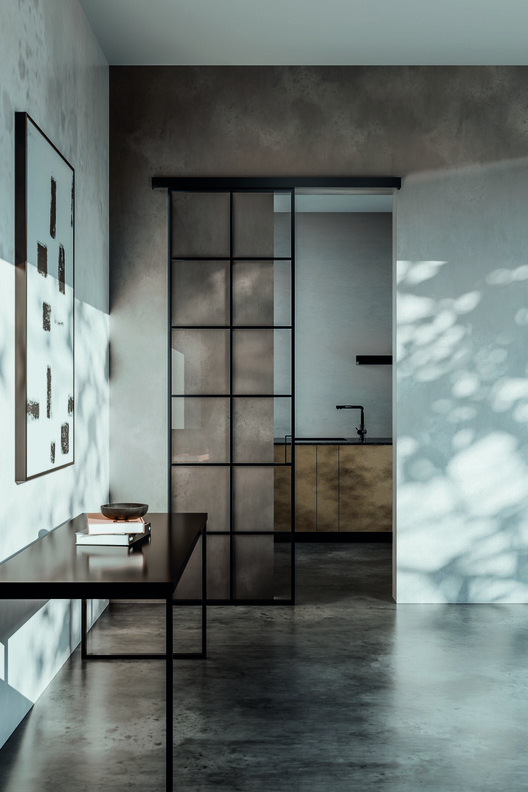
In a ceiling- or surface-mounted sliding door system, such as the ECLISSE Exo, a track support is mounted on the wall or ceiling and concealed behind a 65-mm-high aluminum pelmet. Its appearance can coordinate with the surrounding surfaces or remain a visible architectural detail, available in finishes such as white, black, or a paintable primer.
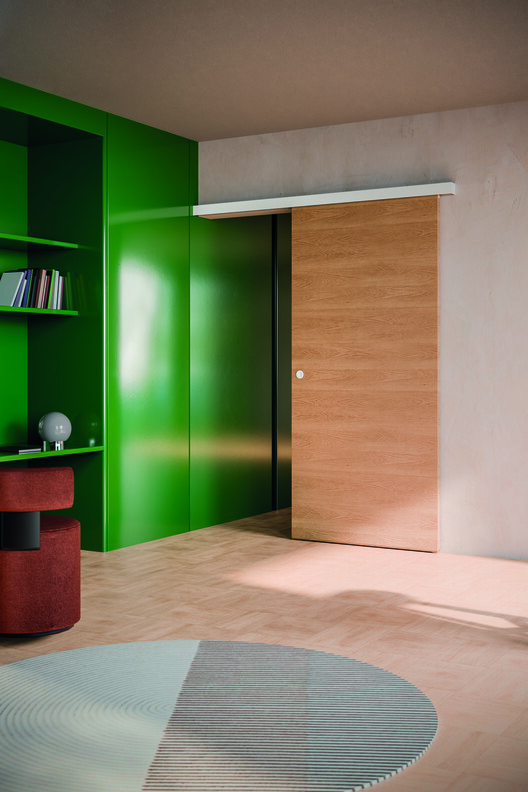
A ceiling-integrated sliding door system, such as ECLISSE Endo, integrates the track support into a suspended ceiling. Once finished, the support sits flush with the ceiling, leaving only a slim slot for the visible sliding guide. The primer-coated surface can be painted to match the ceiling, allowing the mechanism to recede visually. The system can be installed in front of or inside the passageway, ideal for large openings. This approach requires the ceiling construction to accommodate the recessed support; however, it is adjustable and can accommodate unevenness in the ceiling slab. Both systems accommodate wooden panels and glass panels with aluminum frames. Individual panels can measure up to 1,300 mm wide and 3 m high, with a specified thickness of 40 mm.
4. Configuring Openings
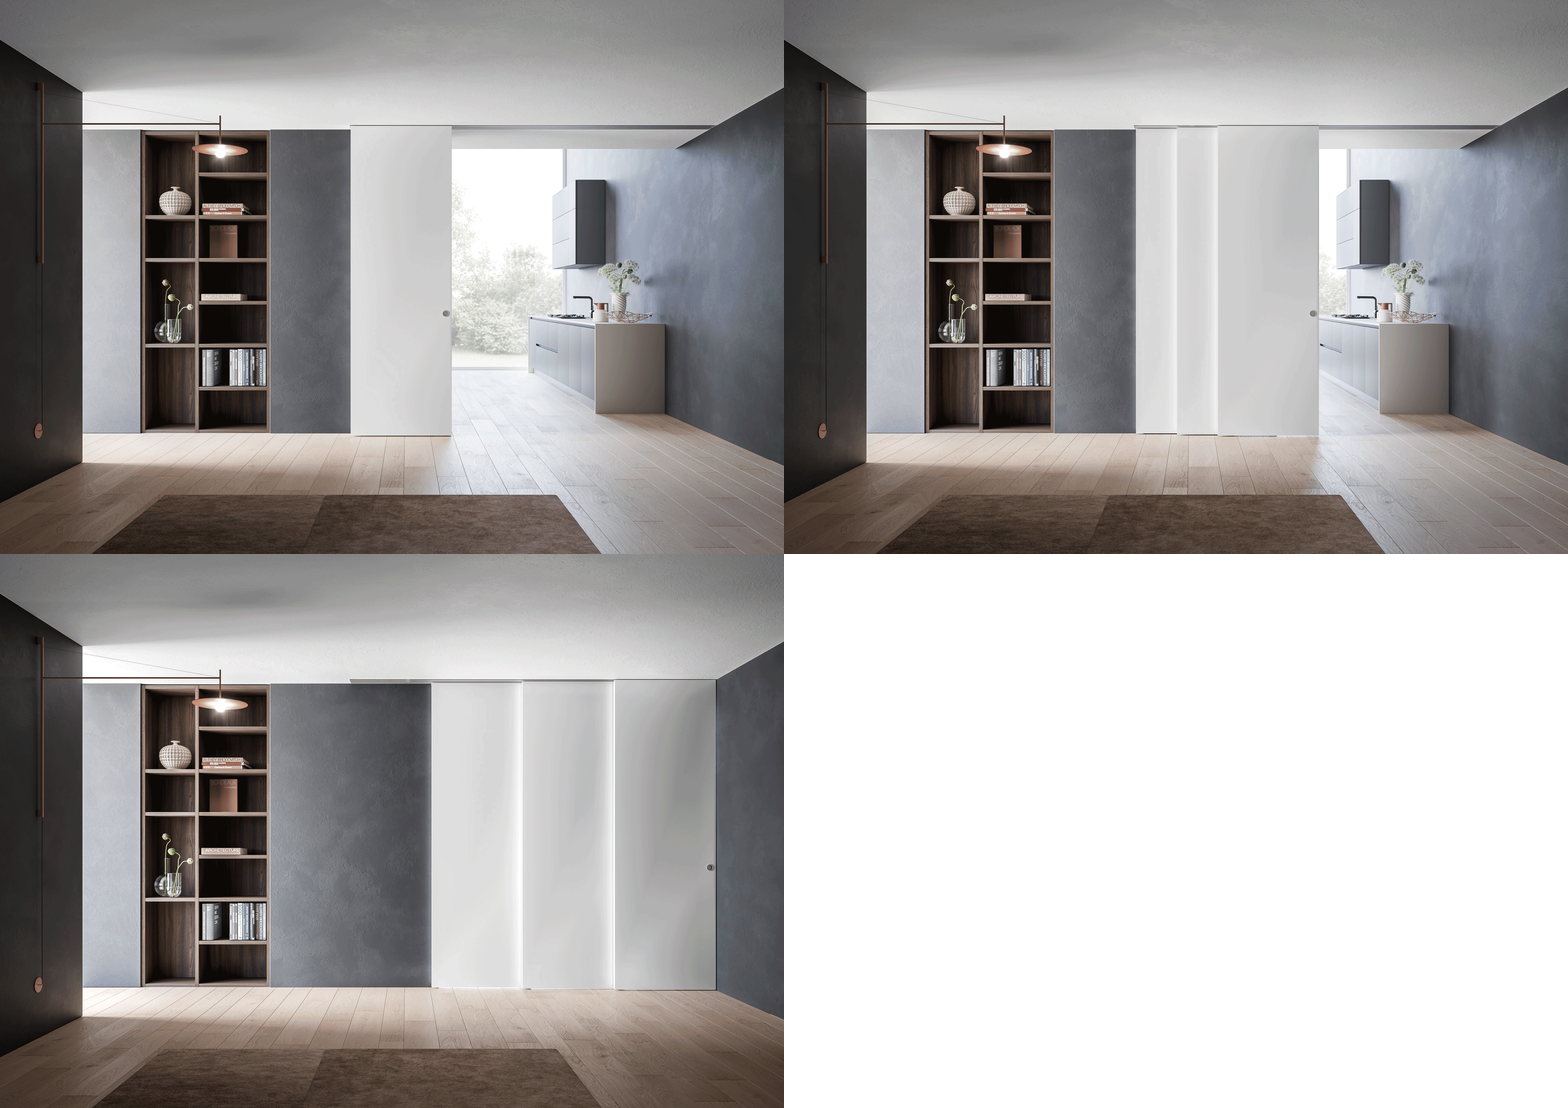
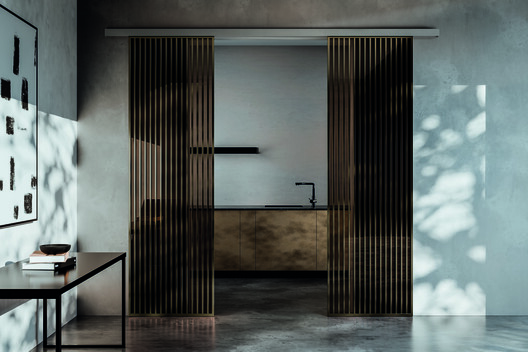
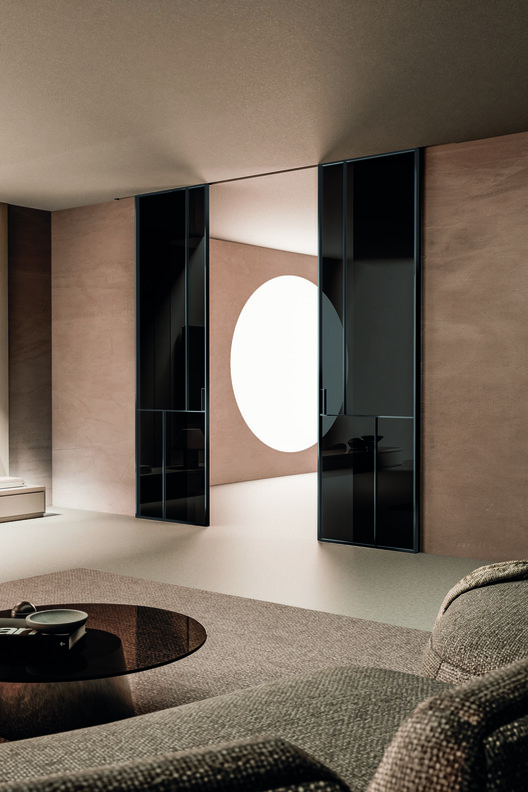
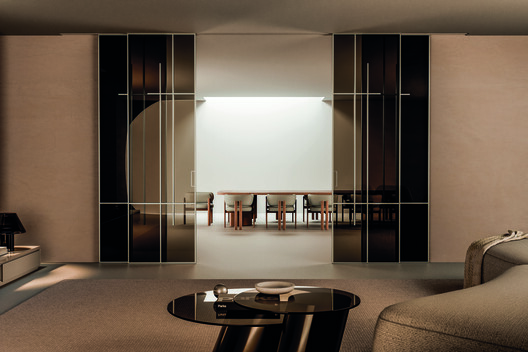
The passage width affects the number of panels and the space needed for their movement. A single panel may suit a standard doorway, while wider openings can use two opposing panels that meet in the center. Multiple tracks accommodate several panels, and fixed panels can extend the overall glazed or opaque surface.
Sliding door systems, such as ECLISSE Exo and Endo, are available in single-, double-, and triple-track configurations. Both also allow two opposing panels on the same track, with fixed panels as an additional option. These arrangements can accommodate wider connections between living areas, kitchens, and multipurpose rooms. The open position requires as much consideration as the closed one. Available wall or ceiling length, where panels collect, and the position of switches and furniture all affect how much of the passage remains clear.
5. The Door as Part of the Interior
Material choices also affect the relationship between spaces. A door's finish influences how the threshold reads within a room. A panel matching the wall color can reduce visual interruptions, while contrasting timber, glass, or a dark track can emphasize the opening. Glass maintains visual continuity, while an opaque panel provides greater visual separation. A sliding panel can close off an area when needed and leave the layout open when retracted. Flush-to-wall doors offer another way to maintain continuity by aligning the door leaf with the surrounding wall.
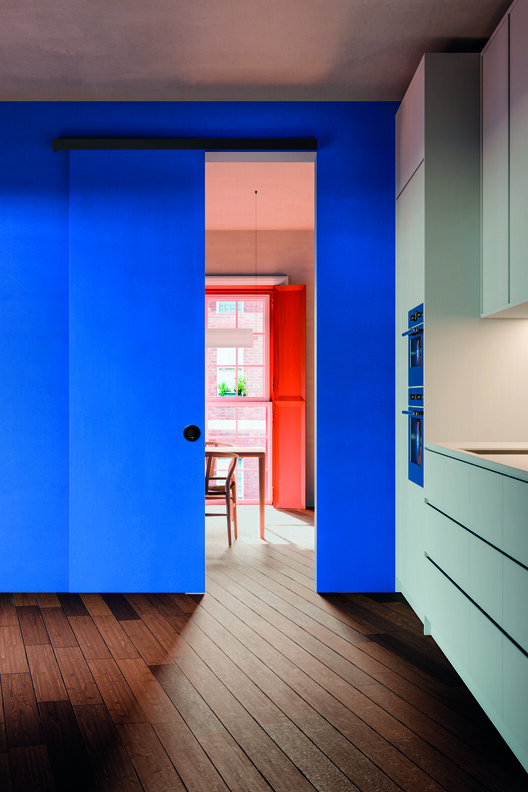
The aim is not to make every boundary disappear, but to determine where it should remain visible, where it should recede, and how it should respond to everyday use. Coordinating the opening, panel movement, supporting structure, and finish allows doors to become part of the spatial plan.