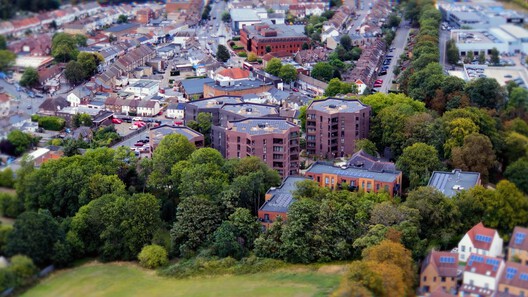
The RIBA Stirling Prize 2026 has been awarded to Lion Green Road, a housing development in Coulsdon, South London, designed by Mary Duggan Architects with RUFFARCHITECTS for Croydon Council. Comprising 157 homes across five residential blocks, the project combines privately owned and socially rented housing on a former car park. Presented annually by the Royal Institute of British Architects (RIBA), the Stirling Prize recognizes a building considered to make a significant contribution to the evolution of architecture and the built environment. The 2026 winner was announced at a ceremony at Old Billingsgate in London on October 15, marking the prize's 30th anniversary.
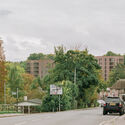
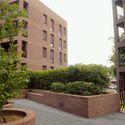
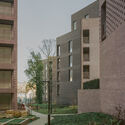
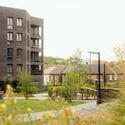
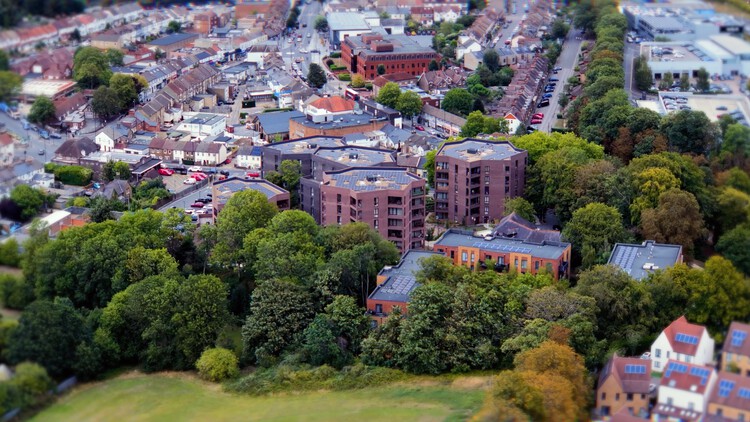
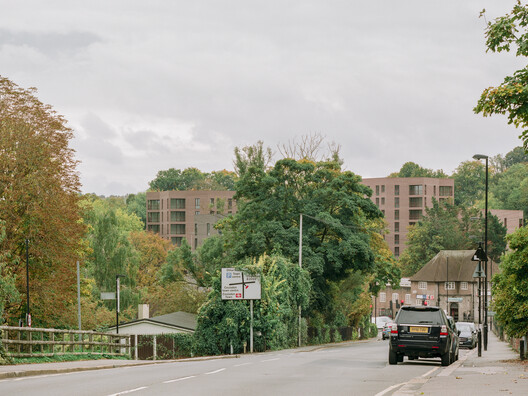
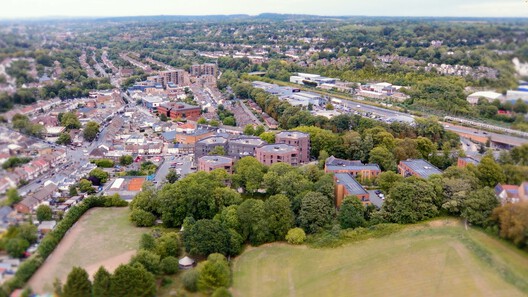
Replacing a car park on a sloping site with an eight-meter difference in elevation, Lion Green Road reconsiders how higher-density housing can respond to suburban contexts. Rather than leveling the terrain or organizing the development around conventional residential streets, the architects used the site's topography to shape the arrangement of the buildings and their relationship to the surrounding landscape. The five blocks are positioned and rotated to respond to changes in level and take advantage of different views, including views toward a surviving fragment of the Surrey Iron Railway, recognized as the world's first fully independent public railway. The buildings form what the architects describe as a "living landscape," accommodating 635 residents while establishing a connection between Lion Green Road and the parkland beyond.
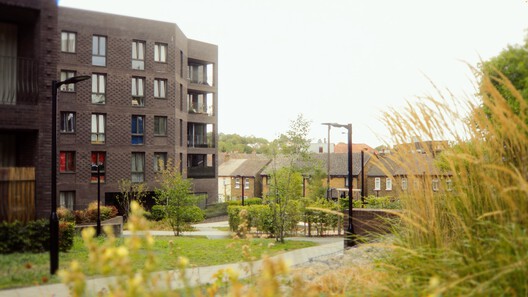
The five blocks share the same construction specification but vary subtly in height, orientation, and brickwork patterns. A palette of three brown brick tones relates the buildings to the surrounding greenery, while differences in brickwork give each block an individual identity. The development is organized around shared outdoor spaces, with a new public pathway connecting the street to the parkland. Children's play areas, a sensory trail, and residents' allotments provide spaces for recreation and everyday interaction, extending the landscape's use beyond the residential buildings and creating opportunities for engagement between residents and their neighbors.
Related Article
RIBA Reveals the Shortlist for the 2026 Stirling Prize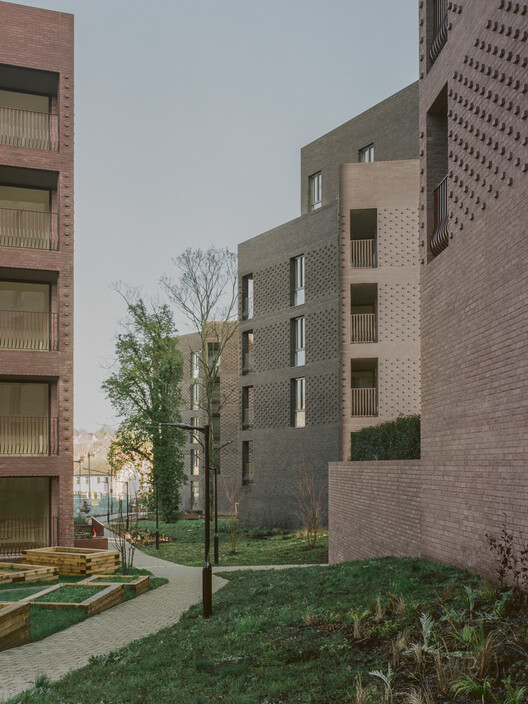
Within the apartments, dual-aspect layouts bring daylight into each home and provide views in more than one direction. Balconies are positioned to limit direct overlooking between neighboring homes, allowing the blocks to sit relatively close together without sacrificing privacy or access to outdoor space. This arrangement supports the project's approach to density, in which the positioning of buildings and the planning of individual homes are used to balance housing provision with daylight, views, and private outdoor areas. The project also incorporates measures to reduce its environmental impact, including efficient construction methods, simple finishes, and a streamlined building process intended to reduce carbon emissions. The landscape strategy further supports existing wildlife and biodiversity.
The 2026 Stirling Prize shortlist also included A House at Fairmead in Epping Forest by Sergison Bates, BEAM in Hertfordshire by Bennetts Associates, Paddington Square in London by Renzo Piano Building Workshop with Adamson Associates, Pembroke, Mill Lane by Haworth Tompkins, and River Wing at Clare College by Witherford Watson Mann Architects. Previous winners of the prize include Appleby Blue Almshouse by Witherford Watson Mann Architects (2025), The Elizabeth Line by Grimshaw, Maynard, Equation, and AtkinsRéalis (2024), The John Morden Centre by Mæ (2023), and The New Library at Magdalene College by Níall McLaughlin Architects (2022).


