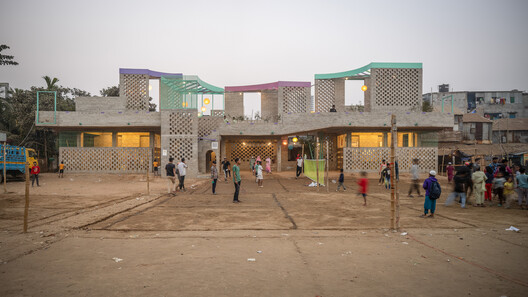
The week began with World Architecture Day, drawing attention to the global housing crisis as a fundamental element of human dignity, inclusion, and well-being. In a joint message between the UIA and the United Nations, this year's call is to focus disciplinary efforts on building not only residential structures but also systems to better distribute and use what already exists, proposals that enable new ways of living and alternatives for a more sustainable industry. Aligned with this concept, we featured three projects where reuse and representation converge, and three others that help establish a dialogue between what we consider old and what we can expect from the new. On this week's radar, we find another instance to reexamine the canons of modern architecture in Switzerland, the start of construction on a translucent yet hurricane-resistant building in the United States, and a winning entry for a mixed-use urban complex in Austria.
Traveling Structures: National Representation and Reuse on Temporary Ground
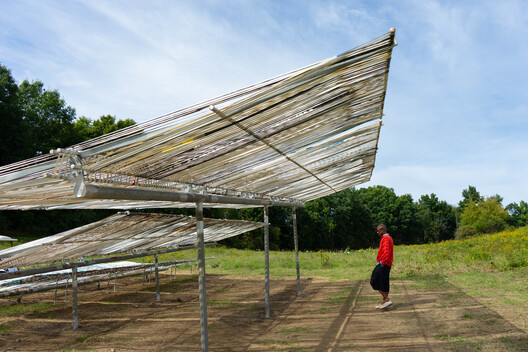
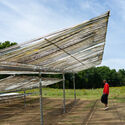
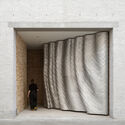
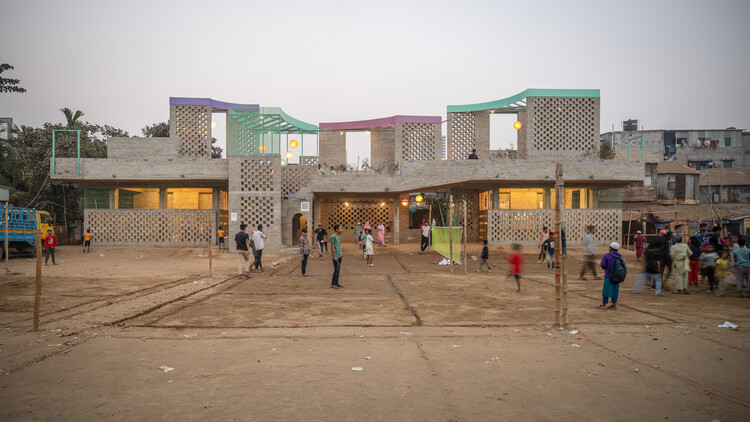
Under the twin ideas of reuse and representation, structures are traveling around the world for temporary settings. The timber-framed U.S. Pavilion designed by Marlon Blackwell Architects for the 2025 Venice Architecture Biennale, an exercise in national representation originally presented in the Giardini as part of PORCH: An Architecture of Generosity, will be reconstructed at Crystal Bridges Museum of American Art in Bentonville, Arkansas, in late 2027. In a different kind of movement, TAELON7's Limbo Engawa installation traveled from Limbo Museum in Accra, Ghana, to Art Omi's Sculpture & Architecture Park in Ghent, New York, drawing a parallel between two very different contexts while retaining its architectural language across each site. And in Amsterdam, Ammodo Architecture announced the first edition of Ammodo Architecture Days, a two-day program on November 9 and 10 organized around six themes, including Reuse and Heritage, alongside a symposium, exhibition, publication launch, and award ceremony at Westergas.
Related Article
On World Architecture Day 2026: A Call to Build Better, Build Differently, and Share ResourcesBuilding on What Came Before: Heritage, Memory, and a Carbon Tool
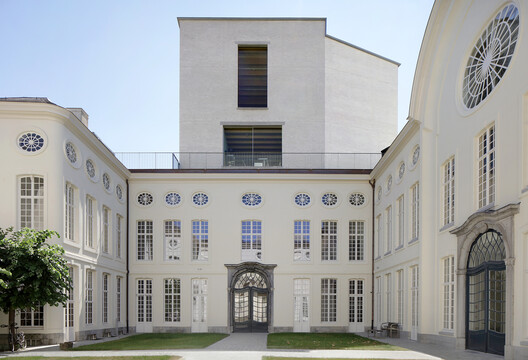
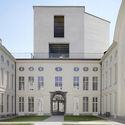
A cultural institution, a design event, and a digital platform each build their own bridge between what is old for us and what is new this week. In material terms, Design Museum Gent reopened within Ghent's UNESCO World Heritage city center, with a new wing by Carmody Groarke and ATAMA linking the museum's historic buildings, the eighteenth-century Hotel de Coninck among them, into a single visitor route built around a restored garden courtyard. On a more disciplinary level, Amman Design Week returned under the theme "Accumulations," examining how everyday materials, memories, and practices settle into a place over time and come to shape it, staged across the city's historic Hangar building, public spaces, and archaeological landscapes. And toward making that dialogue more actionable, HENN launched CarbonBudget, a free digital tool for European building projects that calculates project-specific CO2 budgets to help architects design within the Paris Agreement's 1.5°C target.
On the Radar
"Remettre les Pendules à l'Heure": Villa Le Lac Hosts an Exhibition Reassessing Le Corbusier's Legacy
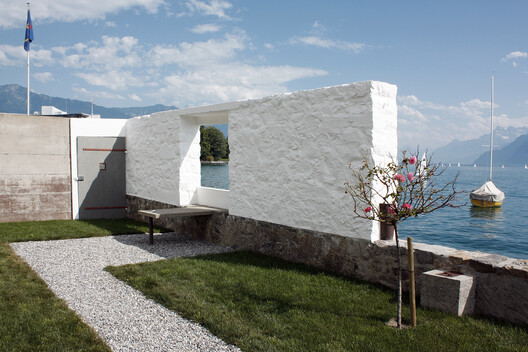
Running from June 26 to October 25, 2026, "Remettre les pendules à l'heure" (translated as "Setting the Record Straight") is a bilingual French-English exhibition currently on view at Villa Le Lac in Corseaux, Switzerland. Designed by Le Corbusier and Pierre Jeanneret between 1923 and 1924 for Le Corbusier's parents, the 64 sqm lakeside house on Lake Geneva is itself a landmark of early modernism, anticipating three of the architect's future "five points of a new architecture." The exhibition takes a position against what it describes as a wave of historical revisionism surrounding Le Corbusier, reassessing his legacy alongside the roles of figures including Eileen Gray and Charlotte Perriand, and reexamining works such as the Villa E-1027 in Roquebrune-Cap-Martin. Drawing on more than 25 years of research by historians including Arnaud Dercelles, Jean-Louis Cohen, Jacques Sbriglio, Tim Benton, and Robert Belot, the exhibition argues for a history grounded in contextualized sources and historiography, countering narratives it attributes to the distorting mechanics of social media and post-truth culture.
Snøhetta Breaks Ground on Sweetbird North, a Mixed-Use Office and Retail Building in Miami's Design District
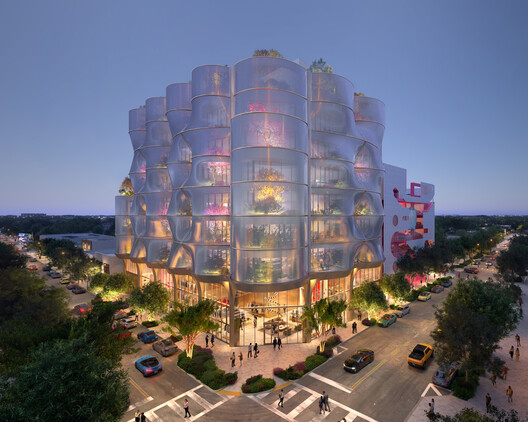
Snøhetta has broken ground on Sweetbird North, an eight-story, approximately 11,150 sqm mixed-use office and retail building in Miami's Design District. The building's defining feature is a custom-engineered veil of coiled stainless-steel mesh, draped and tensioned to a structural frame, which functions simultaneously as sunshade, guardrail, and hurricane-resistant exterior screen. Due to Miami's stringent hurricane code, the design integrates required impact glazing, reinforced concrete, and protective screening into a single architectural system. The mesh appears nearly transparent from head-on, becoming increasingly opaque at oblique angles and shifting throughout the day as light conditions change, while reducing solar gain to lower mechanical cooling loads. Each office floor opens onto its own planted terrace, with vegetation transitioning from tropical planting at the lower levels to flowering bougainvillea above, and a landscaped roof crowning the building. At street level, metal-clad columns and extended canopies frame the retail bays. With groundbreaking complete, foundation work is set to begin in the coming weeks. A full-scale mock-up of the façade veil is planned to test performance ahead of fabrication, with installation of the veil system scheduled for the final phase of construction.
Klinglmüller, HENN, and a-stud.io Win Competition to Expand Sparkasse OÖ's Urfahr Campus in Linz, Austria
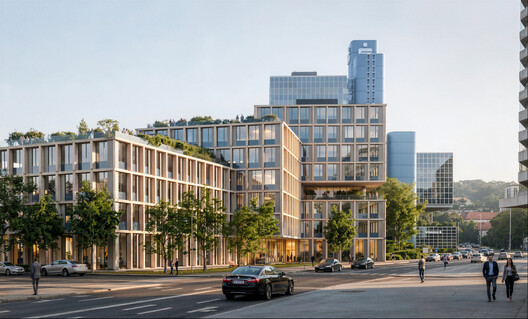
The consortium formed by Klinglmüller, HENN, and a-stud.io has been selected as the winning entry in the competition to expand Sparkasse Oberösterreich's Linz-Urfahr location. The new building is positioned to the south of the existing office tower, a local landmark since 1979, recognizable for its seemingly floating glass cubes, extending the campus while responding to the scale of the surrounding residential and cultural neighborhood north of the Danube. The addition is composed of three horizontally interlocking rectilinear volumes, each subtly rotated off-axis, whose varying heights rise toward the existing tower. A glazed incision in the northern block references the original floating cube concept. The façade combines glass, recycled concrete, and timber. Internally, a light-filled atrium links all parts of the building: the northern section houses the BusinessCenter with flexible open-plan workspaces and meeting rooms, the central volume accommodates shared facilities including a marketplace, a Future Lab, and a rooftop garden, and the lower southern volume contains a kindergarten and fitness area. At ground level, a public plaza connects the campus to the city.
This article is part of our new This Week in Architecture series, bringing together featured articles this week and emerging stories shaping the conversation right now. Explore more architecture news, projects, and insights on ArchDaily.


