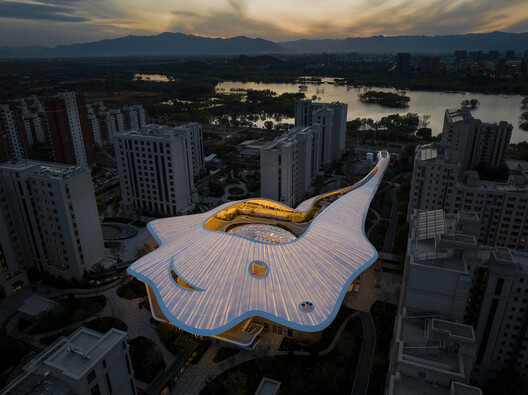
In the story of the Three Little Pigs, the choice of material determines the fate of each house. The wolf's breath brings down the structures made of straw and wood, while the brick house remains standing. The moral is that the more solid the construction, the greater its ability to resist. A building, however, has to respond to much less straightforward questions. Remaining standing is still essential, but heat, light, air, and sound are not forces that necessarily need to be blocked. Sometimes sunlight needs to be kept out; at other times, daylight needs to be let in. Retaining heat may be desirable in winter and counterproductive in summer. Air needs to circulate, sound may need to be absorbed, and the conditions that determine these responses change throughout the day, across seasons, and over the life of the building itself. More material does not necessarily mean better performance. In some cases, it can simply add complexity without improving how the building responds.
This relationship between mass and performance was at the center of Serge Ferrari Architecture's recent reveal of the 7TH MATERIAL, a category currently centered on technical membrane. The category is framed around what materials can do: filtering light, modulating solar gain, guiding airflow, treating sound, or combining several of these functions within a single surface. Membranes do not replace concrete, metal, stone, or glass; they complement them by performing different functions.
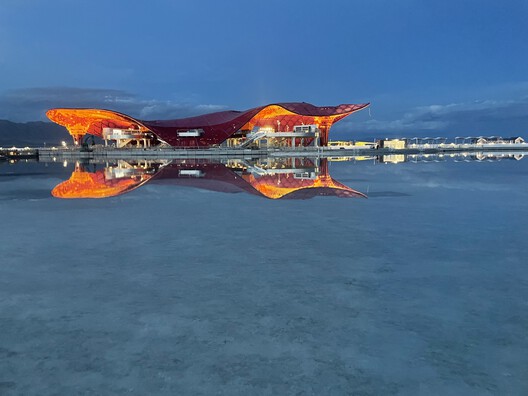
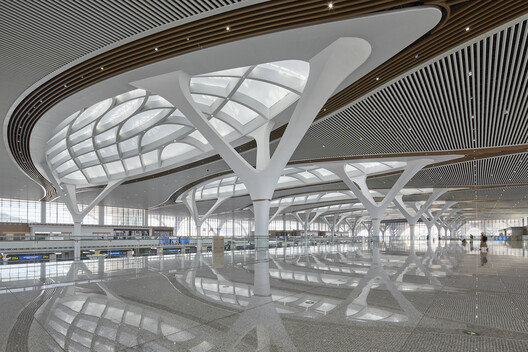
For Nic Goldsmith, Founding Director of the Lightweight Structures Group at TYLin and author of Mass to Membrane, this discussion forms part of a much longer architectural trajectory. During the reveal, he described the history of architecture as "one long attempt to do more with less," tracing a shift from massive structures toward increasingly lighter ways of enclosing space. Along that trajectory, new material systems have expanded what architects can ask an envelope to do, a process that, in his view, is still unfolding. As he puts it: "We may not know the precise form future membranes will take. The direction is clear."
Structural stability is only one measure of how well a building performs. Heat, light, air, and sound place different demands on a space, and the goal is not always to block them, but to control how they move through the building. A roof, for example, can be evaluated by the shade it provides, the daylight it allows through, the air that circulates beneath it, and the resources required to perform those functions over time. Its thickness or weight describes only part of the solution. Its properties, geometry, and relationship with the building's other elements also matter.
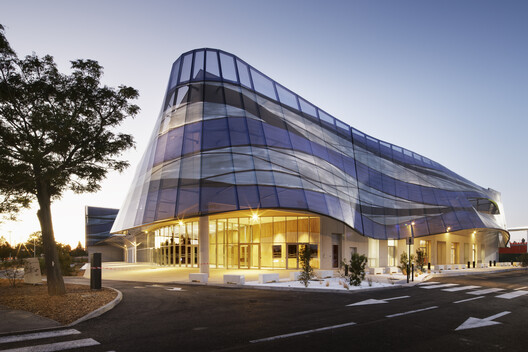
At The Camp in Aix-en-Provence, this logic can be seen in the organization of the complex itself. Designed by Corinne Vezzoni & Associés, the 11,000-square-meter campus is covered by approximately 7,000 square meters of membrane, beneath which some circulation areas remain open to the air. The surface filters daylight, while its double curvature contributes to the roof's stability, air circulation, and rainwater collection. Under the project's specific conditions and fire safety approval, this configuration also removes the need for mechanical ventilation and smoke extraction within that volume. Its properties and geometry work together to provide shade, daylight, airflow, structural stability, and rainwater collection.
The Material Helps Define the Form
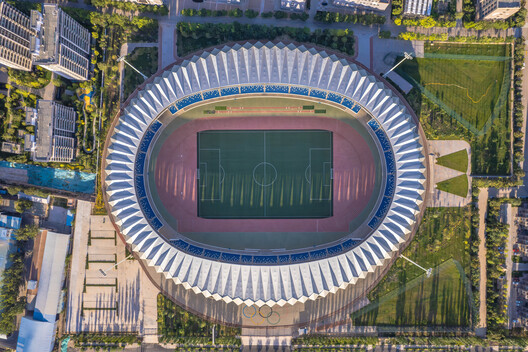
Another example can be found at Hazza Bin Zayed Stadium in Al Ain, where BDP Pattern began with the conditions of a hot, dry climate to develop the enclosure. In this case, the path of the sun, rather than protection from rain, shaped its geometry: a 40-meter cantilever on the west side shades the field and stands at 4:00 p.m. on game days, while the porous façade encourages air to circulate through the envelope. Before settling on the final solution, the team built a full-scale prototype on site using three geometries and, over the course of development, reduced the number of panel types from 320 to 86, making it possible for a local manufacturer to produce them at an acceptable cost. Climate, material behavior, geometry, and fabrication all contributed to defining the form.
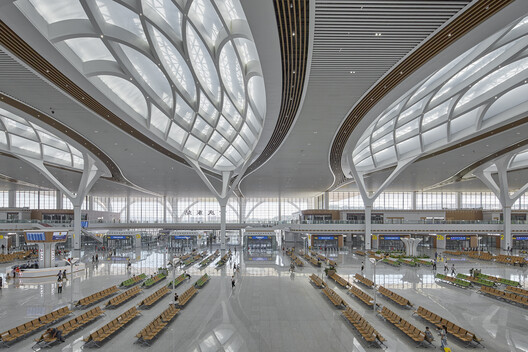
Architect and computational designer Nick Tyrer describes this relationship more directly: "Do not specify the material to fit a form you have already decided on. Let the material and the geometry find the form together, in response to the actual conditions of that place." Across projects responding to a headwind, a desert sun, and a coastline, Tyrer returns to the same point: "You don't specify it. You design with it."
At Al Ain, solar exposure, ventilation, geometry, material, and fabrication were therefore treated as parts of the same problem, changing when materials enter the design conversation. A technical data sheet can describe how a product performs under specific test conditions, but a design team still needs to understand how those properties behave within a particular configuration while the geometry can still be adjusted.
What Enters the Comparison
Serge Ferrari uses the idea of performance density to describe a comparison that begins with equivalent functions rather than equivalent quantities of material. Shading, daylighting, acoustic treatment, structural requirements, carbon emissions, and the additional systems needed over time can all become part of the equation. The comparison also considers what a solution makes unnecessary, from additional layers to heavier structures or greater mechanical capacity. There is not yet a single standardized metric that combines all of these variables.
A simulation for an office in Lyon helps illustrate the complexity of this calculation. With Type D glazing and automated external solar shading, cooling demand fell from 60.2 to 29.8 kWh/m²/year, while heating demand rose from 11.4 to 13.4 kWh/m²/year because of reduced solar gains in winter. Overall, combined heating and cooling demand decreased by 39.59%. The result applies to this specific configuration, reinforcing the need to read performance figures alongside the conditions that produced them.
Performance Over Time
Comparing only the amount of material installed on day one also leaves out maintenance, replacement, and end-of-life considerations. In the methodology being developed around the 7TH MATERIAL, the assessment accounts for the materials and carbon mobilized over the entire period analyzed, including replacements, as well as the additional layers and systems each solution requires to deliver equivalent functions. The calculation therefore extends beyond the material itself to everything needed to install, operate, maintain, and eventually replace it.
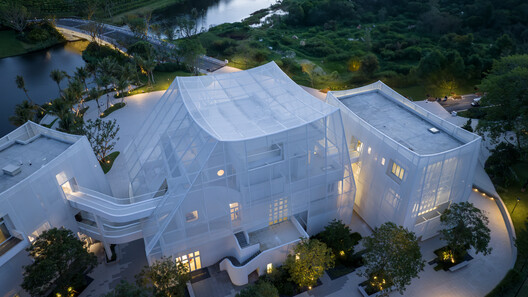
For anyone specifying materials or systems, this means reading properties such as weight, light transmission, and resistance in context. Their significance depends on supports, adjacent layers, climate, conditions of use, and maintenance over time. Performance is ultimately shaped by how a material works with the rest of the architectural system.
The practical consequence is that material decisions need to happen earlier in the design process, while form, geometry, and system relationships can still be adjusted. Solidity becomes only one part of the equation. A solution also needs to be understood in terms of the functions it can combine, what it requires from the building, and what it may make unnecessary. Resisting the wolf's breath remains a perfectly effective measure for a fairy tale, but in architecture, performance involves a much larger set of variables.


