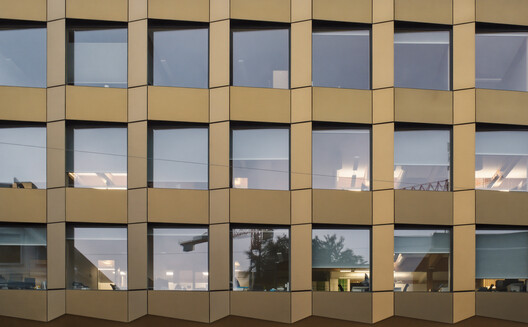
Solar panels are often treated as equipment added to a building. What happens when they become part of the architecture itself? Once integrated into the envelope, photovoltaics can generate energy while also influencing the building's form, construction, and environmental performance.
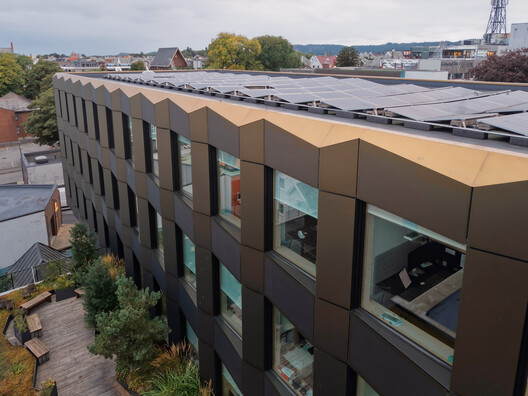
Roofs are often the most obvious location for photovoltaic panels, yet other parts of the building can generate power while performing additional architectural functions. Facades can provide shading, louvers can control sunlight, and ventilated rainscreens can combine weather protection with energy generation. Their orientation, position, and integration into the building envelope therefore become part of the architectural design rather than a separate technical decision.
For architects, this raises an important question: where should solar generation take place when the building is designed as a whole and is also expected to contribute to urban renewal? Breidablikk Gården in Haugesund, Norway, provides a case where the facade addresses several of these considerations. Designed by Asplan Viak, the office building combines roof-mounted photovoltaics with an integrated solar facade developed with SolarLab.
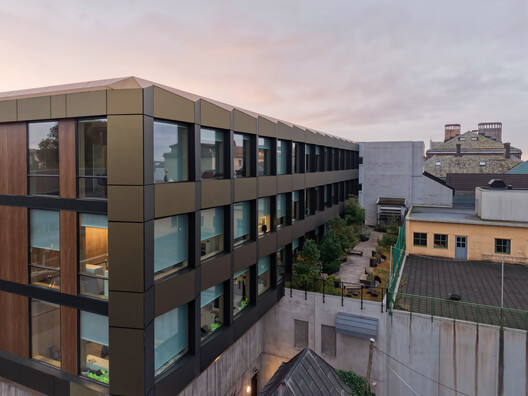
Its east and west facades use angled panels that turn toward the south, increasing energy production while also creating shading for the offices behind them. The result is a facade in which the photovoltaic system is coordinated with the building's energy strategy, climate, and urban setting. As Asplan Viak explains:
The design stands out, attracting attention to itself, while simultaneously blending in with the city's overall aesthetic.
Where Can Photovoltaics Be Integrated?
A facade can provide another surface for energy generation while also contributing to the building envelope, with different panel sizes, colors, finishes, and mounting geometries offering ways to integrate photovoltaics into the architectural design. The approach used at Breidablikk Gården is one of several ways of incorporating photovoltaics into a building. In a ventilated facade, solar panels can replace conventional rainscreen cladding while maintaining a ventilated cavity behind the outer layer. This approach can be used for both new construction and refurbishment projects. Curtain wall systems offer another possibility, with photovoltaic elements integrated as replacements for selected spandrel or vision panels.
Louvers, or brise-soleil, can combine solar generation with solar control by mounting photovoltaic fins horizontally or vertically in front of windows. Roofs are another important location, especially when a large, unobstructed surface is available. These approaches mean the appropriate location for photovoltaics can be considered alongside the building's orientation, facade construction, shading requirements, and architectural expression, rather than decided separately.
Why Put Solar Panels on the Facade?
Haugesund's climate makes orientation particularly relevant. The city is located in southwestern Norway, where the sun remains low during winter months. Facades do not receive sunlight in the same way as roofs, but their orientation and inclination can still be used to influence solar production.
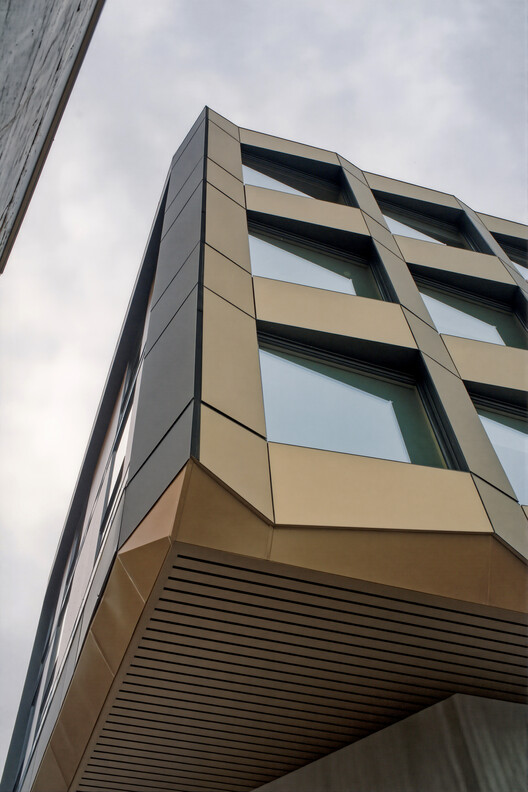
At Breidablikk Gården, the east and west facades could have been treated as conventional vertical elevations with photovoltaic panels simply mounted onto them. Instead, the panels are angled toward the south. The facade consequently forms a repeated zigzag up to 30 cm in and out at each window, turning the photovoltaic surfaces toward the sun while also creating shade at the openings. Together with screen curtains, this reduces solar exposure and the need for cooling.
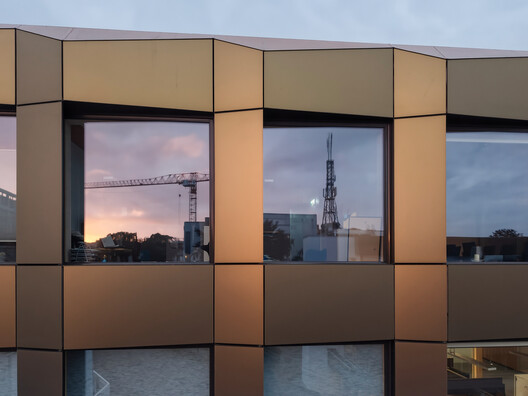
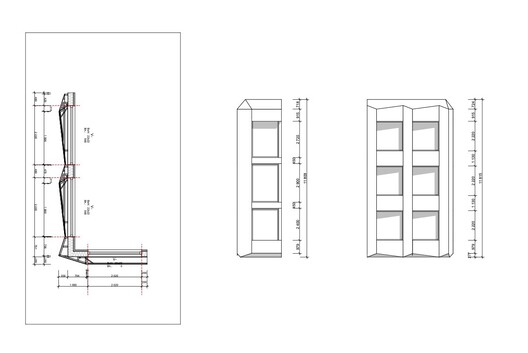
The geometry therefore has a practical consequence beyond appearance. Changing the angle alters the relationship between the photovoltaic surface and incoming sunlight, while the same articulation creates depth around the windows. Solar collection and solar protection are addressed through the same facade element.
The project has a peak photovoltaic capacity of 39.9 kWp, while the facade can produce around 100,000 kWh of electricity per year. Breidablikk Gården also combines the facade system with roof PV and efficient building services and has achieved BREEAM-NOR Excellent.
A facade with customized photovoltaic geometry also changes the design process. SolarLab's method begins with scoping, using an architect's three-dimensional sketches or models together with local climate data to simulate potential electricity production. The results can be presented through three-dimensional visualizations and data graphs, allowing the design team to evaluate geometry and expected production during the design process. This type of process is particularly relevant for a facade such as Breidablikk Gården.
Turning an Energy System into an Urban Facade
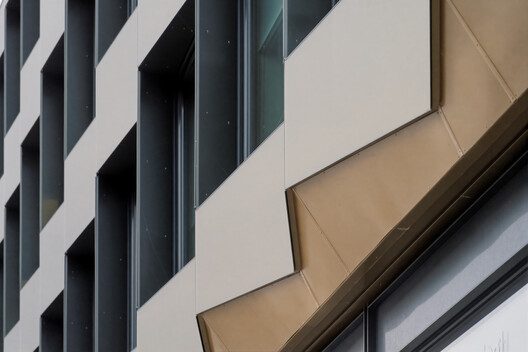
At Breidablikk Gården, the solar panels form a ventilated rainscreen designed for the rainy and snowy Norwegian climate. The articulated panels are mounted on horizontal rails over the underlying structure, while the electrical system was designed to optimize production and remain resilient against partial shading.
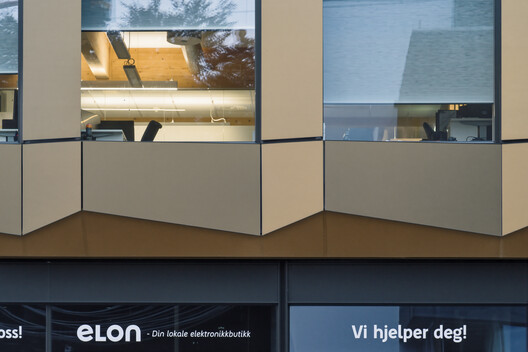
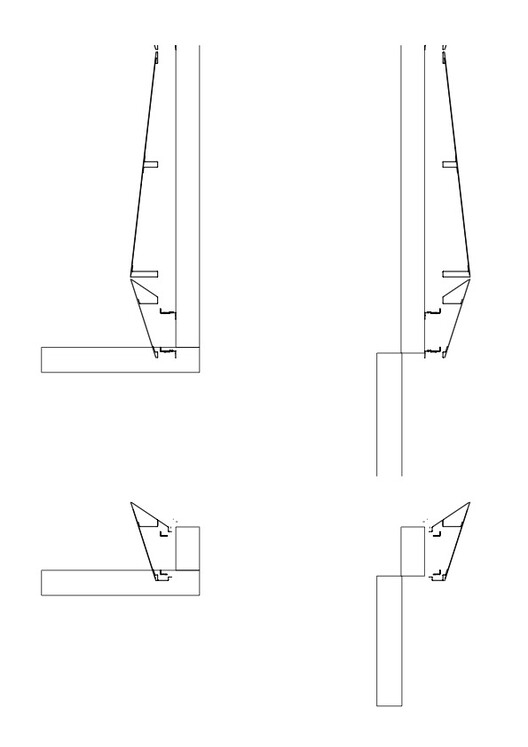
The building uses low-carbon wood construction with prefabricated wall modules, placing the solar rainscreen outside the primary construction. The photovoltaic layer can therefore be understood as one part of a larger envelope assembly, working alongside the structural wall, ventilation cavity, weather protection, shading, and electrical system.
The facade also uses an iridescent coating that changes in appearance with the light and viewing angle, giving the articulated surface a changing presence within the city. The technology is integrated into the cladding rather than expressed as a separate layer of conventional solar panels.
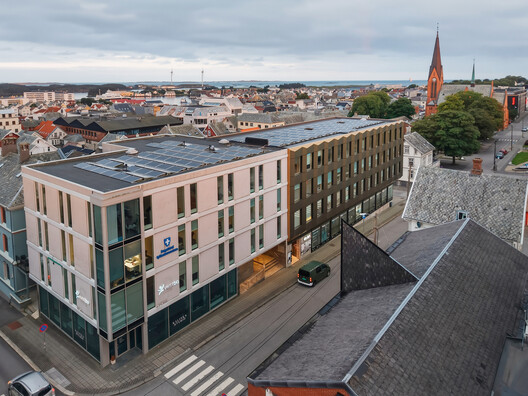
Breidablikk Gården is located in a central part of Haugesund and was presented as an example of urban renewal. Its facade was designed to stand out while remaining connected to the character of the surrounding city. Here, the solar facade therefore combines several functions within a single envelope: its orientation supports energy production, its depth provides shading, its rainscreen construction protects the underlying building structure, and its surface treatment contributes to the building's appearance.


