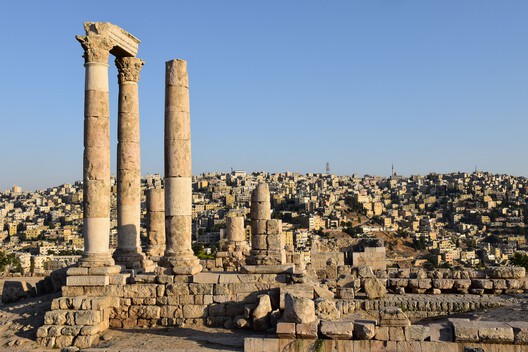
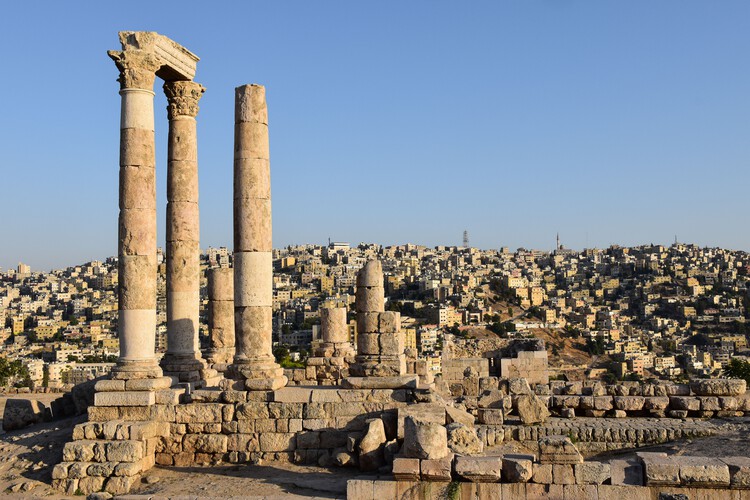
Following its last edition in 2019, Amman Design Week returns from October 2-17, 2026, bringing more than 220 designers and participants together across exhibitions, installations, public-space projects, talks, workshops, and performances in Jordan. The fourth edition unfolds across Ras El Ain, Jabal Al Lweibdeh, Jabal Amman, Iraq Al Amir, and, for the first time, Aqaba. Founded by Her Majesty Queen Rania Al Abdullah in 2016, the event returns under the theme "Accumulations," looking at how materials, memories, knowledge, labor, and everyday practices gather over time and become part of the places people inhabit. The theme also gives the 2026 edition a clear relationship with the city itself.
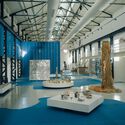
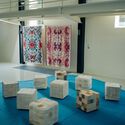
Exhibitions Curator Faysal Tabbarah, an architect, educator, and curator based in the region and co-founder of Architecture + Other Things (A+OT), has organized the works around the connections between daily practices, material environments, and cultural memories, with each project presented alongside a "trace" that may take the form of an artifact, archival document, oral history, inherited tool, or ecological reference.
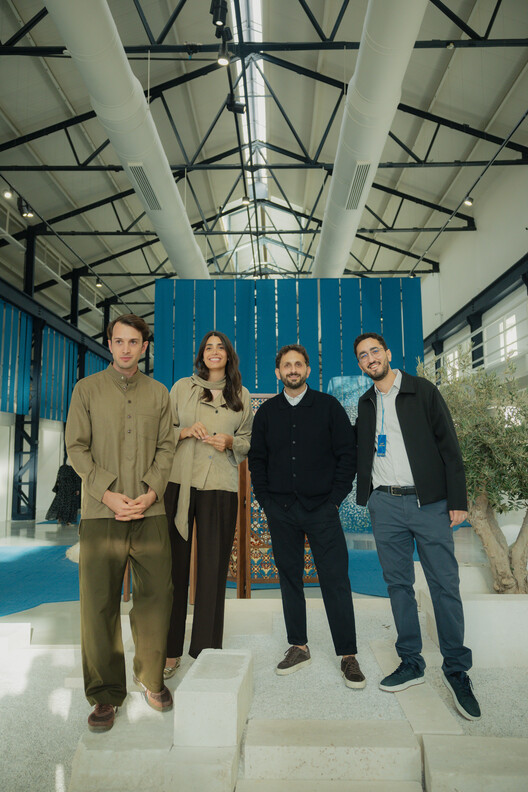
The return also introduces a new leadership structure under architects Sarah Hejazin and Bisher Tabbaa, co-founders of the Jordanian architecture and design studio FADAA. Their appointment as co-directors places an architecture practice within the direction of an event that has increasingly expanded beyond exhibition-making into public space, education, local production, and cultural programming. For the 2026 edition, this is reflected in the decision to work across existing buildings, parks, streets, heritage sites, and landscapes, allowing the city and its surrounding contexts to become part of how the exhibitions are encountered.
Related Article
Amman Architecture City Guide: 11 Projects in a Capital Shaped by Migration and StoneThe Hangar and the Industrial Memory of Amman
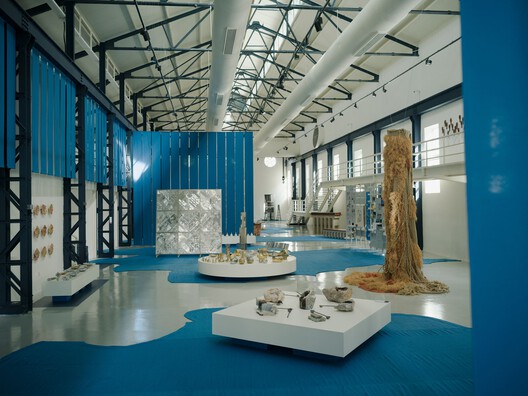
The main exhibition begins at the Hangar in Ras El Ain, a 1930s industrial building originally constructed to house the electricity generators that powered Amman during a period of rapid urban growth. The structure, set within the valley between the city's hills, later took on a new role as a cultural venue following its rehabilitation by TURATH: Architecture and Urban Design in collaboration with the Greater Amman Municipality. Its industrial past remains visible in the building itself, making it a fitting setting for an exhibition concerned with the ways places change through successive layers of use. The surrounding Ras El Ain Park, Al Mamsha, Al Mudarraj, and Al-Hussein Cultural Center extend the program into the wider neighborhood.
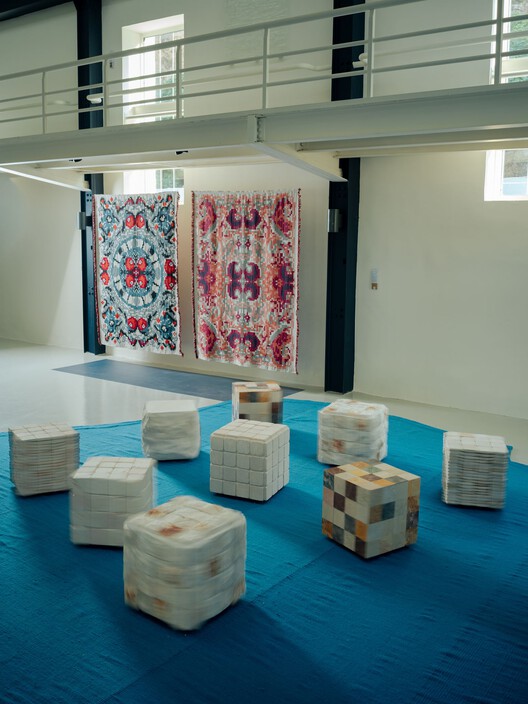
Inside the Hangar, the exhibition brings together architecture, furniture, material research, publishing, and public-space projects that approach the theme at different scales. Praxis' "Infusing Green Infrastructure in Amman" follows three interventions, a staircase, a park, and an undeveloped piece of land, developed through community engagement, site analysis, and technical research, tracing how local conditions inform the design of public space. DASA Architecture Practice's "Common Ground" takes gathering as its starting point, using modular blocks arranged on a grid to create different possibilities for interaction. The simple system leaves the way people occupy the space open, allowing social use to become part of the work.
Material change and the passage of time are central to other projects in the exhibition. "Al-Mastaba" by Laith Matarweh Studio for Architecture layers stone and concrete into a structure conceived as a future ruin, with gaps between the blocks and gravel anticipating the gradual arrival of vegetation. "Binayah," by Abdulrahman Al Muftah and Huzaima Al Rifai, moves into the domestic realm, drawing from Amman's layered landscapes and the vertical openings of traditional Qatari towers to explore furniture as an inhabitable architectural element. Both projects consider objects and structures as things that continue to change through occupation, weather, memory, and time.
Permanent Interventions Across the Public Realm
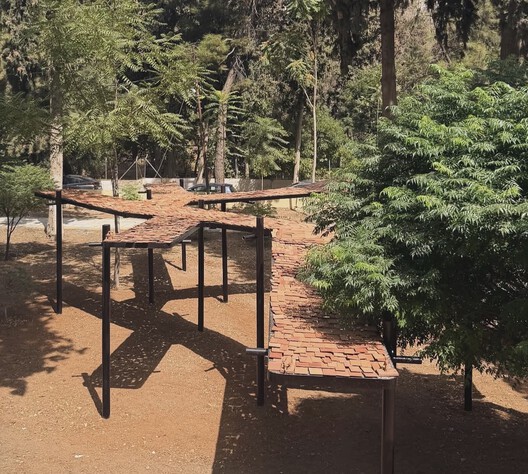
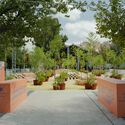
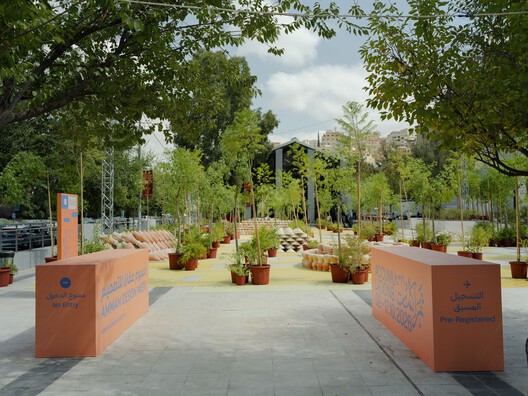
The exhibition continues into Ras El Ain Park through a series of permanent urban interventions, making public space one of the main sites through which the 2026 edition can be experienced. The projects introduce places to sit, gather, play, and move through the park, with their materials and forms developed in response to the existing landscape. Civil Architecture's "Folly" places a ceramic-tile roof between the park's trees, using gaps in the canopy to create a shaded gathering space. The tiles were developed and manufactured in Jordan by Haswa, connecting the project directly to local production and the material culture surrounding it.
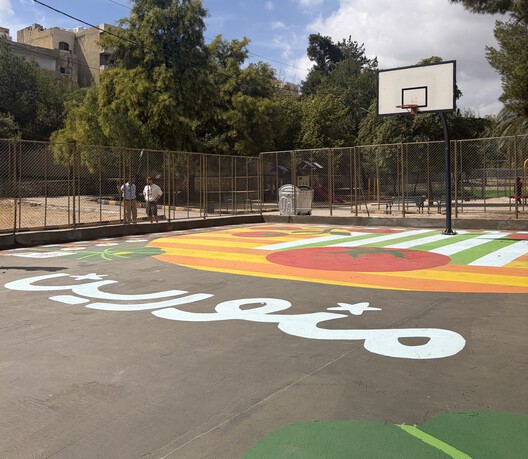
Nearby, Abeer Anabtawi's "Nawwarat Amman" transforms a large area of bare concrete into a basketball court whose imagery draws from tomatoes, chamomile, mallow leaves, and wheat. The familiar plants and crops reflect elements of Amman's markets, food, and everyday domestic life, bringing them into a space primarily used for recreation. Mohamad Nahleh's "Domes of the Rock" takes another everyday element of the park, a lighting pole positioned above a stone seat, and connects it to the structural history of Jerusalem's Dome of the Rock. Its half-scale wood and steel form draws attention to the monument's successive repairs, reinforcement, and rebuilding, while continuing to function as lighting and seating.
Another intervention is located in Jabal Al Lweibdeh at the Ash Shariah College Intersection. "Ard Al Sahn" by Ziad Jamaleddine and Makram el Kadi of L.E.FT, with Iheb Guermazi and Beya Othmani, extends the public space surrounding the Shariah Mosque into the street, transforming an existing intersection into a place that can serve both the mosque and the neighborhood. Local stone waste is used to form a surface oriented toward the Qibla, while flowering trees and bird baths introduce shade and ecological activity. The project connects the religious and social life of the mosque to the wider street, giving an overlooked piece of infrastructure a new civic role.
The wider program, curated by Khaled Al-Bashir, an architect, curator, and researcher who serves as Arts and Culture Director at Darat al Funun – The Khalid Shoman Foundation, includes workshops, talks, conversations, walks, performances, residencies, and ongoing activations, with activities distributed across the event's various locations. One of the discussions, "How is Architectural Value Constructed?," takes place on October 3 at Al Mudarraj in Ras El Ain, bringing together Laith Matarweh, Ali Ismail Karimi of Civil Architecture, Rana Beiruti, and Ziad Jamaleddine of L.E.FT, moderated by ArchDaily Editor-in-Chief Christele Harrouk.
The panel forms part of the "Practices and Processes" strand and examines how architectural value and its narratives are constructed over time. Its participants bring perspectives from practice, design research, curation, and architectural criticism, considering how practices establish their identities, how recognition and evaluation shape the field, and how critical discourse influences which work becomes visible and how it is understood. The conversation also sits closely with one of the central concerns of "Accumulations": the ways architectural work gathers meaning through use, interpretation, recognition, and the stories built around it.
From Amman's Houses to the Landscape of Iraq Al Amir
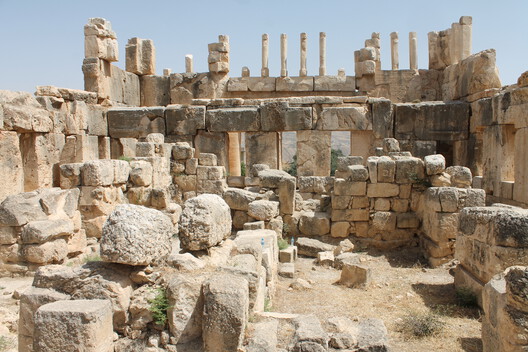
The event's other locations continue this movement through different layers of Jordanian architecture and landscape. In Jabal Al Lweibdeh, Darat Abu Adnan, a restored 1950s house built for the Abu Hassan family, becomes one of the principal settings for the 2026 program. Its architecture reflects a period in Amman when international influences were adapted to local materials, domestic requirements, and the changing life of the city, allowing the building itself to become part of the context for the event. In Iraq Al Amir, contemporary design is placed within a much older archaeological and agricultural landscape. Qasr Al Abd, dating to the Hellenistic period, is built from monumental stone blocks and surrounded by caves, springs, agricultural terraces, and olive landscapes, bringing another timescale into the discussion of architecture and place.
Amman Design Week's return comes to a city where buildings, infrastructure, landscapes, and everyday practices continue to accumulate and change around one another. The Hangar's industrial history, the trees and public infrastructure of Ras El Ain Park, the domestic architecture of Jabal Al Lweibdeh, the archaeological landscape of Iraq Al Amir, and the coastal setting of Aqaba each provide a different point of entry into the theme. Across these sites, "Accumulations" connects contemporary design to what has already been built, used, repaired, remembered, and made, positioning each new project as another layer within Jordan's evolving architectural and cultural landscape.
Other recent architecture events are also examining the forces that shape design and the built environment. The 9th Oslo Architecture Triennale asked "What if Nature Comes First?" through exhibitions, seminars, and workshops this year, while TAB 2026 in Tallinn considers how cost, scarcity, and constraint influence architectural production under the question "How Much?". Looking ahead, the second Copenhagen Architecture Biennial, scheduled for September 9–October 15, 2027, will explore "Elements," focusing on fire, earth, air, and water and architecture's long-standing relationship with these forces.


