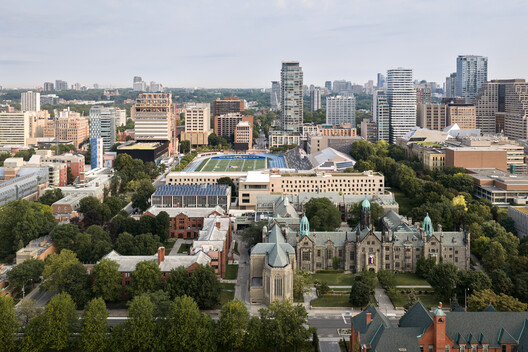
Mecanoo's Lawson Centre for Sustainability is the first new building for Trinity College since 1979. One of the most anticipated projects of 2026, it was designed to be one of Canada's most advanced sustainability-driven academic and residential buildings. Mecanoo worked in collaboration with Toronto architecture firm RDHA to design a sustainable community and "living lab," building on the College's traditions around shared meals and communal gatherings. Instead of the fourteen-story high-rise tower originally envisioned by the College, the team designed a walkable building that frames the existing campus and creates new landscapes for food production and social encounters. The broader campus vision included food, nature, work with local materials, and hands-on learning about sustainable living.
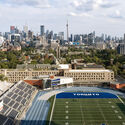
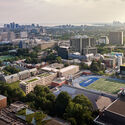
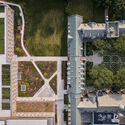
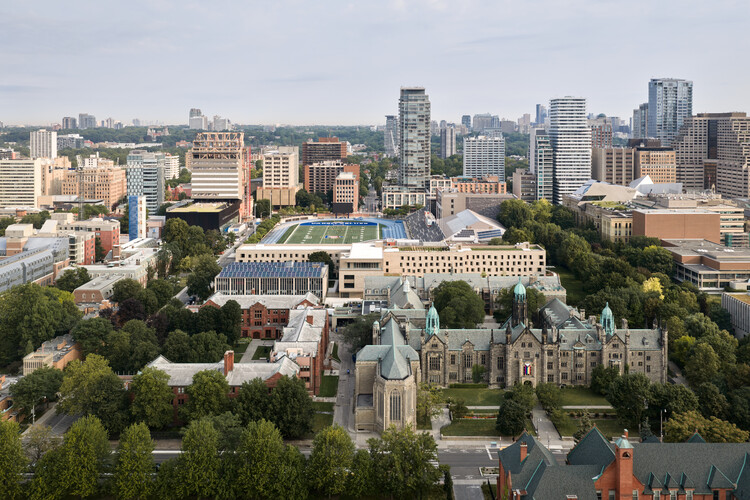
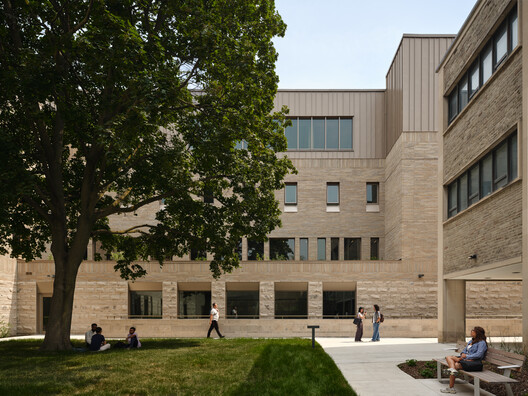
Federated with the University of Toronto, Trinity's campus was based on a traditional Oxbridge typology, with robust Neo-Gothic and modernist buildings framing courtyard and forecourt lawns. The original plan for the 6 Hoskin quad to include a second courtyard was never completed; instead, the north edge of the campus was framed by a parking lot and a padlocked soccer pitch, while the main axis through campus served as the College's loading dock. The renovated campus composition shapes new courtyards around the existing buildings, creating an enclave under a maple tree, which previously faced the former parking lot. The new architectural language was intended to complement the surrounding Gothic and modernist styles of the historic campus, with windows shifting in size and position on the residence floors, and champagne-colored aluminum accents around windows, entrances, and the fourth-floor event pavilion.
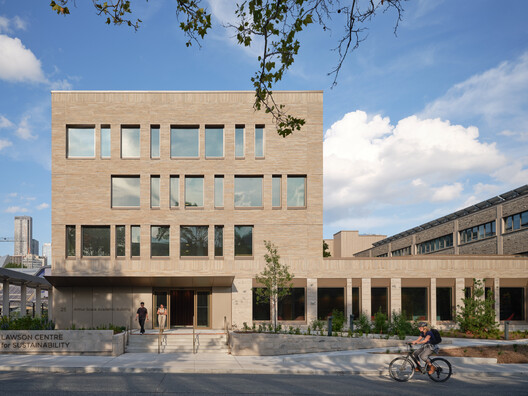
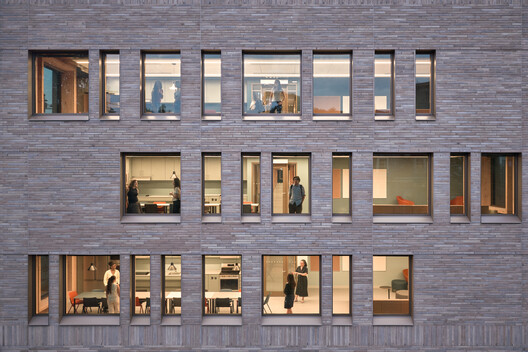
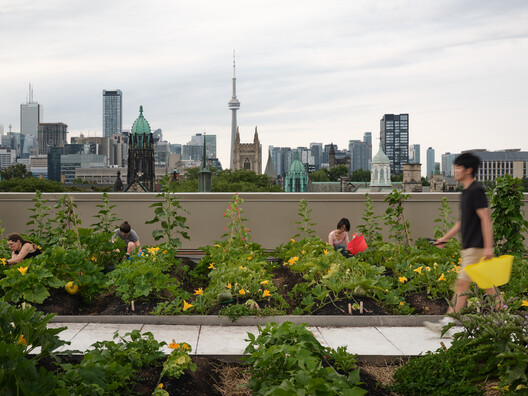
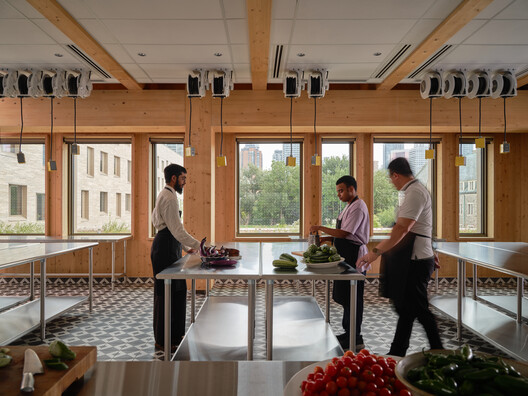
The institutional values of collegial sustainable living are reflected in the building's holistic approach to sustainability, combined with expanded educational programming: a "living lab" where students become both participants and beneficiaries of the Centre's focus on creating healthy, experiential learning and living environments. In addition to the hybrid timber structure sourced from Ontario, sustainability measures include a high-performing envelope, a geothermal heat pump, rainwater collection, and a future-phase photovoltaic array. Views of nature, ample natural daylight, and exposed timber interiors combine to improve user wellbeing and reduce stress. The building's repeating layouts enable efficient hybrid mass-timber construction, and the low-rise, walkable T-volume creates roofscapes for photovoltaic panels and urban farming. Courtyards are planted with local pollinator species to create new informal gardens, while drought-tolerant indigenous species wrap the building.
Related Article
Green by Law? Rethinking Sustainability and Architectural Responsibility Across BordersFood awareness is a core component of the College's sustainability vision, and the Lawson Centre's farm-to-table concept reflects this as a central theme, providing hands-on education through the rooftop urban farm and community kitchen. On the ground floor, the south-facing café is flanked by seating and lounges for communal dining. On the second floor, the community kitchen will host university and community programs focused on food education, including cooking and nutrition classes using seasonally grown produce from the rooftop farm. On every residence floor, communal lounges include kitchens where resident students can share meals. On the fourth floor, the multipurpose event pavilion accommodates up to 200 people and offers views of the courtyard gardens, the downtown skyline, and the CN Tower. Other academic amenities include meeting and teaching spaces, offices, and a lecture hall. Open work and study spaces weave through the building, while the student residence houses 262 units with 357 beds across the east and west volumes, combining a mix of studio units and single and double dorm rooms, 15% of which are barrier-free.
In other recent news from Canada, Vancouver was named the world's 9th most livable city in The Economist Intelligence Unit's (EIU) Global Liveability Index, a ranking evaluating 173 cities across stability, healthcare, culture and environment, education, and infrastructure, and highlighting both long-term patterns and year-over-year changes. Toronto-based startup Civic Grid designed a prototype architectural battery and installed it in a public square in Ontario, with the aim of changing the relationship communities have with the electrical power behind everyday life. In May, Parks Canada, the federal agency responsible for protecting and managing Canada's natural and cultural heritage, announced Kengo Kuma & Associates and Paul Raff Studio's winning design for a reimagined visitor centre and community space in Banff National Park. Also in May, landscape and urban design studio SLA unveiled the design for the public realm and streetscapes of Toronto's new 39.8-hectare waterfront community, "Ookwemin Minising," located in the Port Lands.


