This week's stories share a common thread: the value of looking beyond established frameworks. Two French-Moroccan architects reflected on what architecture can learn from Moroccan culture and local knowledge, while the United Nations General Assembly voted to promote world map projections that more accurately represent the relative size of continents- a symbolic shift that challenges centuries of Eurocentric geographical representation, with direct implications for how we understand Africa and the Global South. A similar spirit of questioning convention runs through this week's featured projects, from city governments repurposing abandoned buildings for circular construction to the German Pavilion for the upcoming Venice Architecture Biennale addressing social isolation and democratic coexistence. On the Radar this week, we cover three recently announced projects: a new multifunctional sports complex in Hilversum that brings together sport, education, and community life around a continuous interior circuit; a low-density residential district in Yerevan where landscape restoration preceded construction; and a landscaped public plaza commissioned by the Las Vegas Raiders to replace underutilized parking lots adjacent to Allegiant Stadium.
Turn the Gaze Toward Other Continents
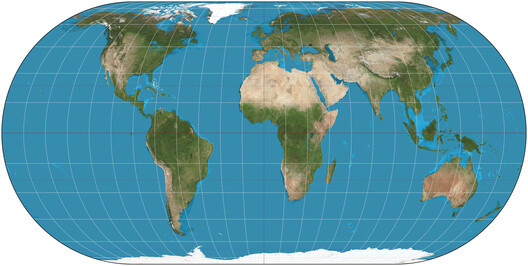
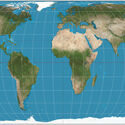
In an interview for Louisiana Channel, French-Moroccan architects and twin sisters Salwa and Selma Mikou discussed how, as architects, we build our own way of seeing the world, often pushing boundaries and following intuition. They delved deeper into what we can learn from Moroccan culture and a life full of contrasts, advancing architecture by valuing local knowledge in applications ranging from craftsmanship to prefabrication. In line with that acknowledgement, the United Nations General Assembly voted to promote world map projections that more accurately represent the relative size of continents. The vote doesn't establish a new global standard, but it recognizes the limitations of existing standardized projections and encourages the use of alternative systems based on their intended purpose and regional context. From a different perspective, this week we highlighted this year's Economist Intelligence Unit's (EIU) Global Liveability Index, evaluating 173 cities across stability, healthcare, culture and environment, education, and infrastructure. Even as Western Europe remains the highest-scoring region, Asia recorded the largest improvement this year, with nine Asian cities now ranking among the top 20.
Related Article
“Living with Contrasts Is Something Very Meaningful:” Salwa and Selma Mikoü on Architecture and Craft in Louisiana Channel InterviewDesign With the Intention of Doing Things Differently
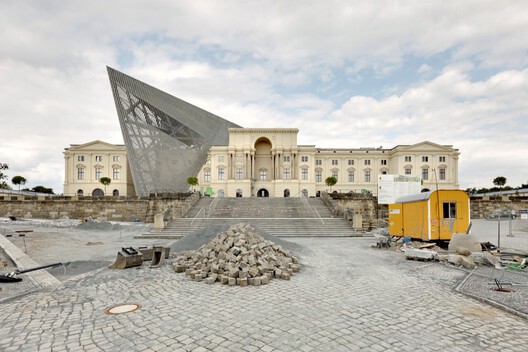
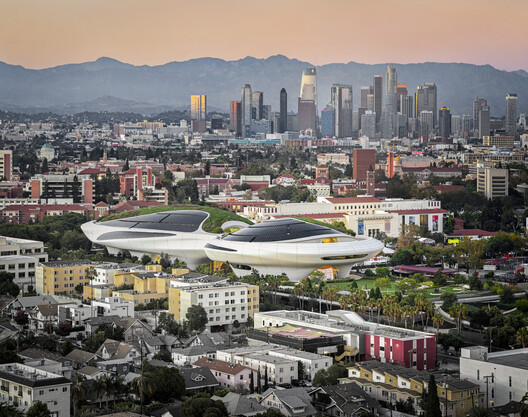
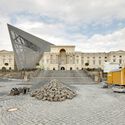
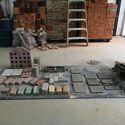
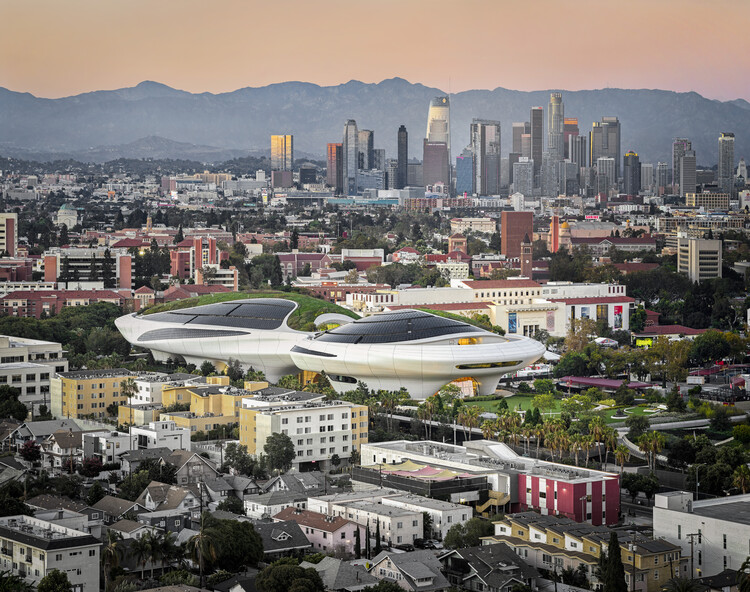
Driven by a similar spirit of change, this week we featured a selection of projects that challenge conventional architectural norms. We presented three examples of city governments transforming partially abandoned buildings into hubs for circular construction, supporting the reuse of construction materials. Meanwhile, the proposal for the German pavilion at the next Venice Architecture Biennale calls for counteracting today's growing social isolation, political polarization, and increasing pressure to build more and faster, by looking at the spaces where everyday coexistence begins and asking how architecture can contribute to the foundations of democracy. From a design perspective, the Japan Art Association honored Daniel Libeskind for his artistic, often unconventional, approach to architecture; Danish architecture practice AART won a competition to build underwater exhibition spaces; and we got a first look at the Lucas Museum's Martian-inspired building in Los Angeles, nearing its opening.
On the Radar
Benthem Crouwel Architects and LD Architects Selected to Design Hilversum's New Multifunctional Sports Complex
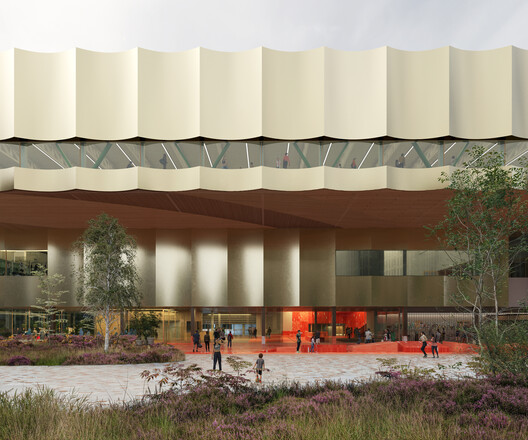
Benthem Crouwel Architects and LD Architects have been selected to design a new sports complex at Sportpark in Hilversum, following a European tender procedure in which the team achieved the highest score on both quality and price. The project is conceived as a multifunctional hub bringing together sport, education, and community life under one roof, serving swimmers, indoor athletes, students, and visitors. Central to the design is the "3D Sport Path," a continuous circuit linking the green forecourt, the atrium, and the various sports facilities, offering space for sport, play, and social interaction throughout. By setting the ground-floor façade back, the scheme creates a public square that extends the sporting experience to the exterior. The design draws on Hilversum's architectural tradition and garden city character, with attention to greenery and light, maintaining a visual connection to the surrounding landscape from within. The design team is expected to begin the preliminary design phase in September 2026, with completion anticipated in the first quarter of 2027 and the complex set to open in the second quarter of 2031.
Khakhamyan Heritage and Soghomonyan Architects Develop a Low-Density Residential in Yerevan, Armenia
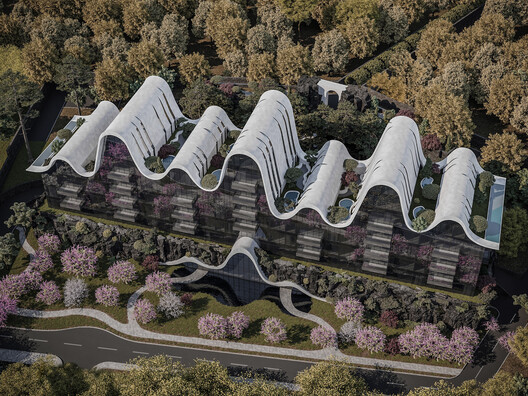
Khakhamyan Heritage is developing Amanoo, a residential district in Yerevan, unfolding through a phased masterplan. The site, historically forested but largely abandoned at the time of acquisition, required the removal of 165,000 m³of construction waste before landscape restoration could begin. The masterplan, developed by Khakhamyan Heritage and Soghomonyan Architects, inverts the conventional construction sequence. Landscape architecture and site development, led by Khakhamyan Heritage, came first: for Ivy, the first completed project, the entire one-hectare site was landscaped with 1,100 trees and shrubs before construction began, with established vegetation maintained and protected throughout the building process. Drawing on biomimetic principles, the architectural language translates natural forms into building geometry. Ivy, completed in 2025, comprises four buildings containing 50 residences whose curved forms are derived from the geometry of the ivy leaf. The structural system follows the same undulating logic through monolithic reinforced concrete construction, while interior spaces maintain straight walls to ensure practical living arrangements. Sarin, currently under construction, continues this approach with forms referencing Armenian mountain contours and water formations. Across the full masterplan, which will comprise 11 buildings across eight projects, density is limited to 50 families per hectare, with more than 75% of the territory dedicated to green space.
Grimshaw Transforms Former Parking Lots into a Landscaped Plaza at Las Vegas' Allegiant Stadium
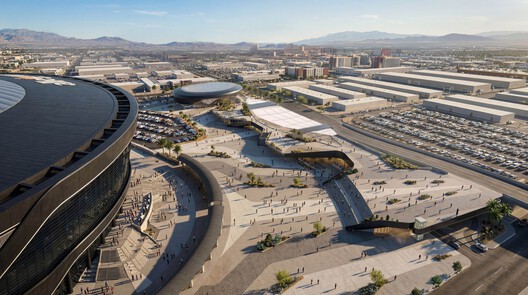
Allegiant Stadium is the home of the Las Vegas Raiders NFL team, located adjacent to the Las Vegas Strip. The Las Vegas Raiders have commissioned Grimshaw to transform two former parking lots on the stadium's north side into a landscaped public plaza. The new North Plaza replaces the existing asphalt lots with a raised pedestrian deck extending from the W. Hacienda Avenue overpass to the stadium's northern gate, a large canopy doubling as a small concert stage, and a dedicated rideshare pick-up and drop-off zone below the deck. A station for The Boring Company's tunnel network, a driverless vehicle system already operating beneath the Las Vegas Convention Center, is also planned, adding a further transport option for visitors. Together with the existing Hacienda Bridge connection, the project establishes a more direct pedestrian link between the stadium and the Strip, while providing a flexible public space capable of hosting gatherings and events year-round. The design is intended as a model for how underutilized land surrounding major sports and entertainment venues can be activated beyond event-day use.
This article is part of our new This Week in Architecture series, bringing together featured articles this week and emerging stories shaping the conversation right now. Explore more architecture news, projects, and insights on ArchDaily.


