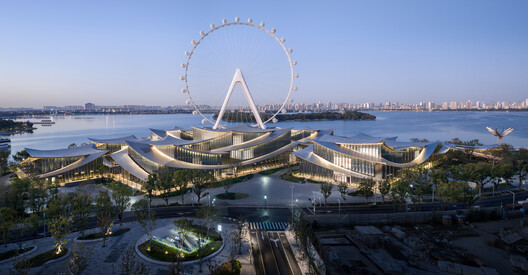
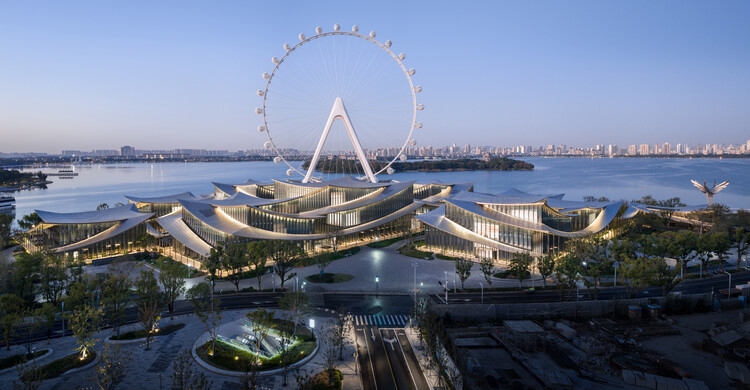
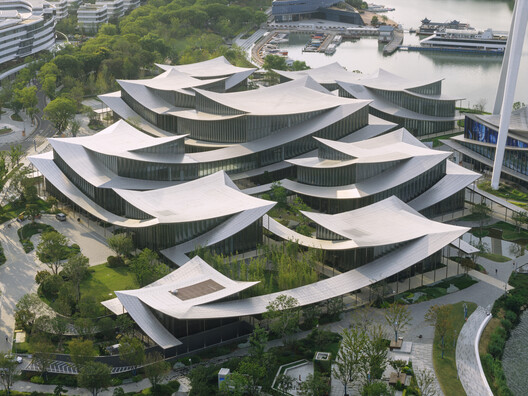
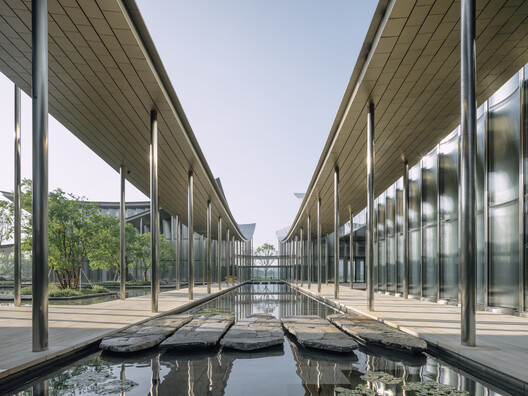
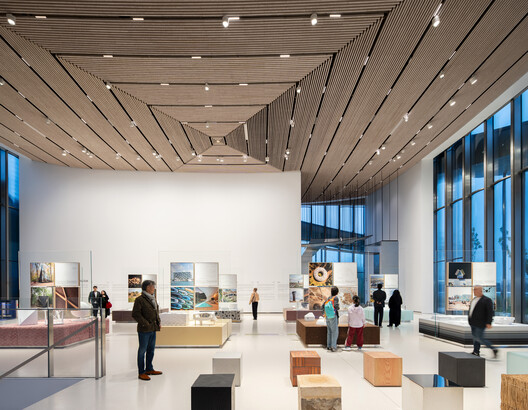
The Suzhou Museum of Contemporary Art is now officially open to the public on the shores of Jinji Lake in Suzhou, China. The 60,000 m² building was designed by BIG – Bjarke Ingels Group, ARTS Group, VIA.inc, and SHUISHI for the Suzhou Industrial Park Culture, Sports and Tourism Bureau. The project is designed as a village of 12 pavilions beneath a continuous, ribbon-like roof, with a covered corridor that traces a path through the landscape as a network of exhibition spaces. The layout is inspired by the tradition of Suzhou's UNESCO-listed gardens. The project opens after a series of preview exhibitions, including the firm's Materialism exhibition, which remains on view. The building complex is set to become a new venue for contemporary art, design, and public life, marking BIG's first completed art museum.



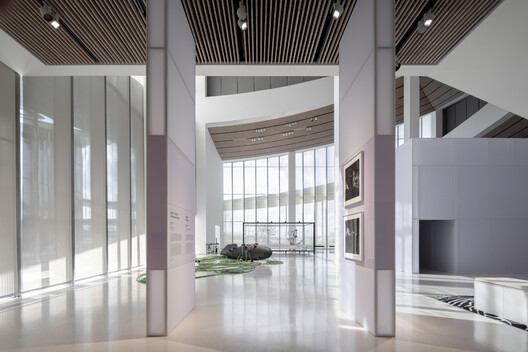
According to Wang Xiaosong, Executive Director of Suzhou MoCA, the museum was envisioned as "a place for discovery and exchange, where people can experience art in new ways and engage with ideas from across cultures and generations." Following its preview exhibitions, Suzhou MoCA now opens with a series of inaugural exhibitions spanning modern and contemporary art, technology-driven artistic practices, and cross-cultural dialogue between Eastern and Western artistic traditions, headlined by a Picasso exhibition and a large survey of contemporary Chinese art. Shown beforehand and still on display, Materialism takes visitors on a material journey from stone to recyclate, exploring the role of ten different materials in shaping BIG's work through large-scale mock-ups and models of projects from around the world.
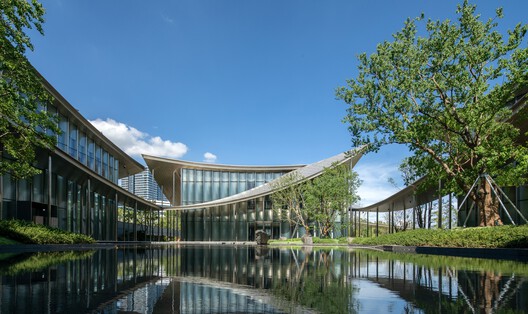
If the historic city center is the cradle of the Chinese garden, the lake district is the cradle of a new Suzhou. The site of the Suzhou Museum of Contemporary Art is sandwiched between the city and the lake. A newly constructed Ferris wheel partially blocks the relationship with the water. By dissolving the museum into a Chinese garden of interconnected galleries, distributed across the site like pavilions in a park, the museum becomes a connection between the city and the lake, rather than an obstacle. Its urban porosity allows citizens to walk through sculpture gardens to the lakefront, while the water penetrates between the pavilions to reach the city. ― Bjarke Ingels, Founder & Creative Director, BIG
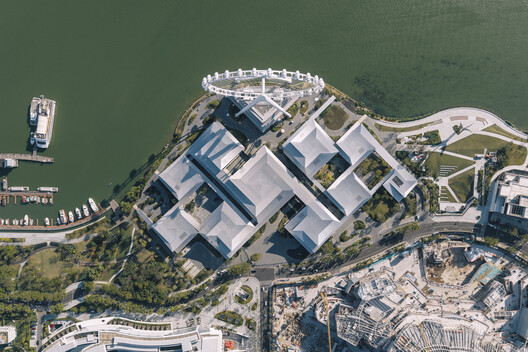
From the architects' point of view, the design reconciles Western and Eastern spatial traditions through "a deliberate duality." Linked by bridges and tunnels above and below ground, the museum offers a flexible sequence of spaces. A continuous route threads through the museum's pavilions, connecting galleries, gathering spaces, and cultural venues, while allowing visitors to branch off along smaller paths between exhibitions. From the sky, the museum reads like traditional craftwork: a series of paper-cut knots framing the gardens below. But upon entering the museum, the clarity of the figure-ground dissolves. The gardens begin to connect, transforming the composition into an experience of landscape exploration at ground level.
From above, the museum appears like a traditional infinity knot as it intertwines the legs of the Ferris wheel to reach all the way into the lake. With the vast number of visitors ascending the wheel above, the roof surface de facto becomes the true fifth facade of the art complex. Not only do I see our design as an homage to its local heritage, a sort of Scandinavian reinterpretation of a unique typology, the Chinese garden, but the result is in many ways a manifestation of the ancient future of Suzhou and a testament to the construction quality and technical sophistication that is becoming the rule rather than the exception in contemporary Chinese architecture. ― Bjarke Ingels, Founder & Creative Director, BIG
The international firm is also developing other cultural and educational projects worldwide. BIG recently unveiled new images of the National Juneteenth Museum, offering a closer look at the design of the 72,000-square-foot institution planned for Fort Worth, Texas, developed in collaboration with Alligood Song Architecture and architect of record KAI Enterprises. The firm was also selected to design the campus of a new STEM university in Arkansas, United States, on a site near downtown Bentonville, formerly home to Walmart's headquarters. Another project in Čepin, eastern Croatia, is nearing completion: the 10,000 m² EVE Music Hall, which contains a live music venue, congress facilities, exhibition spaces, a café, and rooftop event spaces.


