1. ArchDaily
  2. Jiangsu Province

Jiangsu Province: The Latest Architecture and News

Suzhou Museum of Contemporary Art Opens as BIG's First Completed Art Museum

Audio available

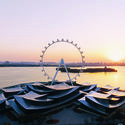
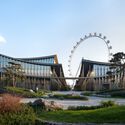
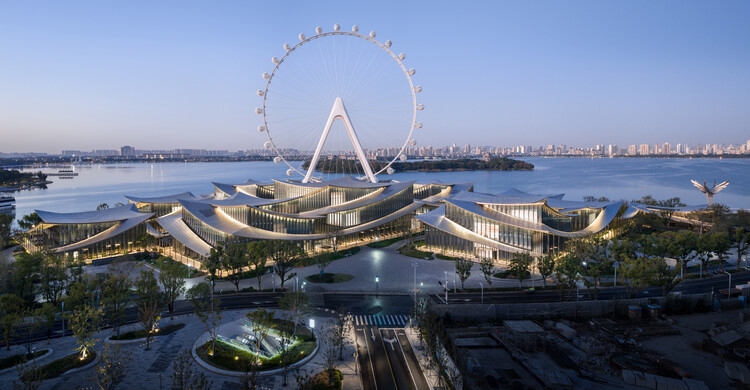
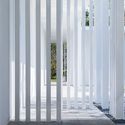
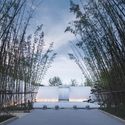
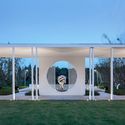
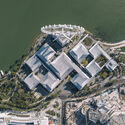
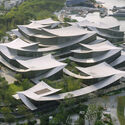
The Suzhou Museum of Contemporary Art is now officially open to the public on the shores of Jinji Lake in Suzhou, China. The 60,000 m² building was designed by BIG – Bjarke Ingels Group, ARTS Group, VIA.inc, and SHUISHI for the Suzhou Industrial Park Culture, Sports and Tourism Bureau. The project is designed as a village of 12 pavilions beneath a continuous, ribbon-like roof, with a covered corridor that traces a path through the landscape as a network of exhibition spaces. The layout is inspired by the tradition of Suzhou's UNESCO-listed gardens. The project opens after a series of preview exhibitions, including the firm's Materialism exhibition, which remains on view. The building complex is set to become a new venue for contemporary art, design, and public life, marking BIG's first completed art museum.
Suzhou Museum of Contemporary Art Opens as BIG's First Completed Art Museum - Image 1 of 4Suzhou Museum of Contemporary Art Opens as BIG's First Completed Art Museum - Image 2 of 4Suzhou Museum of Contemporary Art Opens as BIG's First Completed Art Museum - Image 3 of 4Suzhou Museum of Contemporary Art Opens as BIG's First Completed Art Museum - Image 4 of 4Suzhou Museum of Contemporary Art Opens as BIG's First Completed Art Museum - More Images+ 33

Seven Coffee / dongqi Design

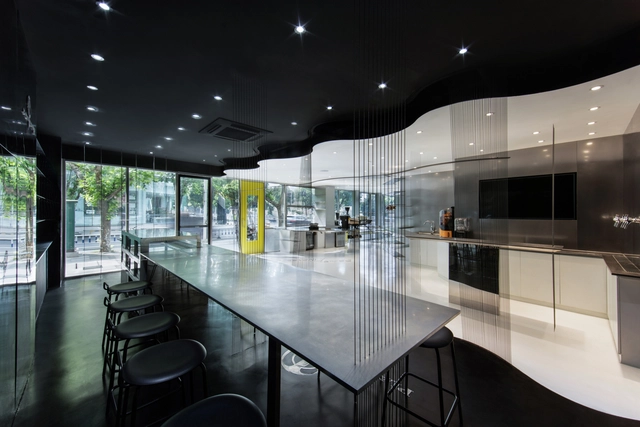
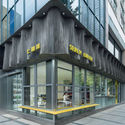
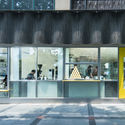
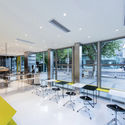
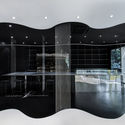
Seven Coffee / dongqi Design - Interior DesignSeven Coffee / dongqi Design - Interior Photography, Interior Design, Door, FacadeSeven Coffee / dongqi Design - Interior DesignSeven Coffee / dongqi Design - Interior DesignSeven Coffee / dongqi Design - More Images+ 17

Changzhou City, China
  • Architects: dongqi Design
  • Area Area of this architecture project Area:  100
  • Year Completion year of this architecture project Year:  2017

Landscape Design of Suzhou Vanke Great Lake Park / LANDAU international design

Landscape Design of Suzhou Vanke Great Lake Park / LANDAU international design - Park, Garden, FacadeLandscape Design of Suzhou Vanke Great Lake Park / LANDAU international design - Park, Door, Facade, Column, Arch, Stairs, Chair, Table, ForestLandscape Design of Suzhou Vanke Great Lake Park / LANDAU international design - Park, Garden, Arch, ForestLandscape Design of Suzhou Vanke Great Lake Park / LANDAU international design - Park, Garden, Facade, Column, ArchLandscape Design of Suzhou Vanke Great Lake Park / LANDAU international design - More Images+ 32

Envision Energy Headquarters / AECOM

Subscriber Access | 
Envision Energy Headquarters / AECOM - Image 20 of 4
Courtesy of AECOM

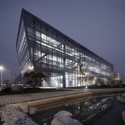
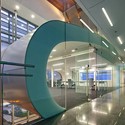
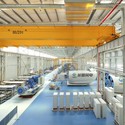
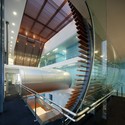
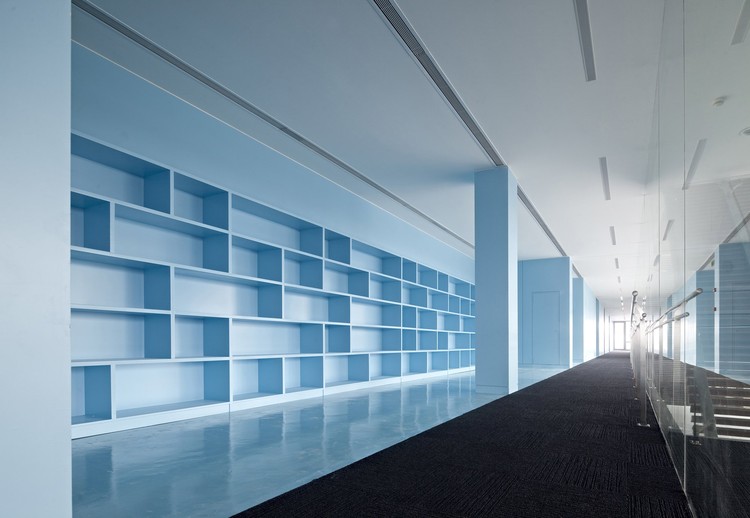
The Envision Energy Headquarters, designed by AECOM, is located in Jiangyin, Jiangsu Province, China. Envision Energy is the leading Chinese wind turbine manufacturer that emphasizes in research, development, manufacturing, sales and maintenance. The new 3-story 3,000 square meter facility is a mixed use, multi-layered space which includes program of offices, dining facilities, galleries and exhibition spaces, an employee recreation lounge with karaoke room, theater, gym, massage room and game room. The facility supports all employees from skilled laborers to executive directors and encompasses the attitiude of the company, celebrating wind energy as the fastest growing clean alternative energy solution. The architects were asked to design the facility to express this technology.

Read on for more on the design after the break.

Envision Energy Headquarters / AECOM - Image 19 of 4Envision Energy Headquarters / AECOM - Image 18 of 4Envision Energy Headquarters / AECOM - Image 17 of 4Envision Energy Headquarters / AECOM - Image 14 of 4Envision Energy Headquarters / AECOM - More Images+ 16