1. ArchDaily
  2. Suzhou

Suzhou: The Latest Architecture and News

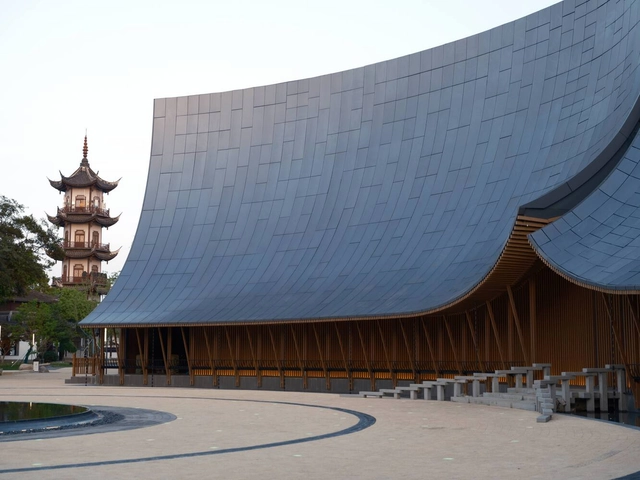
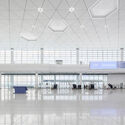
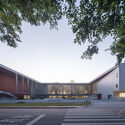
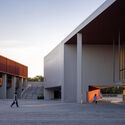
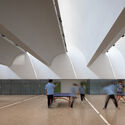
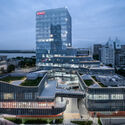
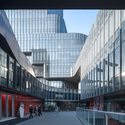
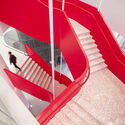

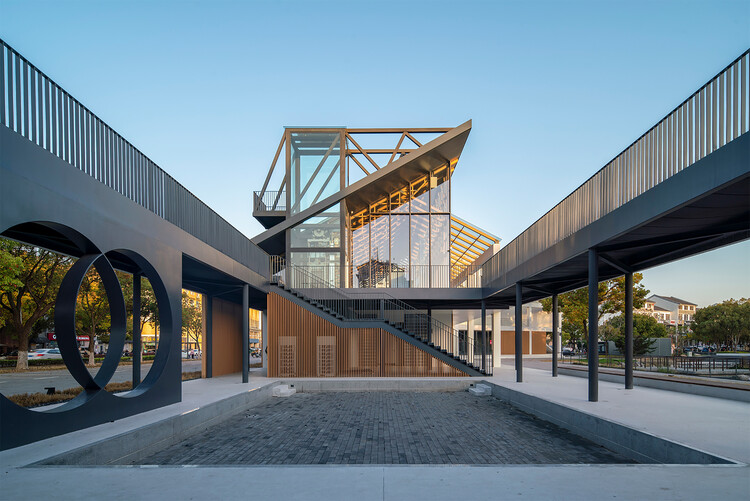

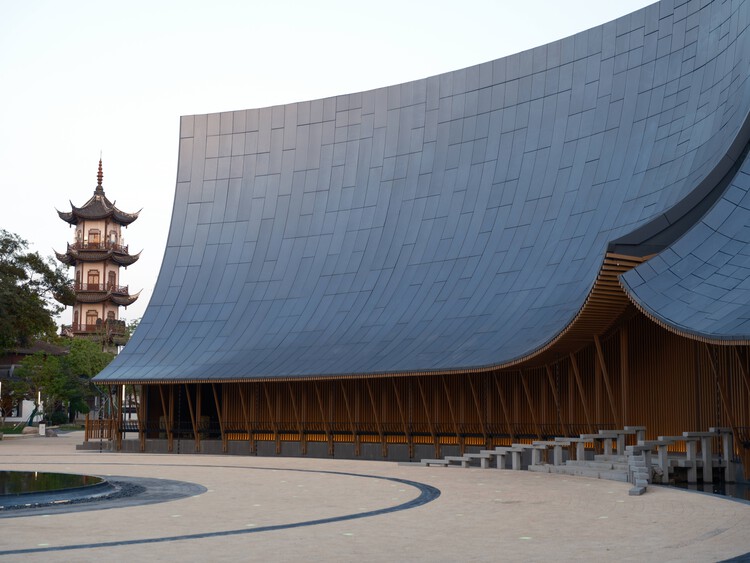
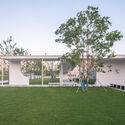
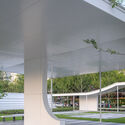
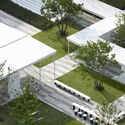
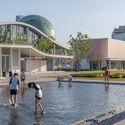
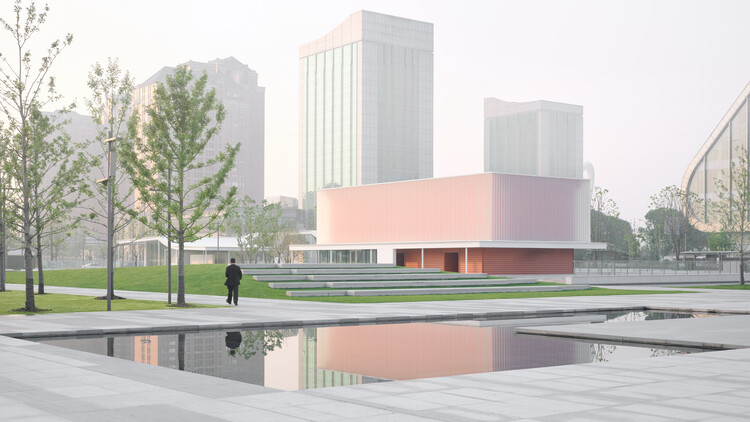
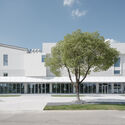
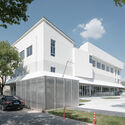
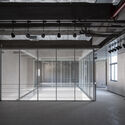
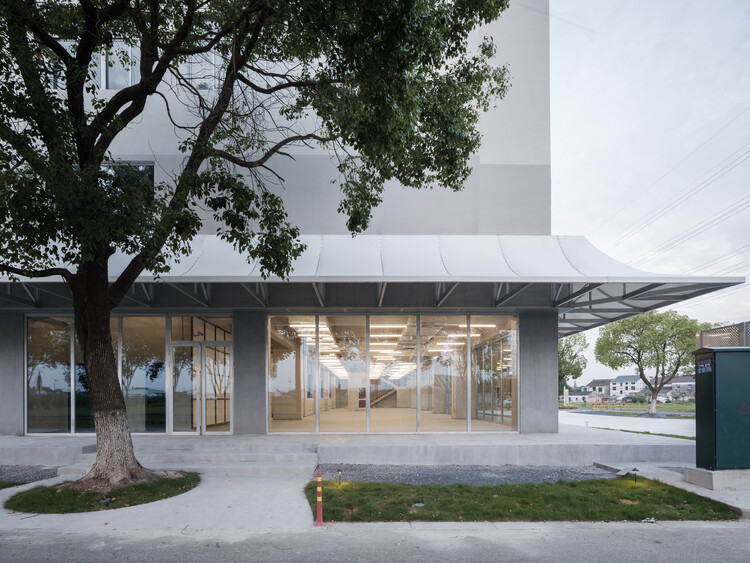
Qingdeng Village Art Museum / atelier anonymous

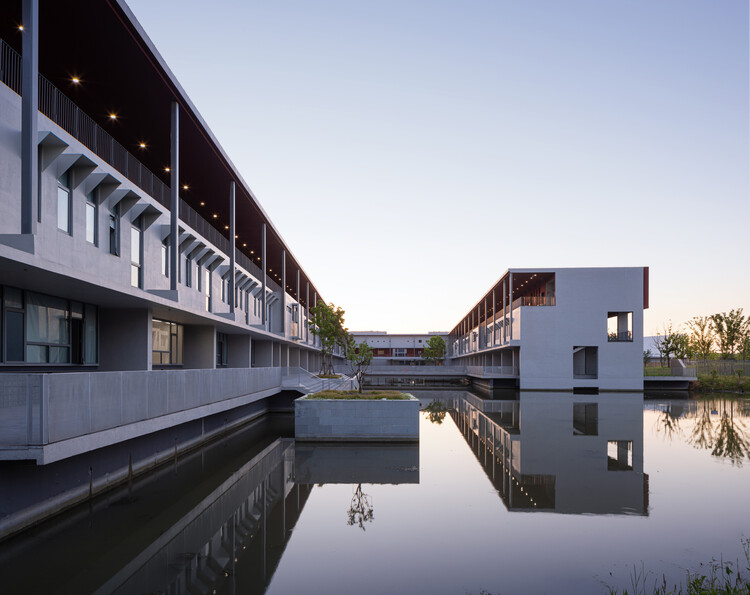
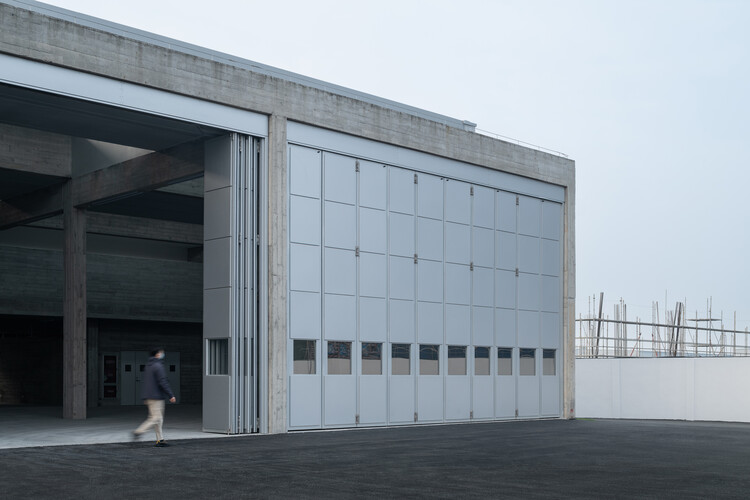
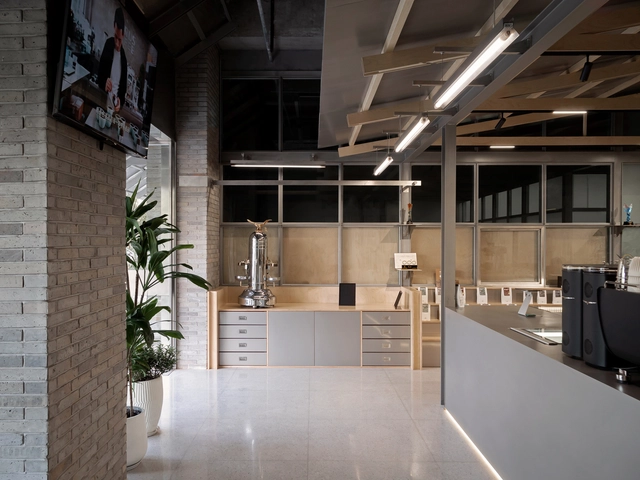
Qingdeng Village Art Museum / atelier anonymous - Exterior Photography, Museums & Exhibit Qingdeng Village Art Museum / atelier anonymous - Exterior Photography, Museums & Exhibit Qingdeng Village Art Museum / atelier anonymous - Exterior Photography, Museums & Exhibit Qingdeng Village Art Museum / atelier anonymous - Interior Photography, Museums & Exhibit , Kitchen, LightingQingdeng Village Art Museum / atelier anonymous - More Images+ 33

  • Architects: atelier anonymous
  • Area Area of this architecture project Area:  1200
  • Year Completion year of this architecture project Year:  2026

Suzhou Museum of Contemporary Art Opens as BIG's First Completed Art Museum

Audio available

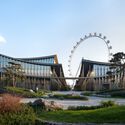
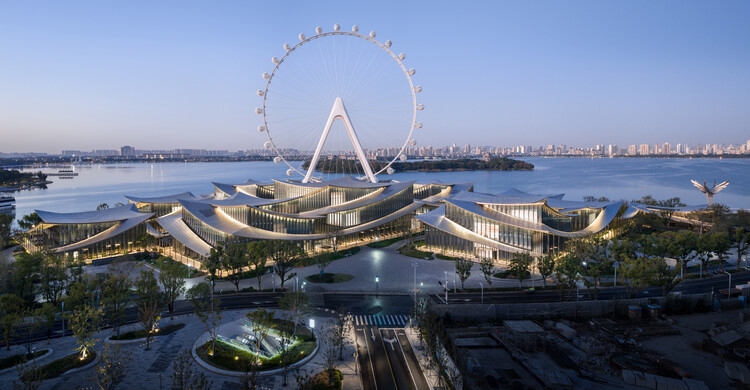
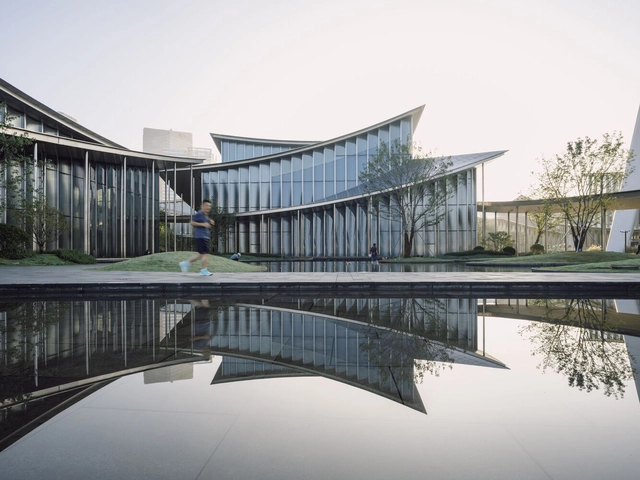
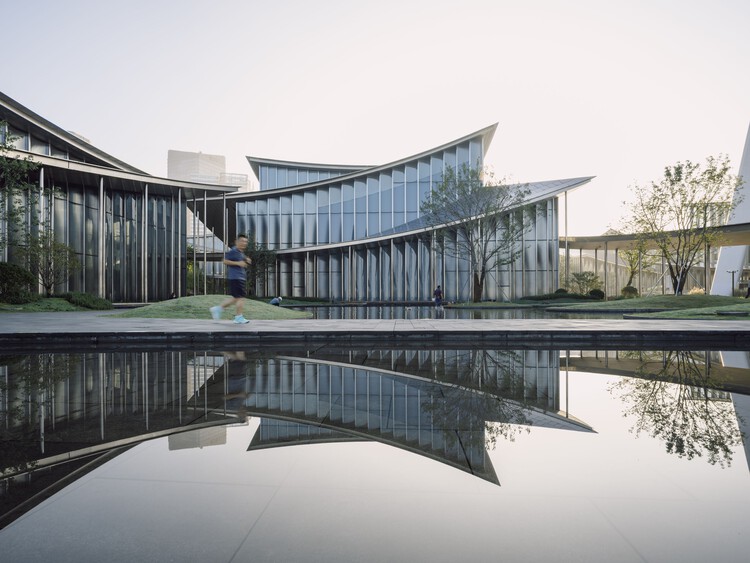
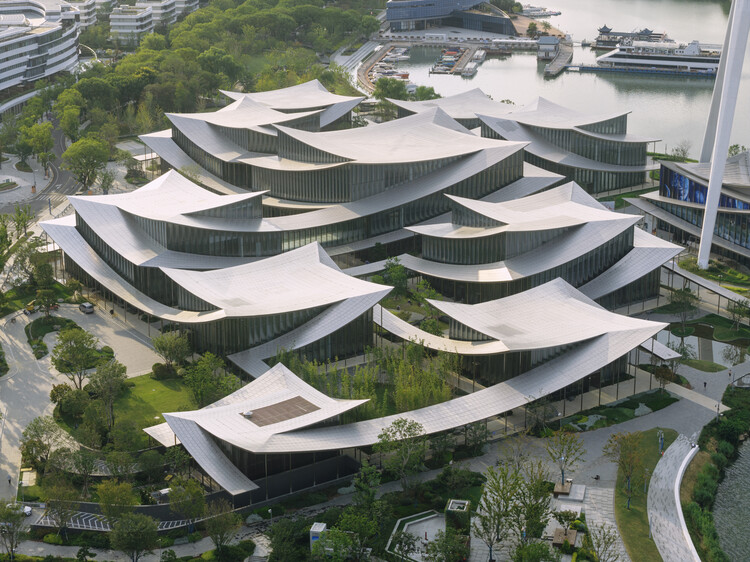
The Suzhou Museum of Contemporary Art is now officially open to the public on the shores of Jinji Lake in Suzhou, China. The 60,000 m² building was designed by BIG – Bjarke Ingels Group, ARTS Group, VIA.inc, and SHUISHI for the Suzhou Industrial Park Culture, Sports and Tourism Bureau. The project is designed as a village of 12 pavilions beneath a continuous, ribbon-like roof, with a covered corridor that traces a path through the landscape as a network of exhibition spaces. The layout is inspired by the tradition of Suzhou's UNESCO-listed gardens. The project opens after a series of preview exhibitions, including the firm's Materialism exhibition, which remains on view. The building complex is set to become a new venue for contemporary art, design, and public life, marking BIG's first completed art museum.
Suzhou Museum of Contemporary Art Opens as BIG's First Completed Art Museum - Image 1 of 4Suzhou Museum of Contemporary Art Opens as BIG's First Completed Art Museum - Image 2 of 4Suzhou Museum of Contemporary Art Opens as BIG's First Completed Art Museum - Image 3 of 4Suzhou Museum of Contemporary Art Opens as BIG's First Completed Art Museum - Image 4 of 4Suzhou Museum of Contemporary Art Opens as BIG's First Completed Art Museum - More Images+ 33

Shishan Life&Health Industrial Park / FTA Group GmbH

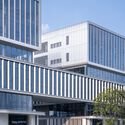
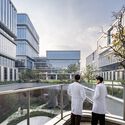
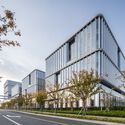
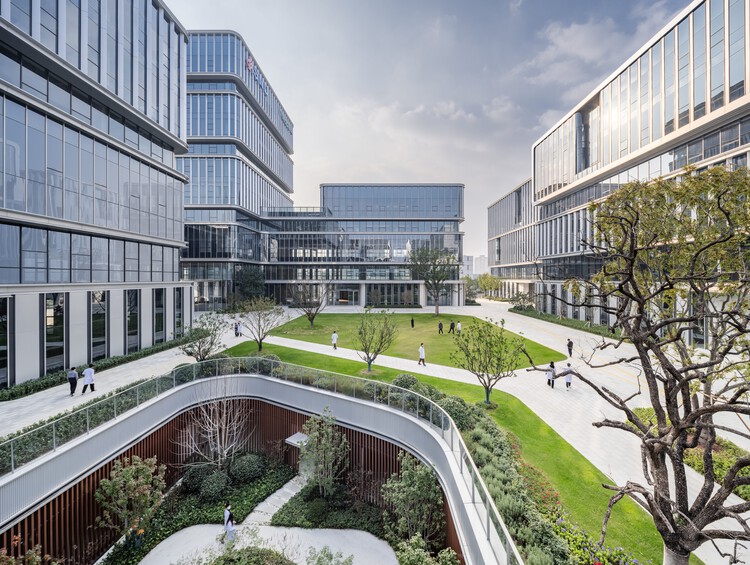
Shishan  Life&Health Industrial Park / FTA Group GmbH - Exterior Photography, Offices, CityscapeShishan  Life&Health Industrial Park / FTA Group GmbH - OfficesShishan  Life&Health Industrial Park / FTA Group GmbH - Exterior Photography, Offices, CityscapeShishan  Life&Health Industrial Park / FTA Group GmbH - Exterior Photography, Offices, CityscapeShishan  Life&Health Industrial Park / FTA Group GmbH - More Images+ 17

Suzhou, China
  • Architects: FTA Group GmbH
  • Area Area of this architecture project Area:  135777
  • Year Completion year of this architecture project Year:  2024

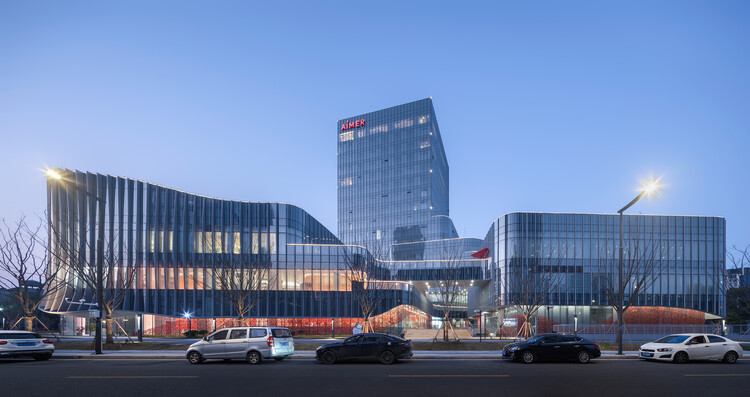
Aimer Suzhou Headquarters / Crossboundaries

Aimer Suzhou Headquarters / Crossboundaries - Exterior Photography, Office Buildings, CityscapeAimer Suzhou Headquarters / Crossboundaries - Office BuildingsAimer Suzhou Headquarters / Crossboundaries - Office BuildingsAimer Suzhou Headquarters / Crossboundaries - Interior Photography, Office BuildingsAimer Suzhou Headquarters / Crossboundaries - More Images+ 40

  • Architects: Crossboundaries
  • Area Area of this architecture project Area:  41062
  • Year Completion year of this architecture project Year:  2025

Suzhounan Railway Station / CCTN Design

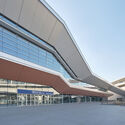
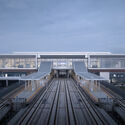
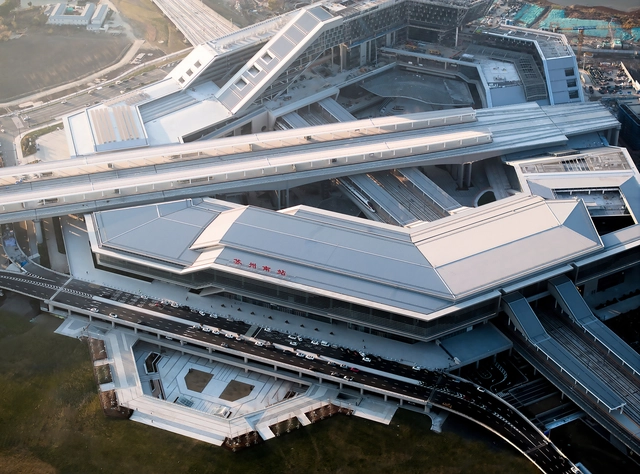
Suzhounan Railway Station / CCTN Design - Train StationSuzhounan Railway Station / CCTN Design - Train StationSuzhounan Railway Station / CCTN Design - Train StationSuzhounan Railway Station / CCTN Design - Train StationSuzhounan Railway Station / CCTN Design - More Images+ 24

  • Architects: CCTN Design
  • Area Area of this architecture project Area:  72000
  • Year Completion year of this architecture project Year:  2024
  • Manufacturers Brands with products used in this architecture project
    Manufacturers:  Changxing Qibin Energy Saving Glass Co., Ltd., FACEBOND, Guangdong Golden Curtain Building Materials Co., Ltd, Guangzhou Compton Zhigao Building Materials Co., Ltd, Hebei Zhengbangyuan Aluminum Co., Ltd, +3

How Waterways and Memory Shape Bathroom Design

 | In Collaboration
Audio available

Water has always occupied a unique position in architecture: elemental yet elusive, functional yet symbolic. It is both a material and a medium that shapes cities, structures rituals, and influences how space is perceived. Across cultures, water is understood not only as a source of life but as a carrier of meaning, associated with purification, renewal, and continuity. Its presence in the built environment often extends beyond utility, becoming a device through which architecture engages the senses and constructs atmosphere.

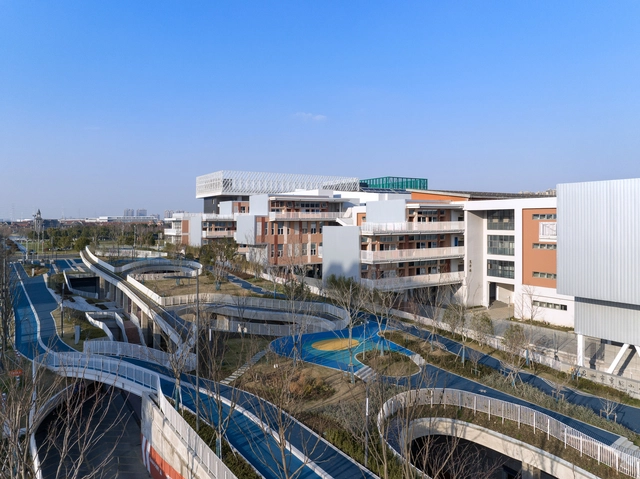
Kunshan Jinxi Senior High School / Atelier Deshaus

Kunshan Jinxi Senior High School / Atelier Deshaus - High SchoolKunshan Jinxi Senior High School / Atelier Deshaus - Exterior Photography, High SchoolKunshan Jinxi Senior High School / Atelier Deshaus - Interior Photography, High SchoolKunshan Jinxi Senior High School / Atelier Deshaus - Interior Photography, High SchoolKunshan Jinxi Senior High School / Atelier Deshaus - More Images+ 13

Suzhou, China
  • Architects: Atelier Deshaus
  • Area Area of this architecture project Area:  72034
  • Year Completion year of this architecture project Year:  2023

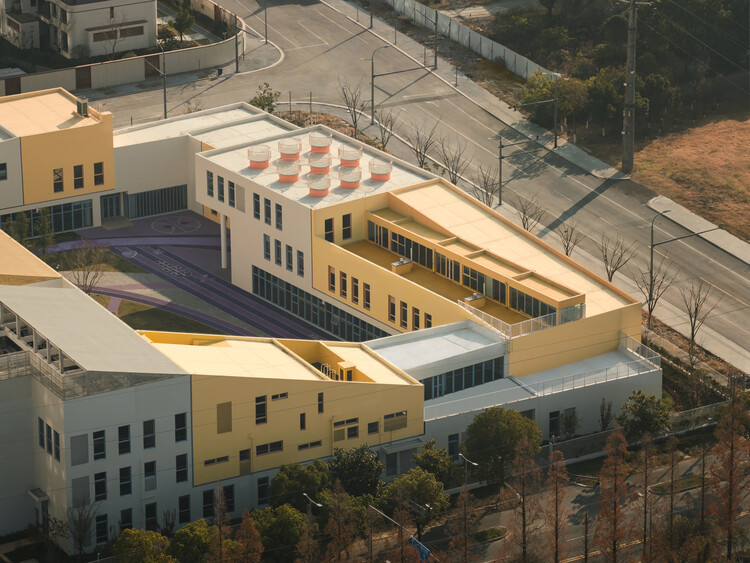
Block Kindergarten / SoBA

Block Kindergarten / SoBA - Exterior Photography, KindergartenBlock Kindergarten / SoBA - KindergartenBlock Kindergarten / SoBA - Interior Photography, KindergartenBlock Kindergarten / SoBA - Interior Photography, KindergartenBlock Kindergarten / SoBA - More Images+ 29

  • Architects: SoBA
  • Area Area of this architecture project Area:  8600
  • Year Completion year of this architecture project Year:  2025
  • Manufacturers Brands with products used in this architecture project
    Manufacturers:  三元乙丙(EPDM)颗粒,浙江绿能体育产业股份有限公司

Yuanfeng Road Fire Station / genarchitects

Yuanfeng Road Fire Station / genarchitects - Exterior Photography, Fire StationYuanfeng Road Fire Station / genarchitects - Fire StationYuanfeng Road Fire Station / genarchitects - Fire StationYuanfeng Road Fire Station / genarchitects - Fire StationYuanfeng Road Fire Station / genarchitects - More Images+ 34

Wujiang Wedding Hall / NODE Achitecture & Urbanism

Wujiang Wedding Hall / NODE Achitecture & Urbanism - Exterior Photography, Hospitality ArchitectureWujiang Wedding Hall / NODE Achitecture & Urbanism - Hospitality ArchitectureWujiang Wedding Hall / NODE Achitecture & Urbanism - Exterior Photography, Hospitality Architecture, BeamWujiang Wedding Hall / NODE Achitecture & Urbanism - Exterior Photography, Hospitality ArchitectureWujiang Wedding Hall / NODE Achitecture & Urbanism - More Images+ 54

Verdant Ridges / Wutopia Lab

Verdant Ridges / Wutopia Lab - ShowroomVerdant Ridges / Wutopia Lab - Interior Photography, ShowroomVerdant Ridges / Wutopia Lab - ShowroomVerdant Ridges / Wutopia Lab - ShowroomVerdant Ridges / Wutopia Lab - More Images+ 17

Suzhou, China
  • Architects: Wutopia Lab
  • Area Area of this architecture project Area:  282
  • Year Completion year of this architecture project Year:  2024

MARUS COFFEE & Coffee Academy / Atelier IN

MARUS COFFEE & Coffee Academy / Atelier IN - Interior Photography, Retail InteriorsMARUS COFFEE & Coffee Academy / Atelier IN - Interior Photography, Retail InteriorsMARUS COFFEE & Coffee Academy / Atelier IN - Interior Photography, Retail Interiors, Kitchen, Beam, CountertopMARUS COFFEE & Coffee Academy / Atelier IN - Interior Photography, Retail Interiors, BeamMARUS COFFEE & Coffee Academy / Atelier IN - More Images+ 19

  • Architects: Atelier IN
  • Area Area of this architecture project Area:  437
  • Year Completion year of this architecture project Year:  2024

World Super Market / KiKi ARCHi

World Super Market / KiKi ARCHi - Retail InteriorsWorld Super Market / KiKi ARCHi - Interior Photography, Retail Interiors, StairsWorld Super Market / KiKi ARCHi - Interior Photography, Retail InteriorsWorld Super Market / KiKi ARCHi - Retail InteriorsWorld Super Market / KiKi ARCHi - More Images+ 20

  • Architects: KiKi ARCHi
  • Area Area of this architecture project Area:  336
  • Year Completion year of this architecture project Year:  2025

Zhouzhuang Theater Façade Renovation / CAALADI + Practice on Earth

Zhouzhuang Theater Façade Renovation / CAALADI + Practice on Earth - RefurbishmentZhouzhuang Theater Façade Renovation / CAALADI + Practice on Earth - RefurbishmentZhouzhuang Theater Façade Renovation / CAALADI + Practice on Earth - Exterior Photography, RefurbishmentZhouzhuang Theater Façade Renovation / CAALADI + Practice on Earth - Exterior Photography, RefurbishmentZhouzhuang Theater Façade Renovation / CAALADI + Practice on Earth - More Images+ 21

Expansion and Renovation of Primary School & Urban Infrastructure Multi-system Complex / Atelier Archmixing

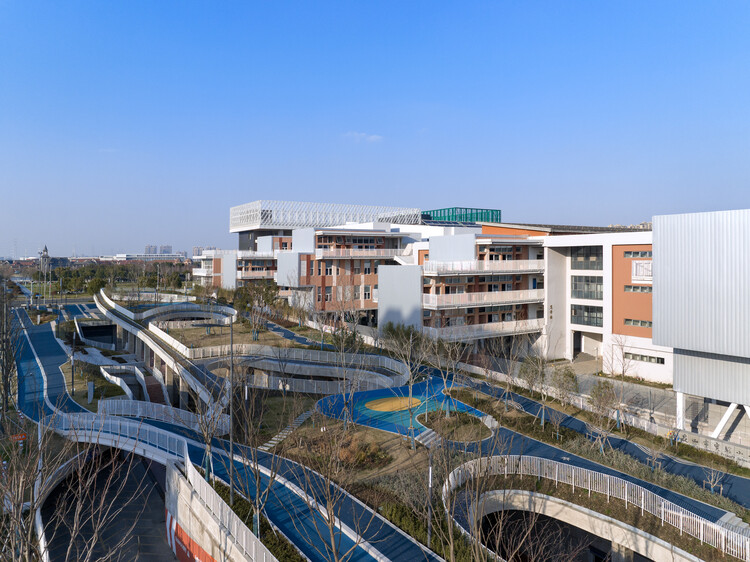
Expansion and Renovation of Primary School & Urban Infrastructure Multi-system Complex / Atelier Archmixing - Exterior Photography, Schools , BalconyExpansion and Renovation of Primary School & Urban Infrastructure Multi-system Complex / Atelier Archmixing - Exterior Photography, Schools , BalconyExpansion and Renovation of Primary School & Urban Infrastructure Multi-system Complex / Atelier Archmixing - Schools Expansion and Renovation of Primary School & Urban Infrastructure Multi-system Complex / Atelier Archmixing - Schools Expansion and Renovation of Primary School & Urban Infrastructure Multi-system Complex / Atelier Archmixing - More Images+ 34

Suzhou, China

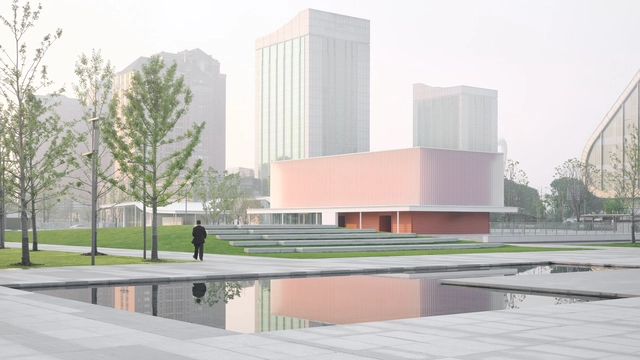
Kunshan City Square / Dazhou And Associates

Kunshan City Square / Dazhou And Associates - Landscape ArchitectureKunshan City Square / Dazhou And Associates - Landscape ArchitectureKunshan City Square / Dazhou And Associates - Landscape ArchitectureKunshan City Square / Dazhou And Associates - Exterior Photography, Landscape ArchitectureKunshan City Square / Dazhou And Associates - More Images+ 34

Suzhou Museum of Contemporary Art / BIG

Suzhou Museum of Contemporary Art / BIG - Exterior Photography, SustainabilitySuzhou Museum of Contemporary Art / BIG - Exterior Photography, SustainabilitySuzhou Museum of Contemporary Art / BIG - Interior Photography, Sustainability, ColumnSuzhou Museum of Contemporary Art / BIG - Interior Photography, SustainabilitySuzhou Museum of Contemporary Art / BIG - More Images+ 39

BIG’s Suzhou Museum of Contemporary Art in China Nears Completion with "Materialism" Exhibition

The Suzhou Museum of Contemporary Art (Suzhou MoCA), designed by BIG – Bjarke Ingels Group, is nearing completion along the Jinji Lake waterfront in Suzhou, China. Conceived as a cluster of twelve pavilions beneath a continuous, ribbon-like roof, the 60,000-square-meter complex reinterprets the traditional garden architecture that has long defined Suzhou's urban and cultural identity. Commissioned by the Suzhou Harmony Development Group and developed in collaboration with ARTS Group and Front Inc., the project is expected to open officially in 2026. The museum will debut with "Materialism," an exhibition curated by BIG that traces a material journey from stone to recyclate.
BIG’s Suzhou Museum of Contemporary Art in China Nears Completion with "Materialism" Exhibition - Image 1 of 4BIG’s Suzhou Museum of Contemporary Art in China Nears Completion with "Materialism" Exhibition - Image 2 of 4BIG’s Suzhou Museum of Contemporary Art in China Nears Completion with "Materialism" Exhibition - Image 3 of 4BIG’s Suzhou Museum of Contemporary Art in China Nears Completion with "Materialism" Exhibition - Image 4 of 4BIG’s Suzhou Museum of Contemporary Art in China Nears Completion with Materialism Exhibition - More Images+ 13