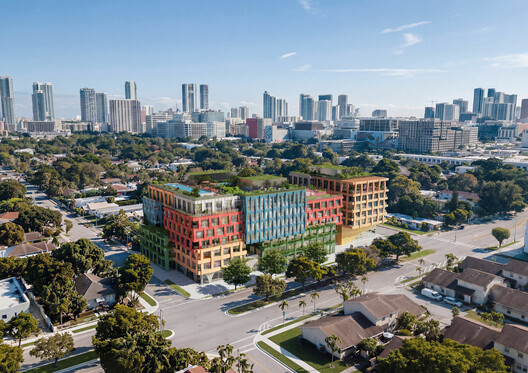
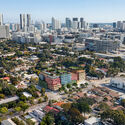
MVRDV has revealed the design for WOMA, a mixed-use development planned for Wynwood Norte, Miami. Designed by MVRDV in collaboration with Kobi Karp Architecture & Interior Design and developed in partnership with Quito-based developer Uribe Schwarzkopf. The development is planned on the site of a former coffee roasting company and takes cues from Wynwood Norte's industrial character and evolving creative community. Located alongside the nonprofit Bakehouse Art Complex, the project is intended to contribute to the area's growing network of spaces dedicated to art, fashion, and making.
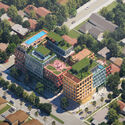
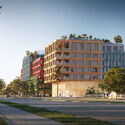
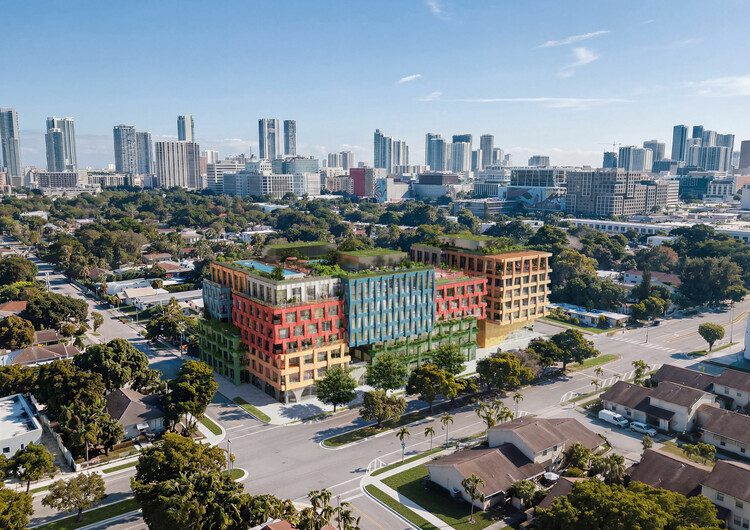
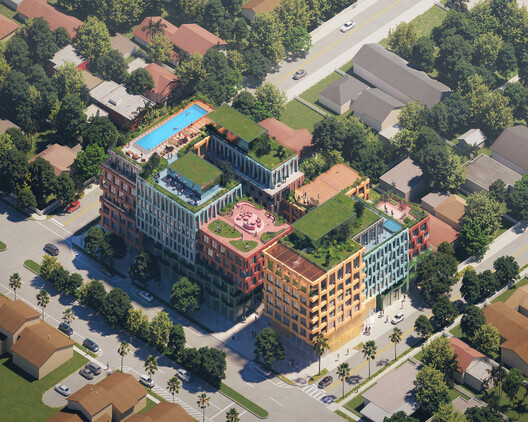
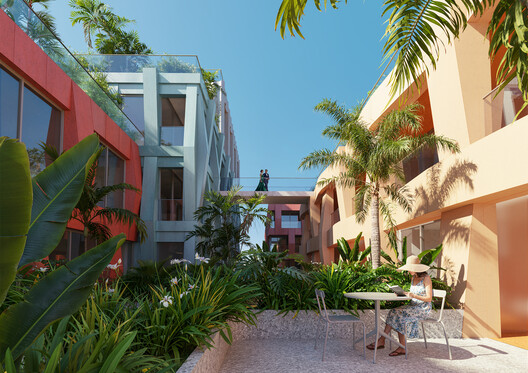
The project will comprise 163 residences alongside office, coworking, retail, and cultural spaces, bringing together living and working environments within a series of stacked volumes. Its facades feature textile-inspired patterns and a palette of blue, green, orange, red, and silver, referencing both the area's history in fashion and garment manufacturing and its more recent association with art and street culture. The building is organized as a collection of small blocks stacked above one another, an approach that responds to the predominantly low-rise and fine-grained character of the surrounding neighborhood. Rather than occupying the full edge of the site, the building is set back to create a landscaped public space at street level. Broad staircases pass through the gaps between the volumes, connecting the ground plane with a raised central plaza.
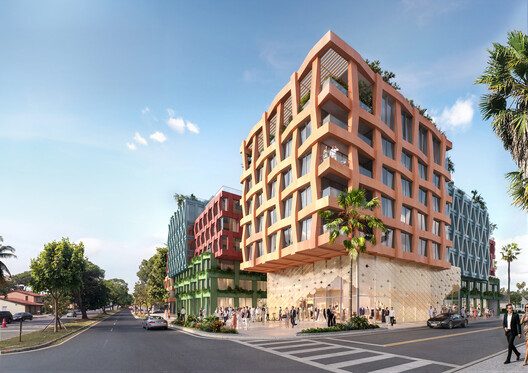
Positioned at the center of the development, the plaza is conceived as a flexible space for exhibitions, fashion shows, fundraisers, and community gatherings. Four atelier apartments directly face the plaza, providing dedicated live-work spaces for artists, designers, and other creatives. Each unit includes double-height street-facing windows intended to allow the occupants' work to be visible from the public realm.
Related Article
OMA/AMO and OPEN Architecture Design Opening Exhibitions for Powerhouse Parramatta in Sydney, AustraliaThe project's facade treatment further develops its connection to Wynwood's creative and industrial history. Each volume is distinguished by a woven-textile-inspired pattern, while the varied colors create a visual reference to the neighborhood's street art and its ties to the fashion industry. The approach gives the individual blocks distinct identities while maintaining a cohesive overall composition.
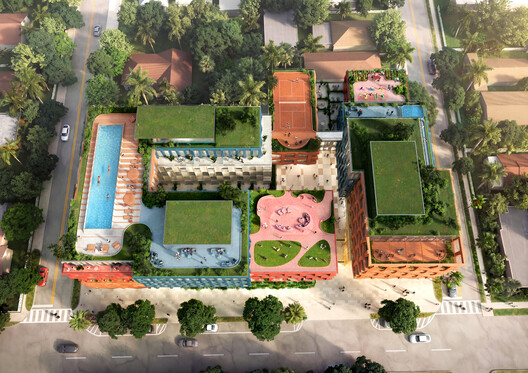
Residential units will range from micro-studios to three-bedroom apartments, alongside offices, a coworking business center, and retail spaces. The development will also include a rooftop amenity level with a swimming pool, sports terrace, pet park, and additional landscaped areas. According to MVRDV founding partner Jacob van Rijs, the project's organization aims to support pedestrian movement, a mix of uses, and interaction between residents, workers, and visitors. Uribe Schwarzkopf CEO Joseph Schwarzkopf similarly describes the project as an extension of Wynwood's existing mix of creative practices and communities.
In other recent project announcements, Steven Holl Architects has been selected to lead the renewal of Ida Noyes Hall at the University of Chicago. In Western Sydney, Powerhouse Parramatta, designed by Moreau Kusunoki with Genton and Arup, is set to open on November 7, 2026, with five exhibitions presenting more than 3,000 objects and over 45 new commissions, including exhibitions designed by OPEN Architecture and OMA/AMO. Meanwhile, construction is progressing on Gothenburg Grand Central by Reiulf Ramstad Arkitekter, part of Sweden's Västlänken rail project. The new station is scheduled to open alongside the Centralen underground station in December 2026, with the wider rail tunnel expected to be completed by 2030.


