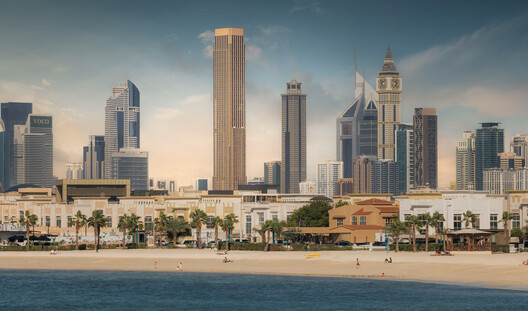
City Tower One is a 358-meter-tall (1,175 ft.) tower in Dubai designed by Pelli Clarke & Partners. The 93-story mixed-use skyscraper completed construction and launched for leasing in June 2026. The building is located in the Trade Centre First neighborhood, on a site connecting Sheikh Zayed Road to Al Badaa Road along Eleventh Street, and includes 608 residential units across from Hazel Wong's Emirates Towers and Killa Design's Museum of the Future. The building's presence in Dubai's skyline and everyday urban life was recently captured by local photographer Ahmad Alnaji, founder of SARAB Art Production and a contributor to the visual identity of landmark buildings across the region, including projects by architecture practices such as Foster + Partners, UNStudio and Killa Design.
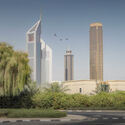
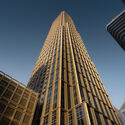
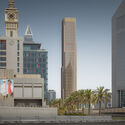
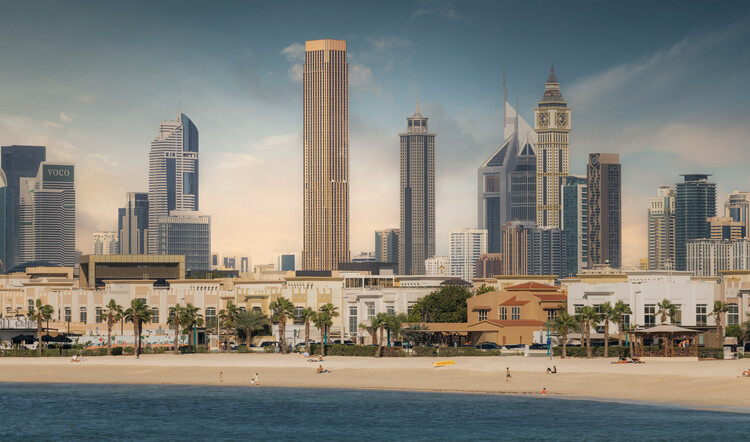
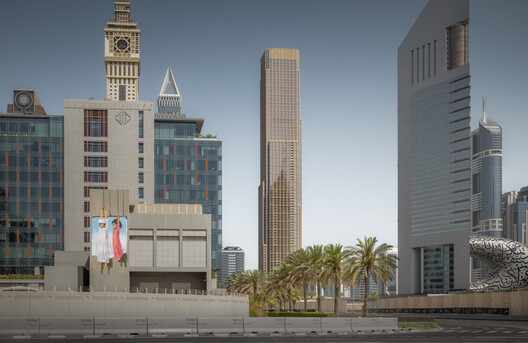
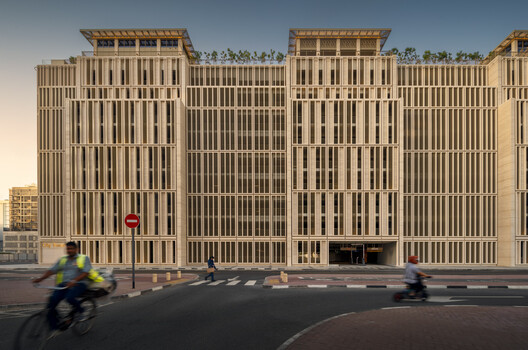
Pelli Clarke & Partners' City Tower One comprises a mix of residential units ranging from studios to four-bedroom penthouses and duplexes, together with office and retail space. With nearly half of all residential units being three-bedroom homes, the tower has low-density floors, with eight to nine homes per floor. Indoor amenities include a gym, a movement studio, a residents' multi-purpose lounge and children's play areas. A dedicated residential amenity deck, linked to the main tower by a skybridge above a nine-story parking structure, provides additional indoor and outdoor shared facilities. Outdoor amenities include an infinity pool, a tennis court, landscaped lounge areas, children's play areas, and a specialty café.
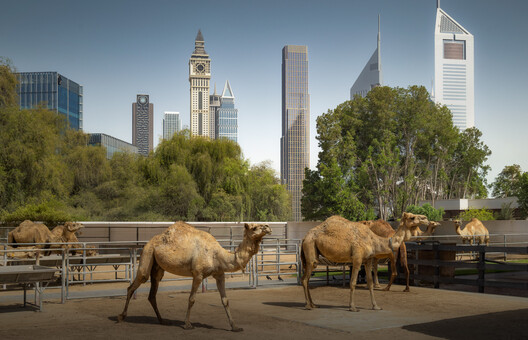
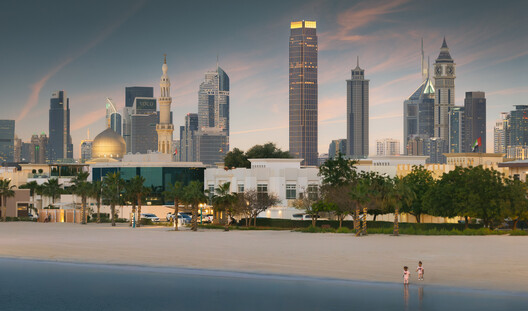
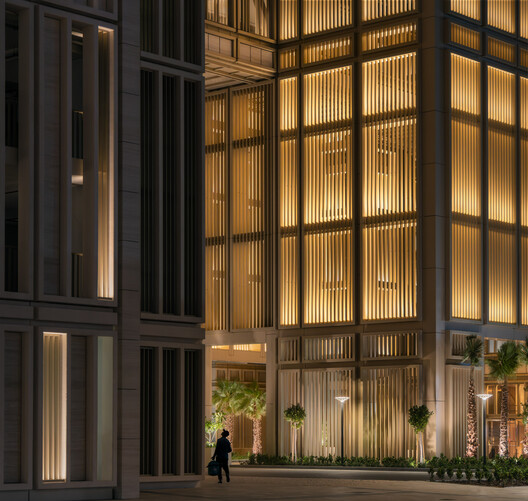
Particularly noticeable in the photographs, the tower's champagne hue shimmers in the desert sun. A grand-scale, expansive and light-filled entrance space is defined by mashrabiya-inspired aluminum screens that dapple and modulate light. A rooftop amenity deck, designed by the firm as "an oasis for leisure and wellness," sits atop the parking structure. The deck stretches wide, offering views of the Gulf and the Burj Khalifa, alongside a full-service fitness facility, a yoga studio, a residential lounge, and a pool and recreation area for children. The photographs place these design elements within the context of everyday urban life, presenting the tower as an integral part of Dubai's skyline and a recognizable landmark at all hours.
Architecture is rarely just building. The UAE, in particular, has deliberately used architecture and cities to state who it is. Photographing that architecture as art rather than as product is a way of taking it seriously on its own terms. — Photographer Ahmad Alnaji
MVRDV will design another mixed-use tower in Downtown Dubai, rising to 210 meters on a site between Downtown Dubai and Business Bay, with views toward the Burj Khalifa and the Dubai Fountain. In Abu Dhabi, the Department of Culture and Tourism has announced that the Guggenheim Abu Dhabi, designed by Frank Gehry, will open to the public on December 11, 2026, on Saadiyat Island. Zayed National Museum, the national museum of the United Arab Emirates and a major anchor of Abu Dhabi's Saadiyat Cultural District, opened to the public in December 2025, while Mecanoo's Natural History Museum opened there in November 2025.


