As co-living becomes increasingly associated with students, young professionals, and other mobile residents, it raises a broader architectural question: if home is no longer tied to long-term residence, what should architecture expect the private dwelling to provide?
People move for school, for a temporary job, or for a career that keeps taking them somewhere new. Many now expect to spend a defined period in a place before leaving it. Housing built for them has to do more than provide shelter. It has to support the routines through which someone adapts to an unfamiliar place, in the short time they know they have there. A year in a city asks something different of an apartment than a lifetime does, even if the square meters look the same on paper.


For a resident who does not expect to stay, that question is not abstract. It shapes what the private unit is designed to hold, and what gets handed over to shared space instead. Three recent projects, in three different cities, answer it in three different ways.
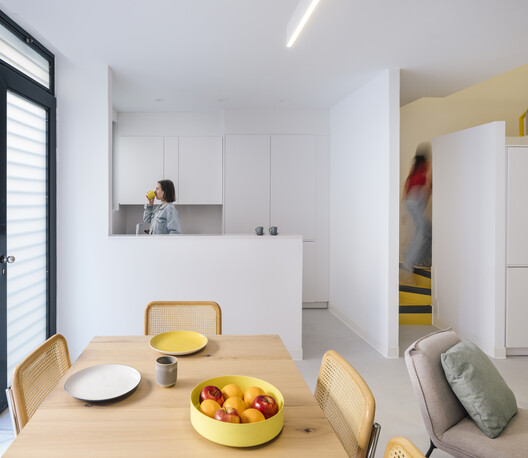
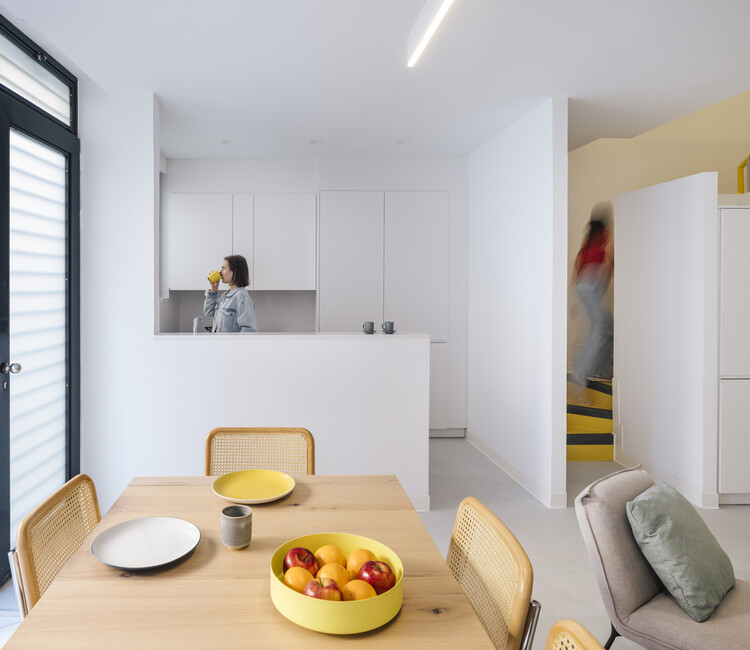
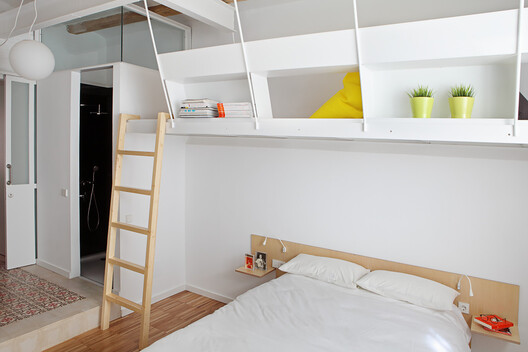
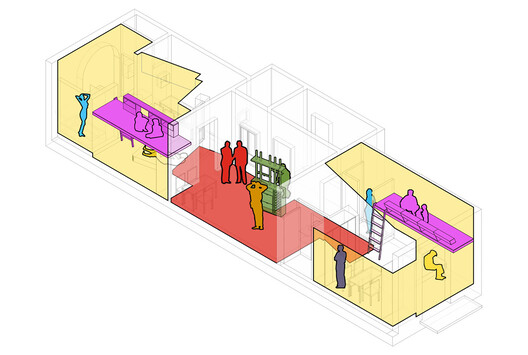
Rather than fixing the boundary between private and shared space, Salva46 lets it shift over the course of a day. The 65-square-meter apartment in Barcelona, designed by MIEL Arquitectos and Studio P10, is split into two independent units, one on each façade, so a shared core can sit between them rather than off to one side. Each unit holds only what a person needs on their own: a bed, a desk, a shower. Everything communal, the kitchen, the dining table, the space for socializing, sits in between. During the day, sliding partitions let residents open their unit toward that shared core, moving daily life outward. At night, the same partitions seal the unit shut, turning it back into a private room. The apartment's height leaves room for two small mezzanines suspended over the beds, adding a place to work or read. Home is not fixed to one side of that partition. It moves with it. The project assumes that a resident who doesn't know how long they'll stay needs less permanence, not more space: a home rebuilt every day instead of one decided once and left alone.
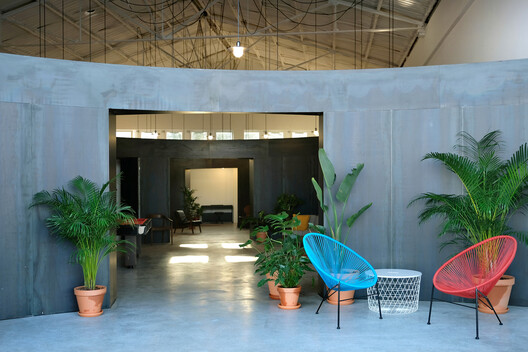
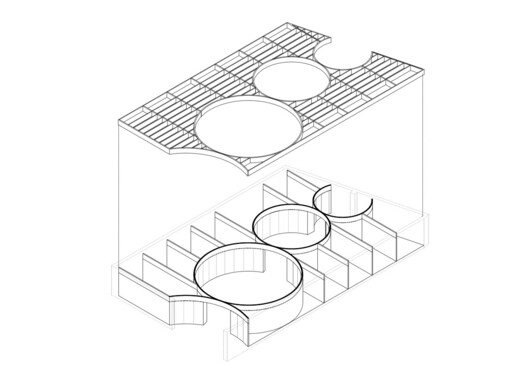
Ulisseia, by Atelier JQTS in Lisbon, does not commit to being a home at all times. Built inside a converted industrial warehouse, the project splits private rooms, arranged along the warehouse's original structure, from a cluster of circular common spaces of different sizes that grow smaller and more intimate the farther they are from the main entrance. The split between the two is not just spatial. When the building houses a group overnight, the private rooms open onto that chain of circular spaces. When it is used only for cultural, social, or commercial events, the rooms close off completely, and the circular spaces keep working on their own, opening instead toward the river and the industrial buildings across the road. The building does not have one fixed identity but still functions as a home. The project assumes that a resident passing through a city does not need the building to promise permanence in the traditional way, and that it should only work when they actually need it. The building was never designed to be exclusively residential. Even its smallest rooms have their own toilet and a skylight that frames a view straight up into the original warehouse ceiling, so that the most private space in the building still looks into the structure it shares with everyone else.
Dozen Doors, by gon architects, pushes the same logic further, assuming that shared space can carry almost everything a private room cannot. In Madrid's Tetuán neighborhood, the project converts a single-family house into housing for twelve university students, arriving from different countries for the same one-year master's program and leaving at roughly the same time. Their private rooms are reduced to around 10 square meters, holding only a bed, a bathroom, and a study area: the minimum a person needs to sleep, wash, and work alone. Almost everything else, cooking, mingling, socializing, is left to a shared kitchen, dining room, living room, games room, and terraces, connected by a central staircase that organizes how private and shared space sit next to each other on every floor. Because the private room has nowhere to cook, sit with others, or receive a guest, residents are not really choosing to spend time together. They end up doing it because there is nowhere else in their own unit to do it. The architecture does not build community by asking for it. It builds it by removing the option to avoid it.
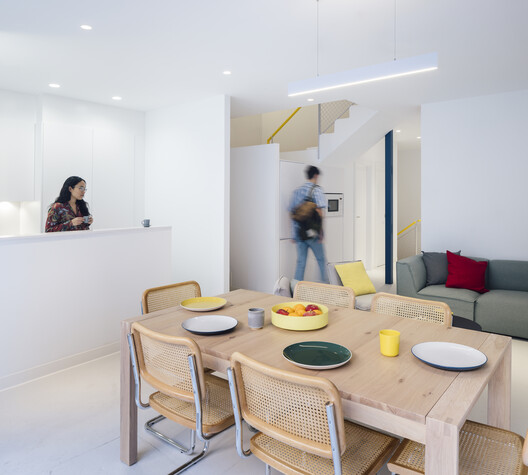
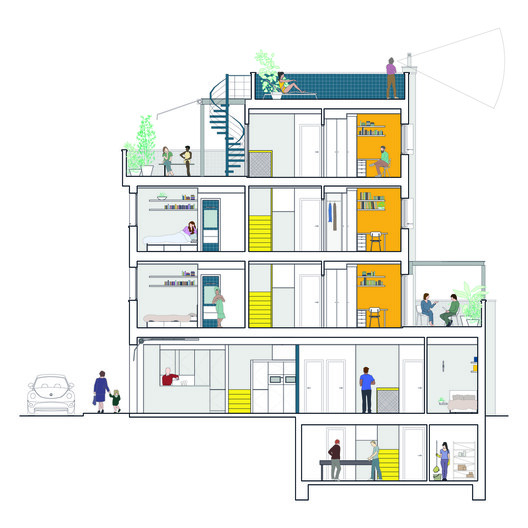
What connects Salva46, Ulisseia, and Dozen Doors is not a single strategy, but a shared refusal: none of them treats the relationship between private and shared space, or a building's role as a home, as something fixed once and for all. Salva46 renegotiates that boundary every day, putting the decision in the resident's hands rather than the architect's. Ulisseia switches the building's own function on and off, depending on who is using it and when, so the same rooms that house a resident one week might host a stranger's event the next. Dozen Doors moves so much of daily life into shared space that the private room barely holds more than sleep, on the assumption that twelve people with almost nothing in common but a departure date can still build something like a household.
None of these projects fully solves the problem they respond to. Salva46's flexibility only works if a resident actually closes the door at night; nothing forces it. Ulisseia can stop being anyone's home for a week if an event is booked instead. Dozen Doors leaves residents so little private space that they end up depending on people they did not choose to live with. Still, all three treat home as something that does not need a fixed, permanent space to exist. It can be built inside something small, something temporary, or something shared with strangers, as long as it holds up for as long as the resident is actually there.
This article is part of the ArchDaily Topic: Architectures of Movement: Land, Borders, and the Politics of Belonging. Every month we explore a topic in-depth through articles, interviews, news, and architecture projects. We invite you to learn more about our ArchDaily Topics. And, as always, at ArchDaily we welcome the contributions of our readers; if you want to submit an article or project, contact us.