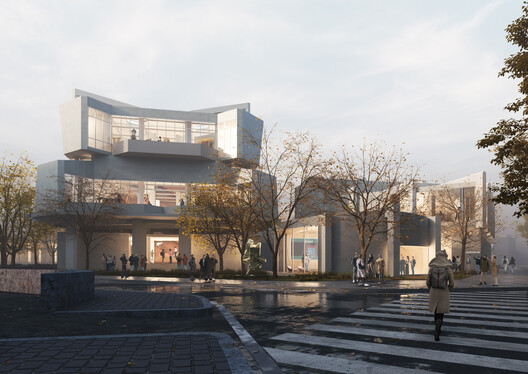
MVRDV and Balance Architettura have unveiled their proposal for the renovation of the Civic Gallery of Modern and Contemporary Art (GAM) in Turin, Italy, following their selection through a public competition in December 2025. The project seeks to restore the spatial qualities of the museum's 1959 building while introducing new exhibition strategies, publicly accessible storage, and flexible display systems designed to accommodate evolving curatorial needs. Conceived as both an architectural restoration and an institutional transformation, the proposal aims to reconnect the museum with the surrounding city while adapting it to contemporary approaches to exhibition-making and public engagement. The project is supported by Fondazione Torino Musei and funded by Fondazione Compagnia di San Paolo, and the construction is expected to begin during the second half of 2027.
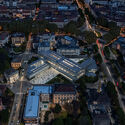
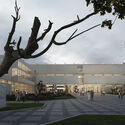
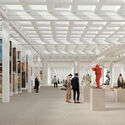
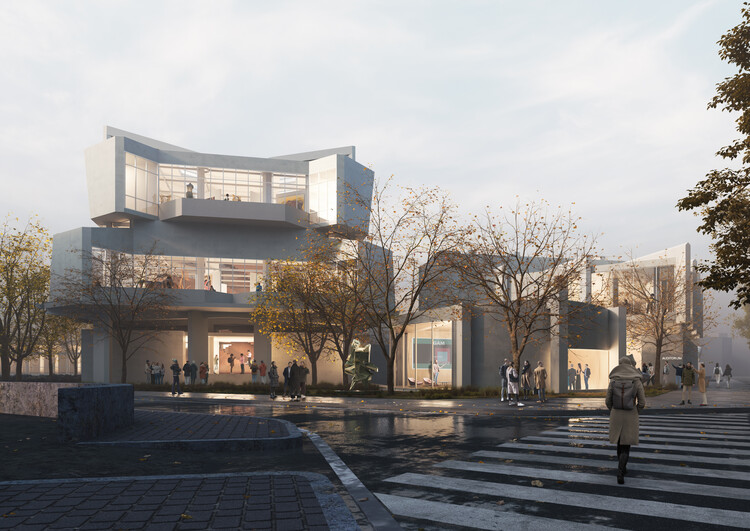
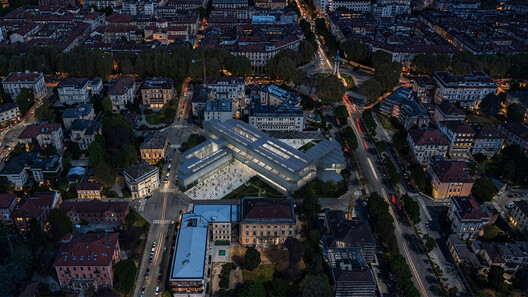
Designed by architects Carlo Bassi and Goffredo Boschetti and completed in 1959, the museum was conceived as an example of postwar modern architecture. Its main volume is positioned diagonally within the urban block, departing from Turin's orthogonal street grid to maximize daylight throughout the galleries. The building also featured an open-plan interior that allowed for adaptable exhibition layouts. Over time, however, interventions responding to evolving museum standards and safety requirements altered many of these original characteristics, resulting in enclosed gardens, sealed skylights, external fire escape stairs, and increasingly compartmentalized gallery spaces.
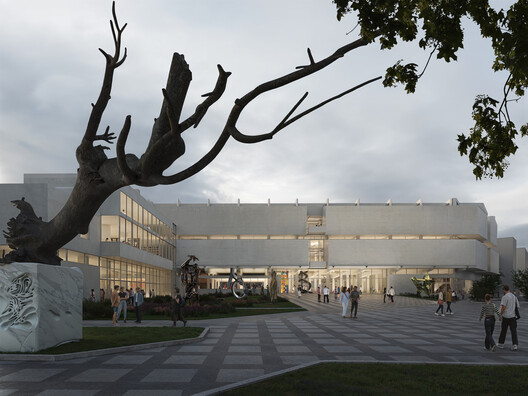
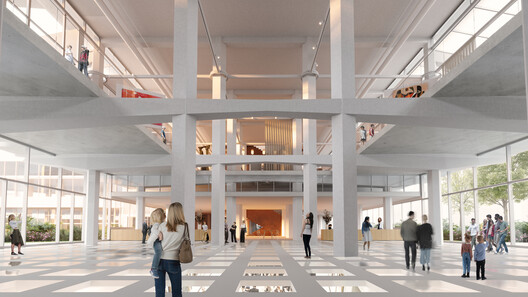
The renovation proposal focuses on recovering the building's original spatial clarity while adapting it to current museum requirements. The design reopens the skylights to restore natural daylight, removes most of the internal partitions to recover the flexibility of the original plan, and replaces the exterior fire escape stairs with a new internal circulation core aligned with the building's initial organizational logic. Within the galleries, a suspended grid system spanning between the structural columns will support movable walls, curtains, and exhibition elements, allowing curators to reconfigure gallery layouts according to different exhibition formats without permanent architectural interventions.
Related Article
CRA-Carlo Ratti Associati and Park Associati Led Team Selected to Redesign Brescia's Spedali Civili Hospital Campus in ItalyOne of the project's most highlighted interventions takes place below ground, where the basement will be transformed into an open storage facility accessible to visitors. Rather than separating collection storage from public exhibition areas, the proposal introduces a museological approach that makes a larger portion of the museum's collection visible while offering insight into conservation and collection management practices. This strategy reflects a broader shift among museums toward publicly accessible storage, expanding opportunities for visitors to engage with works beyond traditional gallery displays.
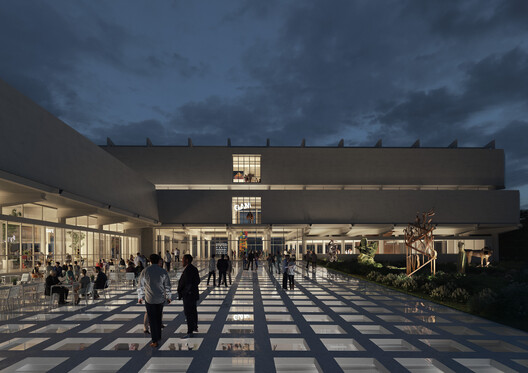
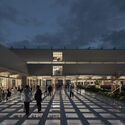
At ground level, the proposal introduces a new diagonal public route across the museum site, passing beneath the main exhibition volume and linking different parts of the surrounding neighborhood. Extensive glazing allows daylight to penetrate the lower levels while creating visual connections between the public pathway and the open storage spaces below. Beyond serving as a circulation route, the intervention is conceived as an urban public space capable of accommodating a range of activities, while also establishing a more direct pedestrian connection between Turin's historic center, the Polytechnic University of Turin, and OGR Torino.
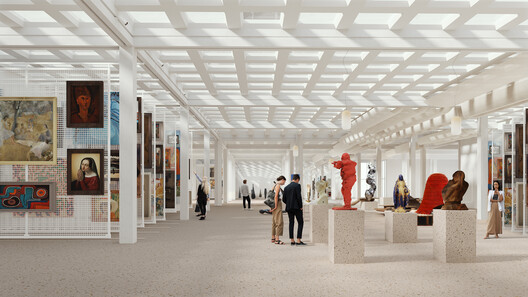
Alongside the architectural interventions, the project incorporates a series of measures intended to improve the building's environmental performance while preserving elements of its original design. Existing furniture designed for the museum will be restored and returned to use wherever possible, and materials recovered from demolished components will be reused in newly constructed elements. The renovation also includes improvements to the performance of the building's glazed skylights, contributing to both environmental efficiency and the reintroduction of natural light into the exhibition spaces.
In other recent similar news, a team led by CRA–Carlo Ratti Associati and Park Associati was selected to redesign the Spedali Civili Hospital campus in Brescia, Italy, following an international competition. In Panama, the Museum of Contemporary Art (MAC Panamá) announced Mexican practice Palma + Taller TO as the winner of the competition to design its new building, launched in January 2026. In the United States, the Brandywine Conservancy & Museum of Art, near Philadelphia, unveiled a long-term campus transformation that includes the renovation of its historic museum building, a new museum designed by Kengo Kuma & Associates, and ecological and landscape interventions by Field Operations.


