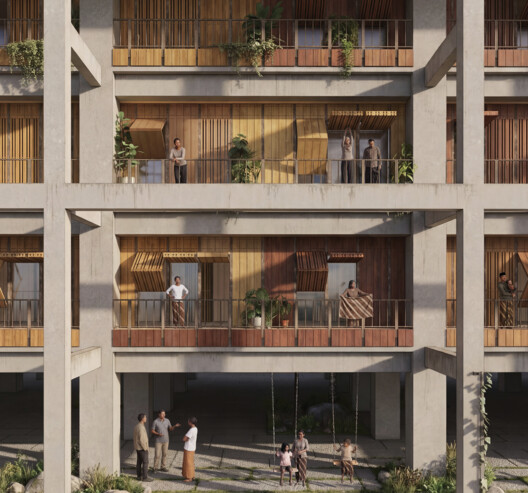
Buildner has announced the results of its Re-Form: New Life for Old Spaces, second edition, an international ideas competition examining the adaptive reuse of small-scale existing buildings. The competition invited architects and designers to propose transformations of used, abandoned, or overlooked structures with an approximate footprint of 250 square meters, located anywhere in the world. With no fixed site or program, participants were encouraged to explore alternatives to demolition and new construction through reuse strategies grounded in contemporary social and environmental concerns.
As an open-format competition, Re-Form foregrounded sustainability, feasibility, and community impact over formal or typological constraints. Submissions ranged from precise urban insertions to more speculative rural interventions, reflecting a broad range of approaches to working with existing fabric. Many projects focused on how limited, often marginal spaces could be reactivated to support new forms of collective use while responding to material, climatic, and ecological conditions.
Buildner has also announced the launch of Re-Form: New Life for Old Spaces – Edition 3, continuing the competition's focus on adaptive reuse and inviting a new round of proposals that further investigate how overlooked structures can be meaningfully reimagined for contemporary use.
Buildner's other ongoing competitions include The Unbuilt Award 2026, celebrating visionary unbuilt projects across three scales, with a 100,000 EUR prize fund; the MICROHOME 2026, with a 100,000 EUR prize fund seeking innovations for small-scale housing, and the Mujassam Watan Urban Sculpture Challenge aimed at finding innovative sculptures reflecting Saudi Arabia's heritage, modern achievements, and future ambitions.
Projects:
First Prize Winner
Project title: Seeds in Forgotten Soil
Authors: Made Artha Krisiantara, Angga Batistuta Meldina, Yoshino Takasan, Indonesia
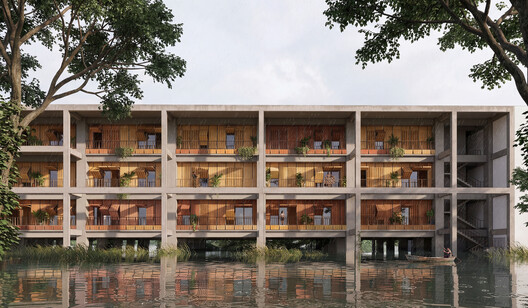
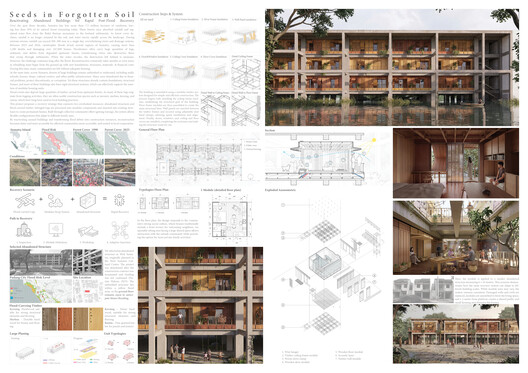
Seeds in Forgotten Soil is a post-disaster housing strategy based on the adaptive reuse of abandoned concrete structures combined with modular timber insertions. The project operates as a scalable system rather than a single building, using existing structural frames as a foundation for new residential units organized around shared circulation and communal spaces. Construction is based on locally sourced materials and simple assembly methods, with clearly defined modules that can be adapted to different family sizes and configurations. The proposal integrates passive climatic responses such as cross-ventilation, shading, and elevated construction to address flood-prone conditions. Programmatically, it combines private dwellings with collective areas, forming a hybrid environment that supports both individual living and community interaction. Through its emphasis on reconstruction processes, material reuse, and incremental growth, the project outlines a framework for rebuilding in vulnerable regions using available resources and adaptable spatial systems.
Second Prize Winner
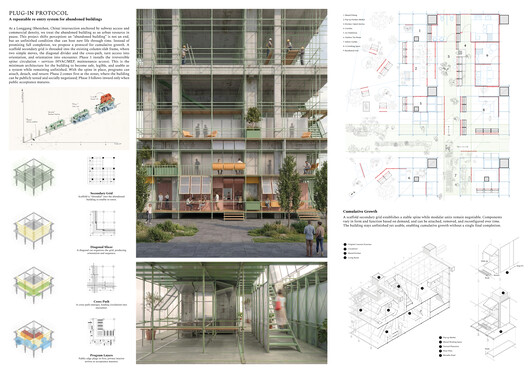
Project title: Plug-In Protocol
Authors: Wenzhuo Cai, Ruoxi Li, Yi Wei Chen, United States
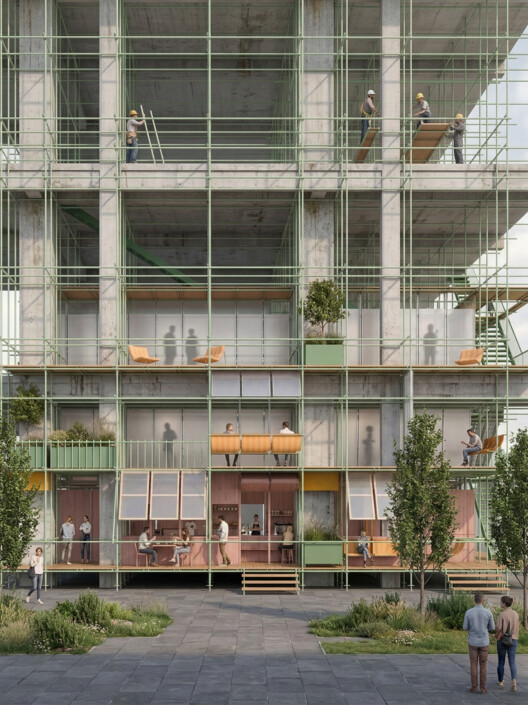
Plug-In Protocol is a phased strategy for the reactivation of unfinished and abandoned building structures through a system of lightweight, modular insertions. Rather than completing the original construction as intended, the project introduces a secondary scaffold-like framework that attaches to the existing concrete skeleton, enabling incremental occupation and transformation over time. The intervention is organized around a structural grid and service spine that support circulation, utilities, and adaptable program modules that can be added, removed, or reconfigured as needs evolve. The approach prioritizes minimal intervention, allowing the building to remain partially unfinished yet remain usable. Programmatically, the system accommodates a range of uses, from residential and communal spaces to small-scale commercial and social activities, forming a flexible environment that responds to shifting economic and social conditions. Through its emphasis on reversibility, adaptability, and staged development, the proposal outlines an alternative model for engaging incomplete urban structures.
Third Prize Winner + Buildner Sustainability Award
Project title: The Future Factory
Authors: Julia Mytnik, Cracow University of Technology (Politechnika Krakowska im. Tadeusza Kościuszki), Poland
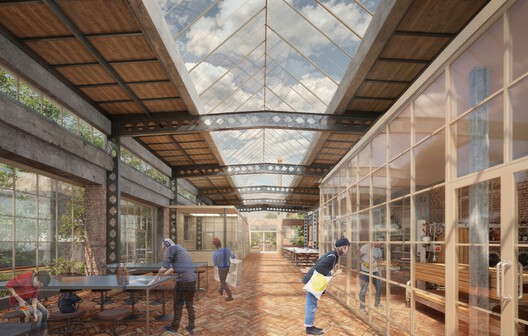
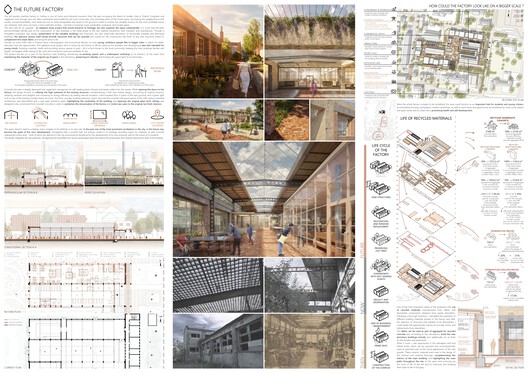
The Future Factory proposes the adaptive reuse of an abandoned industrial complex as a mixed-use civic and productive environment, reactivating the site as a place of community, collaboration, and material transformation. The project retains and works within the existing structural framework, introducing new programs such as workshops, co-working spaces, housing, and public amenities to create a diverse and active ecosystem. A key aspect of the proposal is the integration of spontaneous vegetation and overgrowth that has emerged on site, allowing natural regeneration to coexist with industrial heritage. The intervention balances robust existing elements with lighter insertions, using material contrast, daylight, and greenery to establish a human-scaled atmosphere. Circular economy principles underpin the design, with strategies for dismantling, reusing, and reintegrating materials clearly embedded in the architectural approach, positioning the factory as both a physical and conceptual framework for sustainable transformation.
Buildner Student Award
Project title: Postel 1953
Authors: Hojun Jung, Sungkyunkwan University, South Korea
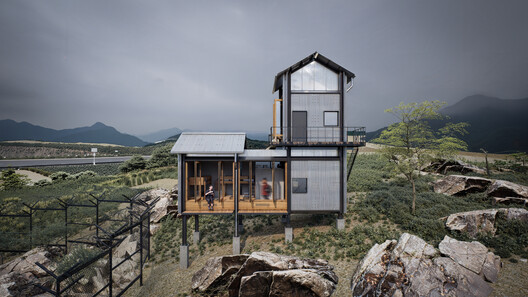
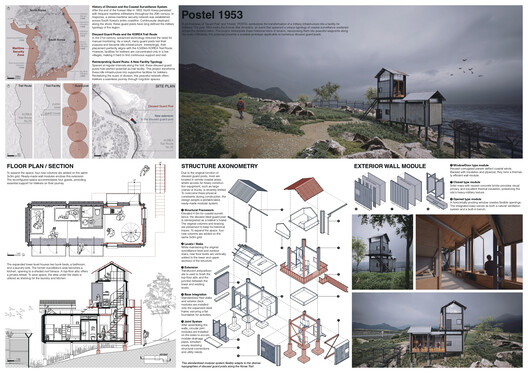
Postel 1953 transforms abandoned coastal guard posts along the Korean border into small-scale shelters for trekkers, reframing a landscape historically defined by surveillance and division into one of movement, reflection, and public access. The project operates through a precise and restrained architectural intervention, extending the existing structures with lightweight modular additions that provide essential living functions while preserving the identity and spatial memory of the original posts. Organized as compact vertical compositions, the shelters accommodate rest, observation, and retreat within a minimal footprint, responding directly to the rugged coastal terrain. The proposal emphasizes construction logic and adaptability, with modular wall systems and prefabricated elements enabling easy assembly in remote locations.
Highlighted Submissions
Project title: Jardi d'Alzina: Roots of Resistance
Authors: Dmitrii Morozov with team from A61+, Spain
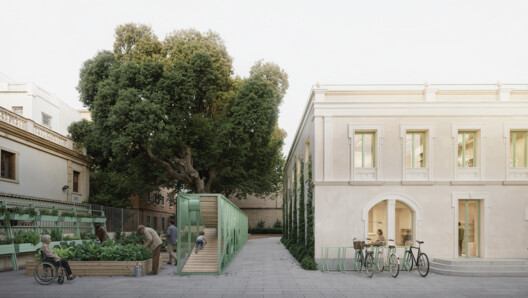
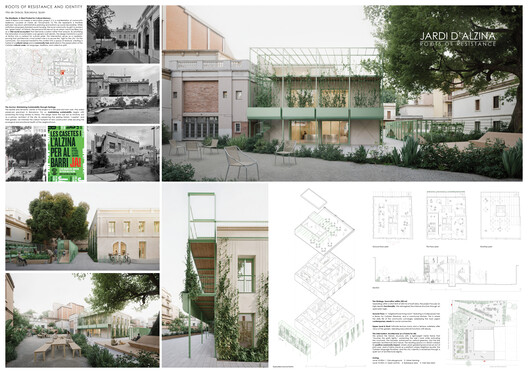
Jardi d'Alzina: Roots of Resistance proposes the transformation of a contested urban site in Barcelona's Vila de Gràcia into a community-centered cultural hub rooted in heritage preservation and ecological stewardship. Organized around the preservation of a 250-year-old holm oak, the project treats the tree as the central element of the intervention, with architecture designed to minimize impact on the site's natural and historical fabric. Through adaptive reuse and minimal intervention, the proposal restores existing structures while introducing a lightweight metal extension that protects the root system and activates the courtyard. Programmatically, the project combines communal gathering spaces, cultural functions, and urban gardening to support neighborhood engagement. Through its emphasis on preservation, collective identity, and environmental sensitivity, the proposal outlines a model for regeneration grounded in memory, culture, and shared stewardship.
Project title: Class-W Tea-Room
Authors: Aaris Katsoulakis, Angus P Robson, RMIT University, Australia
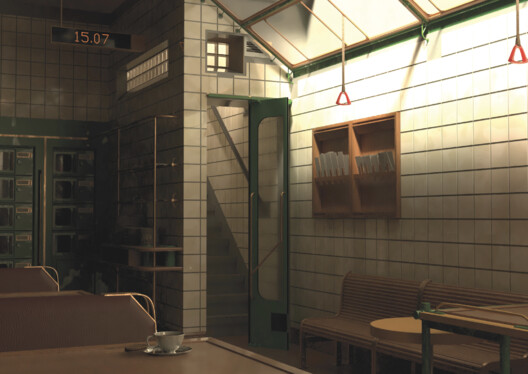
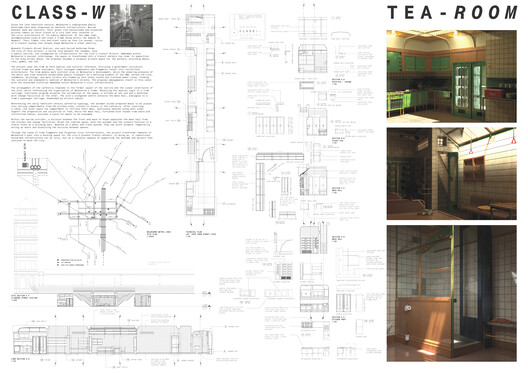
Class-W Tea-Room transforms a disused underground public bathroom beneath Melbourne's Flinders Street Station into a dedicated tea room for transit workers. Reimagining forgotten civic infrastructure as a space for rest and recovery, the project combines adaptive reuse with the salvaging of decommissioned tram components to create an environment deeply rooted in Melbourne's transport history. The intervention draws spatial and material references from the city's iconic tram network, with the linear organization of the site echoing the layout of a tram carriage. Functional spaces such as the kitchen and changing facilities occupy the edges, while the central mess hall provides space for meals, rest, and social interaction. Through its emphasis on reuse, memory, and civic care, the proposal outlines a thoughtful model for reclaiming overlooked infrastructure in support of the workers who sustain the city's daily movement.
Project title: Veil and Void
Authors: Naeimeh Seyedhosseini, Fahimeh Seyedhosseini, Mona Pourmohammadi Sani, Italy
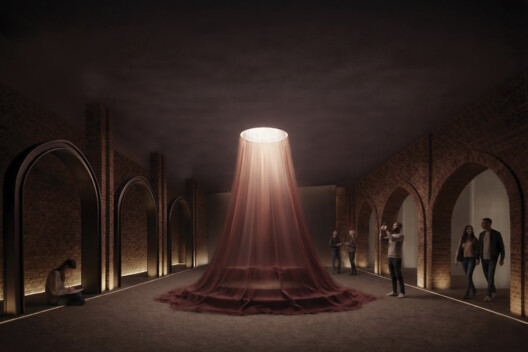
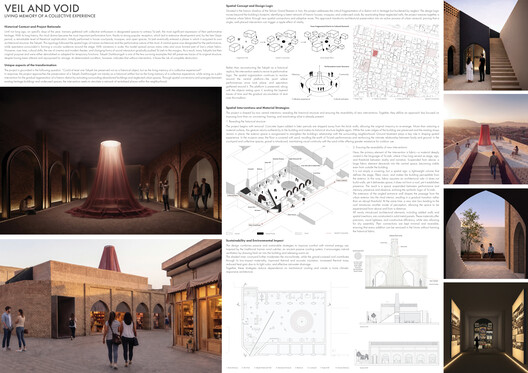
Veil and Void reactivates Takyeh Darkhoongah in Tehran as a cultural space centered on memory, ritual, and collective experience. Rather than reconstructing the historic structure as a replica, the project focuses on reviving the spatial and performative logic that once defined the Takyeh, preserving its central stage as the symbolic core of the intervention. The proposal combines restoration with adaptive reuse, removing later additions to reveal the original brick fabric while introducing lightweight, reversible architectural elements. A suspended textile installation becomes the primary spatial gesture, using light, movement, and transparency to evoke the ceremonial atmosphere of Ta'zieh performances. Extending beyond the building itself, the project positions the Takyeh as a catalyst for broader neighborhood regeneration by reconnecting neglected urban spaces. Through its emphasis on memory, reversibility, and cultural continuity, the proposal outlines a sensitive approach to heritage preservation and urban renewal.
Project title: St. Peter's Church: Once a Ruin, Now an Archive of What Once Was
Authors: Arno Struwig, Arno Struwig Architecture, South Africa
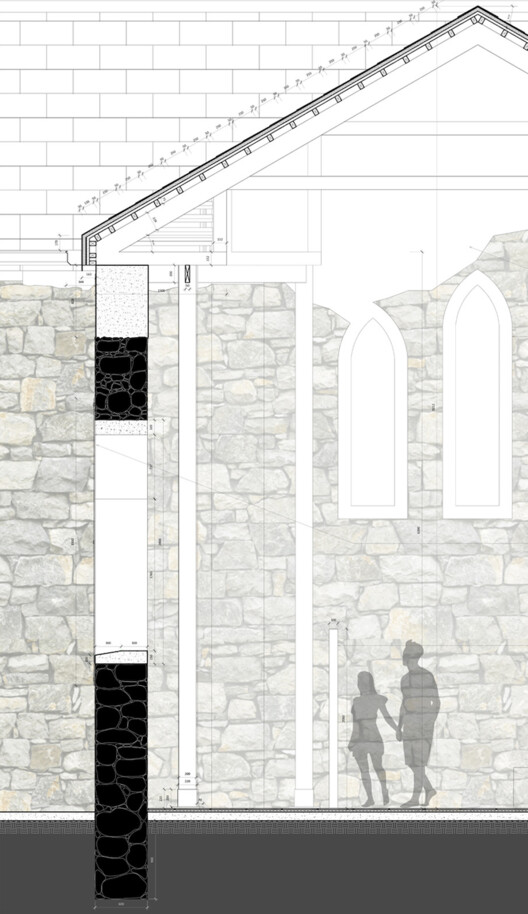
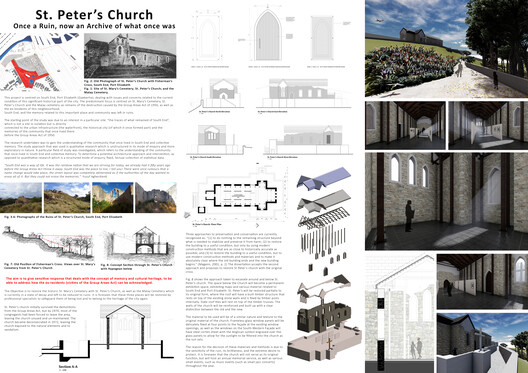
St. Peter's Church: Once a Ruin, Now an Archive of What Once Was proposes the restoration of a historic church in South End, Port Elizabeth, as a space for collective memory, heritage, and reflection. Responding to the lasting impact of the Group Areas Act and the displacement of local communities, the project reimagines the church as both a preserved ruin and a cultural archive. The intervention restores the church's original form while introducing sensitive contemporary elements that clearly distinguish old from new. A new exhibition space excavated beneath the church houses historical material related to South End, creating a permanent space for remembrance and education. Through its emphasis on preservation, memory, and cultural continuity, the proposal outlines a thoughtful approach to heritage restoration that acknowledges the past while creating space for collective reflection and future gathering.
Project title: Reverse Exposure
Authors: Kim Chanhui, Seojin Kim, Yejin Lee, Hanyang University, South Korea
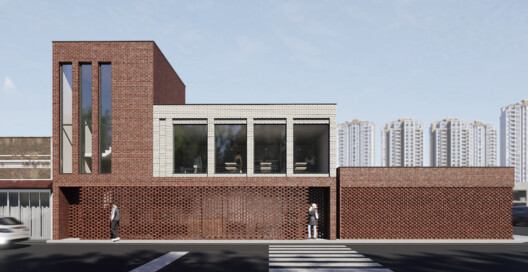
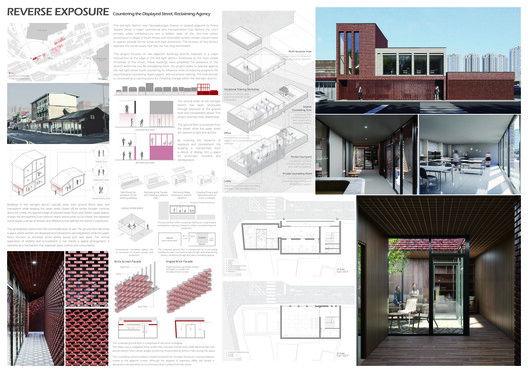
Reverse Exposure rethinks two adjacent buildings in Seoul's Yeongdeungpo red-light district into a support center focused on protection, recovery, and social reintegration. Rather than reinforcing the district's existing hierarchy of exposure and concealment, the project reverses this spatial logic by screening the ground floor while opening the upper level. The intervention reorganizes the lower floors as counseling and support spaces, using filtered brick facades, setback entrances, and inner courtyards to ensure privacy while maintaining light and openness. Above, vocational training spaces are designed as more open environments that symbolize transition, opportunity, and reconnection with society. Through its emphasis on privacy, dignity, and architectural transformation, the proposal outlines a thoughtful model for reinterpreting vulnerable urban conditions through spatial intervention.
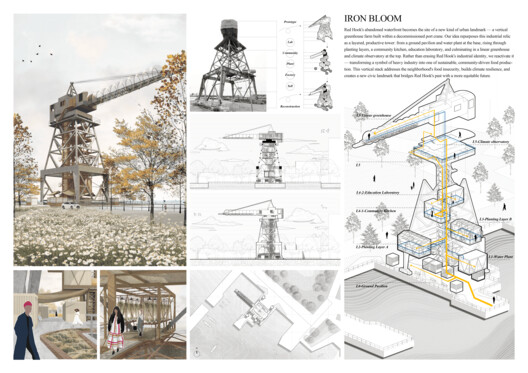
Project title: Iron Bloom
Authors: Xutong Xin, Kristy Li, Pratt Institute, United States
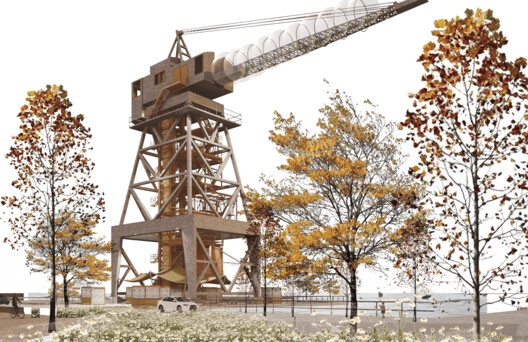
Iron Bloom transforms an abandoned waterfront crane in Red Hook, Brooklyn into a vertical greenhouse and community hub centered on food production, education, and resilience. Reimagining industrial infrastructure as a productive civic landmark, the project repurposes the existing crane structure to accommodate layered programs, including a water plant, planting zones, a community kitchen, educational spaces, and a climate observatory. The intervention uses vertical space to maximize food production within a limited footprint while addressing food insecurity in a neighborhood with limited access to fresh produce. By combining urban agriculture with public programming, the proposal creates a new model for community-driven sustainability. Through its emphasis on adaptive reuse, food equity, and environmental resilience, the project outlines a forward-looking approach that connects Red Hook's industrial past with a more sustainable future.
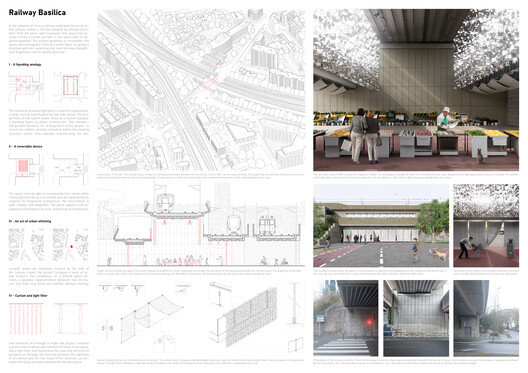
Project title: Railway Basilica
Authors: Etienne Gary, Nasrdin Chiuti, France
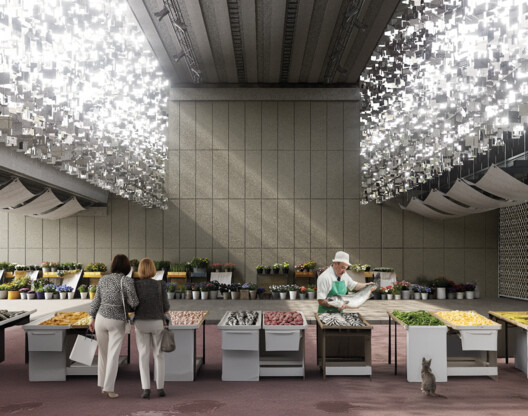
Railway Basilica proposes the transformation of a railway underpass in the suburbs of Paris into a flexible public space that redefines an overlooked fragment of infrastructure. Rather than radically altering the site, the project reveals the spatial qualities already embedded within it, drawing inspiration from the tripartite organization of a Roman basilica with a central nave flanked by side aisles. Designed as a reversible and adaptable intervention, the proposal introduces lightweight movable curtains and a suspended light filter that redefine the space according to changing needs. These elements allow the underpass to function both as a circulation corridor and as a temporary venue for public events. Through its emphasis on minimal intervention, adaptability, and spatial reactivation, the proposal outlines a thoughtful approach to reclaiming residual urban spaces and reintegrating them into the city's public life.
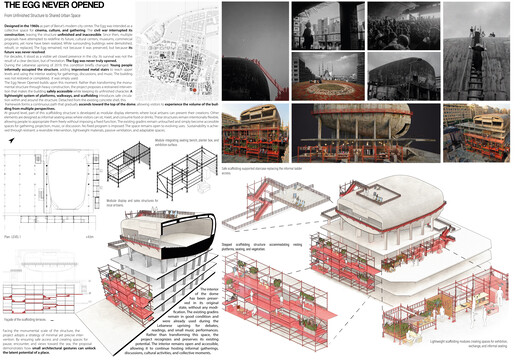
Project title: The Egg Never Opened
Authors: Sara El Moussaoui, France
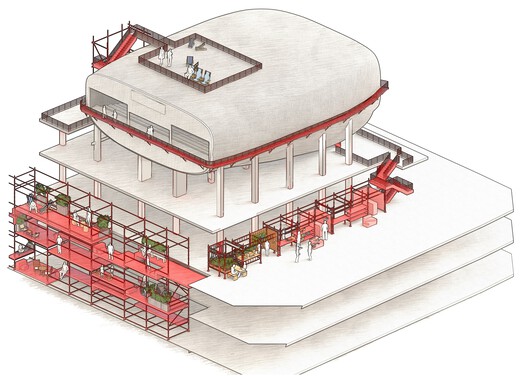
The Egg Never Opened considers the transformation of Beirut's unfinished Egg building into a flexible civic space centered on accessibility, gathering, and public use. Rather than completing or radically altering the structure, the project embraces its unfinished condition and builds upon the informal ways the building has already been occupied by the public. A lightweight scaffolding system introduces platforms, walkways, and stairs that provide safe access to the structure while preserving its raw architectural character. These modular interventions create spaces for gathering, exhibitions, performances, and informal social use, allowing the building to remain open and adaptable over time. Through its emphasis on minimal intervention, reversibility, and collective use, the proposal outlines a thoughtful approach to reactivating an unfinished landmark as a shared urban space shaped by participation and evolving public life.
Visit Buildner's website for Re-Form: New Life for Old Spaces – Edition 3 to register for the third edition of this global event.


