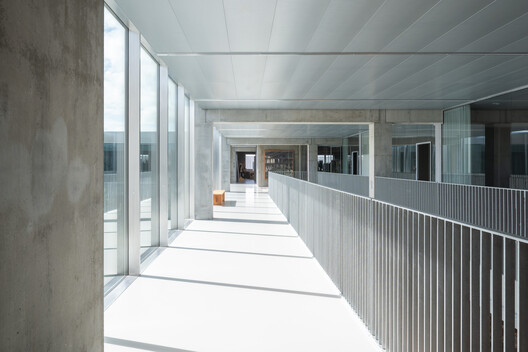
The ceiling is one of the largest continuous surfaces in a space, yet why is it rarely the first architectural element people notice? Often perceived as the plane that conceals structure and building services, it quietly recedes into the background while facades, materials, structural systems, and furniture define a building's architectural identity. Yet few architectural elements influence the experience of a space as consistently as this one. The ceiling shapes how sound travels, how light is reflected, how air moves through a room, and ultimately how architecture is experienced, bringing together technical performance and architectural expression through a single continuous surface.
Danish architectural theorist Steen Eiler Rasmussen observed in his book Experiencing Architecture that ceilings shape the character of a room through rhythm, proportion, light, and atmosphere. Rather than simply enclosing space, they help organize it, defining areas and guiding movement without the need for additional walls. As buildings became larger, more open, and more dependent on integrated building services, architecture began asking more of this overlooked surface. The ceiling gradually shifted from a concealed building component into an active architectural system in which acoustics, lighting, ventilation, thermal comfort, and technical infrastructure could converge on a single plane.
When Metal Became an Acoustic Material
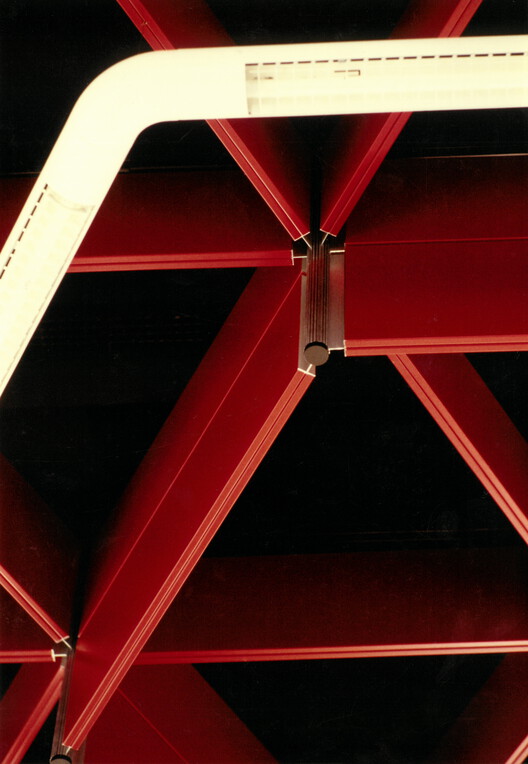
Among the materials that have enabled this transformation, metal occupies a particularly unexpected position. Better known for its durability and precision, metal has become a versatile material for contemporary ceiling systems. The evolution of metal ceiling systems can be traced through manufacturers such as Danish company DAMPA. Founded in 1951, its early work with perforated fibreboard panels reflected the growing importance of architectural acoustics, while later developments in perforated aluminum systems responded to demands for durability, fire resistance, and technical integration. Its anniversary publication, 75 years of quiet design, documents this development through projects and collaborations.
The foundations of modern room acoustics were established through the American physicist Wallace Clement Sabine's research into reverberation, demonstrating that sound could be measured and deliberately controlled through material selection. Workplaces, schools, healthcare facilities, and cultural buildings all required environments where speech could be understood, concentration supported, and unwanted noise reduced.
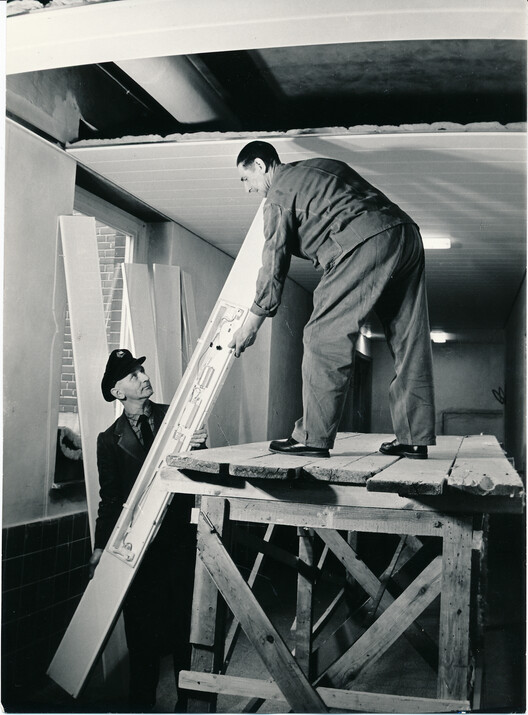
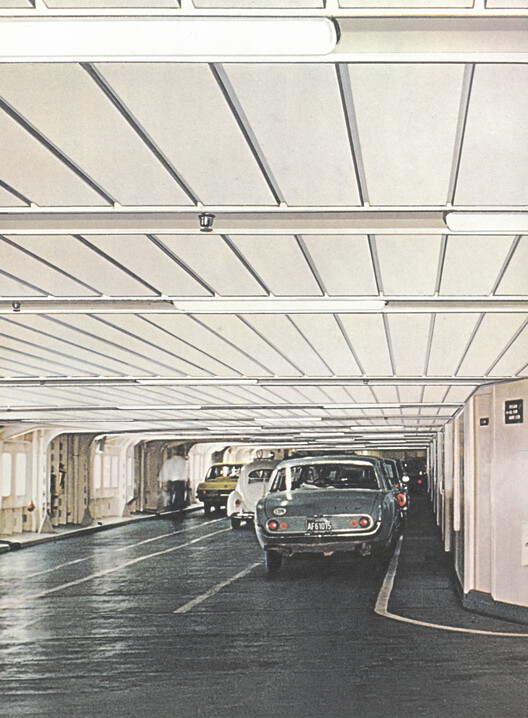
Early experiments reflected this search for better acoustic performance. Among those contributing to this development was Jean Arnold Fischer, a young engineer and inventor, whose work with perforated fibreboard panels demonstrated that sound absorption could be achieved without compromising clean architectural surfaces. Growing concerns over fire safety later prompted experimentation with asbestos-based panels before aluminum emerged as the material capable of combining acoustic performance with durability, precision, and fire resistance. During the 1950s, this work led to what DAMPA describes as the world's first perforated aluminum ceiling system.
Integrating Building Performance Within a Single Surface
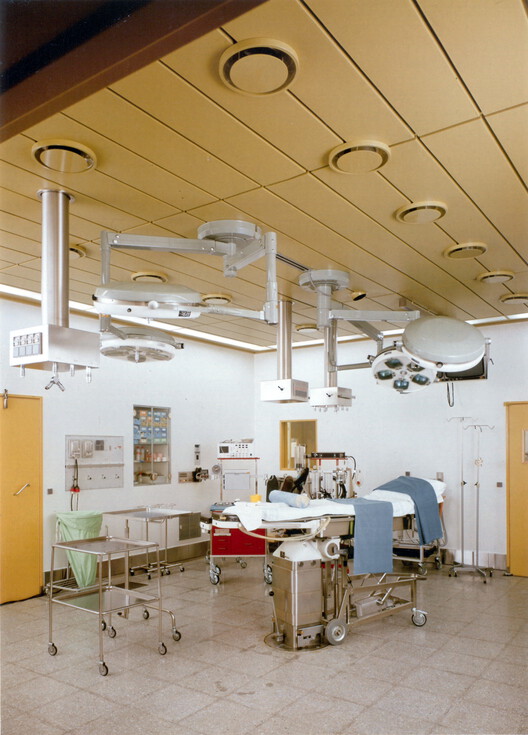
Acoustics marked an important turning point, but it also revealed a broader opportunity. As buildings became dependent on mechanical systems, the ceiling evolved beyond a single-function element into a platform capable of accommodating multiple environmental functions within the same architectural plane. Architects and manufacturers started developing integrated solutions that preserved spatial clarity while improving building performance.
This is particularly evident in the integration of lighting, ventilation, and climate control in contemporary ceiling systems. Diffuse ventilation distributes fresh air evenly through the perforated ceiling, reducing draughts and minimizing the visual impact of mechanical installations. Radiant climate ceilings extend this principle further by circulating warm or cool water through integrated pipe systems, allowing the ceiling to regulate temperature quietly and evenly without relying solely on large volumes of conditioned air. Rather than separating building services, ceiling systems such as those developed by DAMPA integrate them within a single architectural surface.
Ceilings as Active Architectural Systems
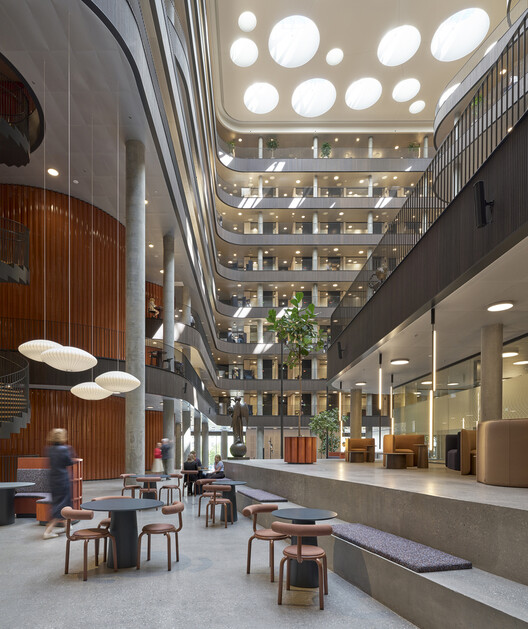
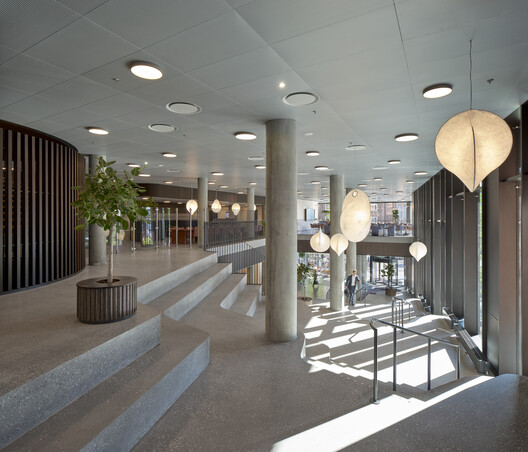
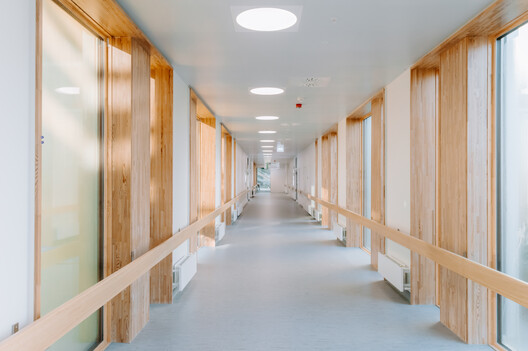
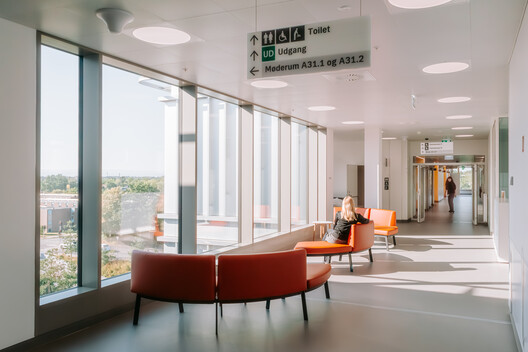
This integrated approach is evident across a range of contemporary architectural projects, each placing different demands on the ceiling. At Lundgaard & Tranberg Arkitekter's Danske Bank Domicile in Copenhagen, acoustic performance, radiant climate control, and lighting are integrated into a single ceiling plane, reducing visual complexity while supporting the project's restrained material palette and ambitious environmental targets. Rather than separating technical systems into multiple layers, the ceiling uses a climate ceiling, becoming part of the architectural strategy to create comfortable, energy-efficient workplace environments. In healthcare settings, where technical performance is equally critical, New Hvidovre Hospital by LINK Arkitektur and Schmidt Hammer Lassen demonstrates a different approach. Here, removable metal ceiling systems support acoustic comfort while providing easy access to the extensive services above, balancing hygiene, maintenance, and patient wellbeing within a coherent architectural expression.
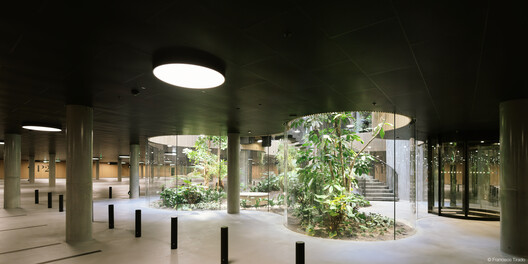
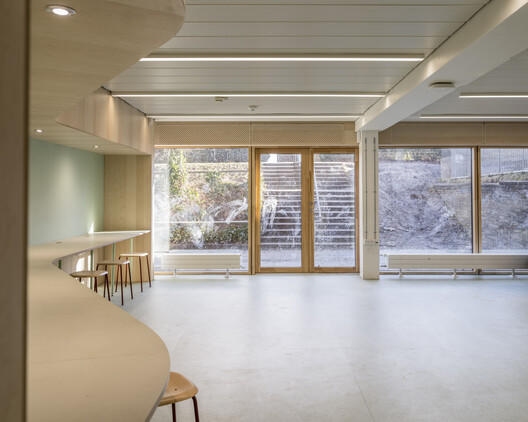
The same approach is evident in projects where the ceiling directly contributes to a building's spatial identity. At Cobe's Opera Park in Copenhagen, custom perforated metal ceilings follow the flowing geometry of the underground parking structure, integrating acoustics and lighting into a continuous surface that reinforces the space's sculptural character and extends the project's landscape-inspired geometry. In educational environments, Matters architects' Valhøj School illustrates how acoustic design supports changing approaches to learning. Ceiling systems contribute to speech intelligibility and everyday comfort while helping create bright, flexible classrooms designed for collaboration, concentration, and social interaction.
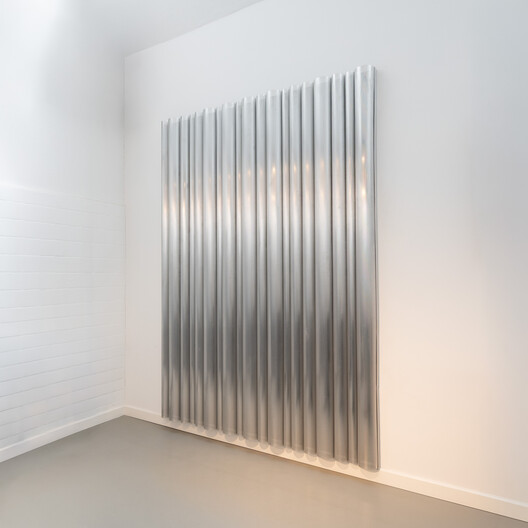
Innovation in ceiling systems is not only driven by new technologies but also by the reinterpretation of established ideas. To mark its seventy-fifth anniversary, DAMPA has revisited Rondella, a circular ceiling system first introduced during the 1980s. Rather than recreating the original design, the updated system reflects evolving expectations for precision manufacturing, integration, and architectural flexibility, illustrating how familiar building elements continue to respond to contemporary design practice.
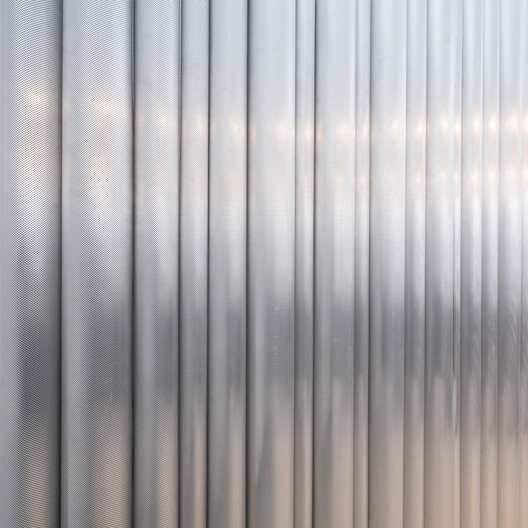
Perhaps ceilings are rarely the first architectural element people notice because, when they perform well, they allow everything else within a space to function more comfortably. Their contribution is measured less by visibility than by experience—through quieter interiors, balanced daylight, comfortable temperatures, and the seamless integration of technical systems. Over the past seventy-five years, that quiet role has transformed the ceiling from a concealed finish into one of architecture's most sophisticated environmental interfaces, a story documented in 75 years of quiet design and one that continues to shape how buildings perform today.


